Welcome to this beautifully maintained 4-bedroom, 3-bathroom home in the desirable Murphy Creek community. Featuring an oversized two-car garage, charming brick accents, and a spacious front yard, this home offers the perfect blend of comfort and style.
Inside, you'll find formal living and dining rooms, hardwood floors, neutral finishes, and an open-concept family room that flows into the gourmet kitchen. The kitchen features granite countertops, stainless steel appliances, a tile backsplash, abundant cabinetry, recessed lighting, and a large center island.
Upstairs offers a versatile loft, a spacious primary suite with a walk-in closet and dual-sink ensuite bath, plus three additional bedrooms. The full unfinished basement provides endless opportunities to create additional living space, a home gym, or media room.
Recent updates include a new A/C (2026) and fresh exterior paint (2026). Enjoy the large backyard with a patio and storage shed—perfect for relaxing or entertaining.
Conveniently located near Murphy Creek Golf Course, parks, schools, shopping, E-470, Buckley Space Force Base, and Denver International Airport, this move-in-ready home is one you won't want to miss.
For sale
Price cut: $15K (7/28)
$545,000
1321 Biloxi Court, Aurora, CO 80018
4beds
3,603sqft
:
Get pre-qualified$3,458/mo
Single Family Residence
Built in 2004
5,663 Square Feet Lot
$-- Zestimate®
$151/sqft
$90/mo HOA
What's special
- 67 days |
- 409 |
- 22 |
Zillow last checked:
Listing updated:
Listed by:
Laurie Stoessel 303-378-2320 laurie@milehighhomesales.com,
Keller Williams Advantage Realty LLC
Source: REcolorado as distributed by MLS GRID,MLS#: 8316853
Facts & features
Interior
Bedrooms & bathrooms
- Bedrooms: 4
- Bathrooms: 3
- Full bathrooms: 2
- 1/2 bathrooms: 1
- Main level bathrooms: 1
Bedroom
- Description: Walk-In Closet
- Features: Primary Suite
- Level: Upper
Bedroom
- Description: Carpeted
- Level: Upper
Bedroom
- Description: Carpeted
- Level: Upper
Bedroom
- Description: Carpeted
- Level: Upper
Bathroom
- Description: 5-Piece Bath
- Features: En Suite Bathroom, Primary Suite
- Level: Upper
Bathroom
- Description: Dual Sinks
- Level: Upper
Bathroom
- Description: Powder Room
- Level: Main
Dining room
- Description: Formal
- Level: Main
Family room
- Description: Wood-Look Flooring
- Level: Main
Kitchen
- Description: Granite Counters
- Level: Main
Laundry
- Description: Laundry Room
- Level: Upper
Living room
- Description: Soaring Ceilings
- Level: Main
Loft
- Description: Neutral Palette
- Level: Upper
Utility room
- Description: Unfinished Basement
- Level: Basement
Heating
- Forced Air, Hot Water, Natural Gas
Cooling
- Central Air
Appliances
- Included: Dishwasher, Disposal, Microwave, Range
- Laundry: In Unit
Features
- Built-in Features, Ceiling Fan(s), Eat-in Kitchen, Five Piece Bath, Granite Counters, High Ceilings, High Speed Internet, Kitchen Island, Pantry, Primary Suite, Vaulted Ceiling(s), Walk-In Closet(s)
- Flooring: Carpet, Tile, Vinyl
- Windows: Double Pane Windows
- Basement: Interior Entry,Unfinished
Interior area
- Total structure area: 3,603
- Total interior livable area: 3,603 sqft
- Finished area above ground: 2,498
- Finished area below ground: 0
Property
Parking
- Total spaces: 2
- Parking features: Oversized
- Attached garage spaces: 2
Features
- Levels: Two
- Stories: 2
- Patio & porch: Patio
- Exterior features: Private Yard, Rain Gutters
- Fencing: Full
Lot
- Size: 5,663 Square Feet
- Features: Level
- Residential vegetation: Grassed
Details
- Parcel number: 034361243
- Special conditions: Standard
Construction
Type & style
- Home type: SingleFamily
- Architectural style: Traditional
- Property subtype: Single Family Residence
Materials
- Brick, Frame, Wood Siding
- Roof: Composition
Condition
- Updated/Remodeled
- Year built: 2004
Utilities & green energy
- Sewer: Public Sewer
- Water: Public
- Utilities for property: Cable Available, Internet Access (Wired), Natural Gas Available, Phone Available
Community & HOA
Community
- Security: Smoke Detector(s)
- Subdivision: Murphy Creek
HOA
- Has HOA: Yes
- Amenities included: Clubhouse, Playground, Pool, Tennis Court(s)
- Services included: Maintenance Grounds, Recycling, Sewer, Snow Removal, Trash
- HOA fee: $30 monthly
- HOA name: Murphy Creek METRO
- HOA phone: 303-459-4919
- Second HOA fee: $60 monthly
- Second HOA name: Murphy Creek Master
Location
- Region: Aurora
Financial & listing details
- Price per square foot: $151/sqft
- Tax assessed value: $593,300
- Annual tax amount: $5,144
- Date on market: 6/6/2026
- Listing terms: Cash,Conventional,FHA,VA Loan
- Exclusions: Personal Property Washer Dryer
- Ownership: Individual
- Electric utility on property: Yes
- Road surface type: Paved
Estimated market value
Not available
Estimated sales range
Not available
$3,340/mo
Price history
| Date | Event | Price |
|---|---|---|
| 7/28/2026 | Price change | $545,000-2.7%$151/sqft |
Source:  REcolorado as distributed by MLS GRID #8316853 Report a problem REcolorado as distributed by MLS GRID #8316853 Report a problem | ||
| 7/17/2026 | Price change | $560,000-0.9%$155/sqft |
Source: REcolorado as distributed by MLS GRID #8316853 Report a problem | ||
| 6/12/2026 | Price change | $565,000-1.7%$157/sqft |
Source: REcolorado as distributed by MLS GRID #8316853 Report a problem | ||
| 6/6/2026 | Listed for sale | $575,000+40.2%$160/sqft |
Source: REcolorado as distributed by MLS GRID #8316853 Report a problem | ||
| 5/1/2017 | Sold | $410,000+0.2%$114/sqft |
Source: Public Record Report a problem | ||
| 3/25/2017 | Listed for sale | $409,000+43.8%$114/sqft |
Source: Addison & Maxwell #4175354 Report a problem | ||
| 12/28/2004 | Sold | $284,370$79/sqft |
Source: Public Record Report a problem | ||
Public tax history
| Year | Property taxes | Tax assessment |
|---|---|---|
| 2025 | $4,946 +2.3% | $37,081 -2.5% |
| 2024 | $4,836 +3.5% | $38,023 -9.7% |
| 2023 | $4,673 -3% | $42,112 +39.5% |
| 2022 | $4,818 | $30,198 -2.8% |
| 2021 | -- | $31,067 -2.5% |
| 2020 | $5,048 +21.6% | $31,860 |
| 2019 | $4,152 | $31,860 +21.9% |
| 2018 | $4,152 -8.1% | $26,136 |
| 2017 | $4,516 | $26,136 +10.8% |
| 2016 | -- | $23,593 |
| 2015 | -- | $23,593 +32.3% |
| 2014 | $3,294 +29% | $17,838 -0.1% |
| 2013 | $2,553 | $17,860 |
| 2012 | -- | $17,860 |
| 2011 | $2,466 +0.7% | $17,860 -5.9% |
| 2010 | $2,450 -17.2% | $18,970 |
| 2009 | $2,959 | $18,970 -17.3% |
| 2008 | -- | $22,933 |
| 2007 | -- | $22,933 +9.3% |
| 2006 | -- | $20,991 |
| 2005 | -- | $20,991 |
Find assessor info on the county website
Monthly payment
Est. payment
Payment breakdown
Explore the cost of this home by adjusting the details. Changes won't be saved.Climate risks
Neighborhood: Murphy Creek
Nearby schools
GreatSchools rating
- 8/10Murphy Creek K-8 SchoolGrades: PK-8Distance: 0.2 mi
- 5/10Vista Peak 9-12 PreparatoryGrades: 9-12Distance: 2.3 mi
Schools provided by the listing agent
- Elementary: Murphy Creek K-8
- Middle: Murphy Creek K-8
- High: Vista Peak
- District: Adams-Arapahoe 28J
Source: REcolorado as distributed by MLS GRID. This data may not be complete. We recommend contacting the local school district to confirm school assignments for this home.
- $487,6003 bd3 ba1.5k sqft1325 S Biloxi Ct, Aurora, CO 80018Off Market
- $506,6003 bd4 ba1.6k sqft1315 S Biloxi Ct, Aurora, CO 80018Off Market
- $555,2004 bd3 ba2.4k sqft1331 S Biloxi Ct, Aurora, CO 80018Off Market
- $583,4004 bd3 ba3.5k sqft1311 S Biloxi Ct, Aurora, CO 80018Off Market
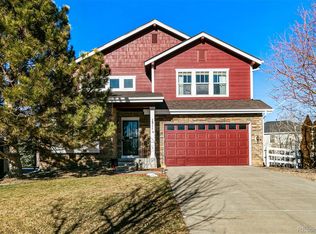
- $545,0003 bd3 ba2.9k sqft1305 S Biloxi Ct, Aurora, CO 80018Sold
- $503,3004 bd3 ba2.5k sqft23692 E Alabama Dr, Aurora, CO 80018Off Market
- $521,7004 bd4 ba2.3k sqft1334 S Biloxi Ct, Aurora, CO 80018Off Market
- $567,5004 bd2 ba3.6k sqft23702 E Alabama Dr, Aurora, CO 80018Off Market
A local agent can set up tours, give advice and negotiate with sellers.
Similar homes
- $553,0003 bd3 ba3k sqft24734 E Gunnison Drive, Aurora, CO 80018For Sale
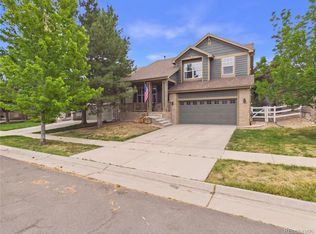
 MLS ID #9447477, Peter Vukovich-Simonson, Compass - Denver. REcolorado as distributed by MLS GRID
 - $620,0004 bd4 ba3.1k sqft247 N Coolidge Way, Aurora, CO 80018For Sale
 MLS ID #6606630, Veronica Trotta, Real Broker, LLC DBA Real. REcolorado as distributed by MLS GRID
 - $575,8885 bd4 ba2.7k sqft25505 E 1st Avenue, Aurora, CO 80018For Sale
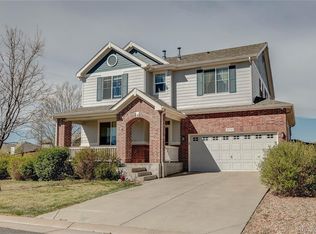 MLS ID #8492592, Charles Nicholson, Keller Williams DTC. REcolorado as distributed by MLS GRID
 - $--3 bd3 ba3.8k sqft4424 N Quemoy St, Aurora, CO 80019AuctionAuction.com 2
- $574,9004 bd3 ba1.9k sqft47 S Titus Street, Aurora, CO 80018For SaleMLS ID #9276854, Blessed Barrack, Equity Colorado Real Estate. REcolorado as distributed by MLS GRID
- $640,0005 bd4 ba3.4k sqft484 N Jamestown Way, Aurora, CO 80018For SaleMLS ID #6524326, Tobias Trujillo, Ed Prather Real Estate. REcolorado as distributed by MLS GRID
- $505,0003 bd3 ba2.1k sqft22150 E Milan Place, Aurora, CO 80018For SaleMLS ID #4396825, Siavash Khorshidian, Compass - Denver. REcolorado as distributed by MLS GRID
- $479,5004 bd4 ba1.8k sqft26309 E Maple Drive, Aurora, CO 80018For SaleMLS ID #7241515, Christie Vincent, Keller Williams Action Realty LLC. REcolorado as distributed by MLS GRID
- $540,0005 bd4 ba3k sqft1584 S Fraser Way, Aurora, CO 80012For SaleMLS ID #8788361, Danette Fossceco, HomeSmart. REcolorado as distributed by MLS GRID
- $525,0003 bd3 ba2.6k sqft4765 S Catawba Street, Aurora, CO 80016For SaleMLS ID #4707255, Leo Rowen, RE/MAX of Cherry Creek. REcolorado as distributed by MLS GRID
- $599,5005 bd5 ba2.9k sqft2947 S Lisbon Way, Aurora, CO 80013For SaleMLS ID #2438581, Thomas Johnson, Your Castle Real Estate Inc. REcolorado as distributed by MLS GRID
- $639,0004 bd3 ba3.8k sqft4144 S Liverpool Way, Aurora, CO 80013For SaleMLS ID #5652761, Nicole L Sitzberger, Your Castle Realty LLC. REcolorado as distributed by MLS GRID
- $570,0004 bd4 ba2.4k sqft4860 S Picadilly Court, Aurora, CO 80015For SaleMLS ID #1884065, Steven Karides, Keller Williams DTC. REcolorado as distributed by MLS GRID
- $499,0004 bd3 ba2.8k sqft1341 S Blackhawk Way, Aurora, CO 80012For SaleMLS ID #3803979, Catalina Moreno, Guide Real Estate. REcolorado as distributed by MLS GRID
- $560,0003 bd3 ba2.1k sqft4488 S Malaya Court, Aurora, CO 80015For SaleMLS ID #6686842, Bhola Katuwal, eXp Realty, LLC. REcolorado as distributed by MLS GRID
- $640,0006 bd4 ba3.6k sqft19551 E Wyoming Avenue, Aurora, CO 80017For SaleMLS ID #3376189, Katelynn Tran, Equity Colorado Real Estate. REcolorado as distributed by MLS GRID
- $660,0004 bd3 ba3.9k sqft5753 S Rome Street, Aurora, CO 80015For SaleMLS ID #7741728, Jess Riley, NAV Real Estate. REcolorado as distributed by MLS GRID
- $549,0003 bd3 ba3.1k sqft19553 E 60th Place, Aurora, CO 80019For SaleMLS ID #3754232, Syed Farzan Sikandarpur, HomeSmart Realty. REcolorado as distributed by MLS GRID
- $550,0003 bd3 ba2.9k sqft4983 Cathay Court, Denver, CO 80249For SaleMLS ID #6464565, Jasmine Gutierrez, Crocker Realty, LLC. REcolorado as distributed by MLS GRID
- $750,0005 bd5 ba3.5k sqft3198 S Nepal Way, Aurora, CO 80013For SaleMLS ID #5101287, Jonathan Beverly, PAK Home Realty. REcolorado as distributed by MLS GRID
