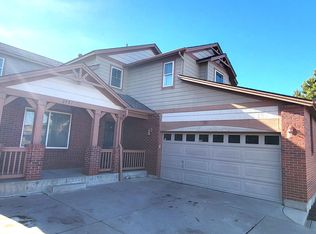
$15,000 Concessions/Carpet Credit Offered!!! Welcome home to this Beautifully updated 5 bedroom, 2-story gem with finished basement and 3-car tandem garage. Offering 2,898 finished square feet, this home delivers exceptional space and thoughtful upgrades throughout. Enjoy added peace of mind with a brand NEW roof installed the last week of March 2026.
The main level features durable Hardwood flooring, LED lighting, and a stunning vaulted ceiling in the family room that creates an open, airy atmosphere anchored by a cozy gas fireplace. Expansive windows flood the space with natural light, enhancing the inviting feel. The kitchen offers stainless steel appliances, large pantry, generous cabinetry, updated surfaces, and a sliding glass door that opens to the backyard deck, ideal for entertaining, grilling, or enjoying Colorado evenings.
Upstairs, four well-sized bedrooms provide flexibility for sleeping quarters, guest space, or a dedicated home office. The spacious primary suite showcases French doors and a fully remodeled 5-piece bath featuring a walk-in closet, freestanding soaking tub, oversized walk-in shower with luxurious tile, dual vanities, light mirror and modern designer lighting. An updated 3/4 bath serves the additional upper bedrooms.
The finished basement adds incredible versatility with a large recreation area, wet bar, non-conforming 5th bedroom, and 3/4 bath perfect for extended stays, media space, fitness, or remote work.
Additional highlights includes access to the HOA pool and clubhouse. Minutes to Buckley Space Force Base. Close to parks, shopping, dining, and recreation, this home offers a smart layout, meaningful updates, and a sought-after location.
For sale
$599,500
2947 S Lisbon Way, Aurora, CO 80013
5beds
2,941sqft
Single Family Residence
Built in 2004
6,970 Square Feet Lot
$-- Zestimate®
$204/sqft
$48/mo HOA
What's special
- 234 days
- 560
- 64
Zillow last checked:
Listing updated:
Listed by:
Thomas Johnson 303-856-6185 TOMJOHNSON@YOURCASTLE.ORG,
Your Castle Real Estate Inc,
Ronald House 720-308-5117,
Your Castle Real Estate Inc
Source: REcolorado as distributed by MLS GRID,MLS#: 2438581
Facts & features
Interior
Bedrooms & bathrooms
- Bedrooms: 5
- Bathrooms: 5
- Full bathrooms: 1
- 3/4 bathrooms: 3
- 1/2 bathrooms: 1
- Main level bathrooms: 1
Bedroom
- Description: French Doors, Primary Suite With 5-Piece Bath
- Features: Primary Suite
- Level: Upper
Bedroom
- Level: Upper
Bedroom
- Level: Upper
Bedroom
- Level: Upper
Bedroom
- Level: Basement
Bathroom
- Level: Main
Bathroom
- Level: Upper
Bathroom
- Level: Upper
Bathroom
- Level: Basement
Bathroom
- Level: Basement
Dining room
- Level: Main
Family room
- Description: Gas Fireplace, Vaulted Ceiling
- Level: Main
Family room
- Level: Basement
Kitchen
- Description: Pantry, Stainless Steel Appliances
- Level: Main
Laundry
- Description: Washer & Dryer Included
- Level: Main
Living room
- Level: Main
Heating
- Forced Air
Cooling
- Central Air
Appliances
- Included: Dishwasher, Disposal, Dryer, Microwave, Range, Refrigerator, Washer
Features
- Ceiling Fan(s), Eat-in Kitchen, Five Piece Bath, Open Floorplan, Pantry, Smoke Free, Vaulted Ceiling(s), Walk-In Closet(s), Wet Bar
- Flooring: Carpet, Tile, Vinyl
- Windows: Double Pane Windows
- Basement: Cellar,Finished,Full,Interior Entry
- Number of fireplaces: 1
- Fireplace features: Family Room, Gas
Interior area
- Total structure area: 2,941
- Total interior livable area: 2,941 sqft
- Finished area above ground: 2,077
- Finished area below ground: 821
Property
Parking
- Total spaces: 3
- Parking features: Concrete, Tandem
- Attached garage spaces: 3
Features
- Levels: Two
- Stories: 2
- Patio & porch: Covered, Deck, Front Porch
- Fencing: Full
Lot
- Size: 6,970 Square Feet
- Features: Level, Sprinklers In Front, Sprinklers In Rear
Details
- Parcel number: 034263403
- Special conditions: Standard
Construction
Type & style
- Home type: SingleFamily
- Architectural style: Traditional
- Property subtype: Single Family Residence
Materials
- Frame, Wood Siding
- Roof: Composition
Condition
- Updated/Remodeled
- Year built: 2004
Utilities & green energy
- Sewer: Public Sewer
- Water: Public
Community & HOA
Community
- Security: Carbon Monoxide Detector(s), Smoke Detector(s)
- Subdivision: The Conservatory
HOA
- Has HOA: Yes
- Amenities included: Clubhouse, Pool
- Services included: Maintenance Grounds, Recycling, Trash
- HOA fee: $48 monthly
- HOA name: The Conservatory HOA
- HOA phone: 303-369-1800
Location
- Region: Aurora
Financial & listing details
- Price per square foot: $204/sqft
- Tax assessed value: $584,200
- Annual tax amount: $5,079
- Date on market: 2/28/2026
- Listing terms: 1031 Exchange,Cash,Conventional,FHA,USDA Loan,VA Loan
- Exclusions: Sellers Personal Property
- Ownership: Individual
Estimated market value
Not available
Estimated sales range
Not available
Not available
Price history
| Date | Event | Price |
|---|---|---|
| 9/3/2026 | Listed for rent | $3,8390%$1/sqft |
Source: Zillow Rentals Report a problem | ||
| 9/3/2026 | Listing removed | $3,840$1/sqft |
Source: Zillow Rentals Report a problem | ||
| 7/28/2026 | Listed for rent | $3,840-1.5%$1/sqft |
Source: Zillow Rentals Report a problem | ||
| 7/27/2026 | Listing removed | $3,899$1/sqft |
Source: Zillow Rentals Report a problem | ||
| 7/7/2026 | Price change | $3,899-2.5%$1/sqft |
Source: Zillow Rentals Report a problem | ||
| 6/26/2026 | Listed for rent | $4,000$1/sqft |
Source: Zillow Rentals Report a problem | ||
| 5/23/2026 | Price change | $599,500-1.7%$204/sqft |
Source:  REcolorado as distributed by MLS GRID #2438581 Report a problem REcolorado as distributed by MLS GRID #2438581 Report a problem | ||
| 5/18/2026 | Listed for sale | $610,000$207/sqft |
Source: REcolorado as distributed by MLS GRID #2438581 Report a problem | ||
| 5/8/2026 | Pending sale | $610,000$207/sqft |
Source: REcolorado as distributed by MLS GRID #2438581 Report a problem | ||
| 2/28/2026 | Listed for sale | $610,000+43.6%$207/sqft |
Source: REcolorado as distributed by MLS GRID #2438581 Report a problem | ||
| 6/12/2018 | Sold | $424,900$144/sqft |
Source: Public Record Report a problem | ||
| 4/20/2018 | Pending sale | $424,900$144/sqft |
Source: Lifetime Properties #3992816 Report a problem | ||
| 4/13/2018 | Listed for sale | $424,900+37.5%$144/sqft |
Source: Lifetime Properties #3992816 Report a problem | ||
| 1/13/2015 | Sold | $309,000$105/sqft |
Source: Public Record Report a problem | ||
| 11/8/2014 | Price change | $309,000-1.6%$105/sqft |
Source: METRO HOME FINDERS #9890580 Report a problem | ||
| 10/15/2014 | Price change | $314,000-1.6%$107/sqft |
Source: METRO HOME FINDERS #9890580 Report a problem | ||
| 10/3/2014 | Price change | $319,000-1.8%$108/sqft |
Source: METRO HOME FINDERS #9890580 Report a problem | ||
| 9/26/2014 | Listed for sale | $324,900+19%$110/sqft |
Source: METRO HOME FINDERS #9890580 Report a problem | ||
| 5/16/2013 | Sold | $273,000-2.5%$93/sqft |
Source: Public Record Report a problem | ||
| 3/8/2013 | Listed for sale | $279,900+11.3%$95/sqft |
Source: Cherry Creek Properties #1166142 Report a problem | ||
| 10/22/2004 | Sold | $251,426$85/sqft |
Source: Public Record Report a problem | ||
Public tax history
| Year | Property taxes | Tax assessment |
|---|---|---|
| 2025 | $5,079 +2.3% | $36,513 -1.1% |
| 2024 | $4,963 +5.5% | $36,937 -9.9% |
| 2023 | $4,702 -3% | $41,017 +33.7% |
| 2022 | $4,848 | $30,670 -2.8% |
| 2021 | -- | $31,553 +4% |
| 2020 | $4,766 +7.9% | $30,345 |
| 2019 | $4,416 | $30,345 +12.5% |
| 2018 | $4,416 +9.2% | $26,978 |
| 2017 | $4,045 | $26,978 +11.8% |
| 2016 | -- | $24,135 |
| 2015 | -- | $24,135 +32.2% |
| 2014 | $4,064 +30.3% | $18,260 +6.6% |
| 2013 | $3,118 | $17,130 |
| 2012 | -- | $17,130 |
| 2011 | $2,891 +0.6% | $17,130 -6.5% |
| 2010 | $2,874 -1.6% | $18,330 |
| 2009 | $2,920 | $18,330 -14% |
| 2008 | -- | $21,317 |
| 2007 | -- | $21,317 +4.2% |
| 2006 | -- | $20,465 |
| 2005 | -- | $20,465 +444.3% |
| 2002 | -- | $3,760 |
Find assessor info on the county website
Monthly payment
Est. payment
Payment breakdown
Explore the cost of this home by adjusting the details. Changes won't be saved.Climate risks
Neighborhood: Conservatory
Nearby schools
Schools provided by the listing agent
- Elementary: Aurora Frontier K-8
- Middle: Aurora Frontier K-8
- High: Vista Peak
- District: Adams-Arapahoe 28J
Source: REcolorado as distributed by MLS GRID. This data may not be complete. We recommend contacting the local school district to confirm school assignments for this home.


Similar homes
- $480,0004 bd2 ba1.5k sqft19956 E Lehigh Place, Aurora, CO 80013For Sale

 MLS ID #9064381, Cassandra Reynolds, RE/MAX Professionals. REcolorado as distributed by MLS GRID
 - $559,0004 bd3 ba3.8k sqft3908 S Malta Court, Aurora, CO 80013For Sale
 MLS ID #4534466, Ryan Han, Metroplex Real Estate. REcolorado as distributed by MLS GRID
 - $520,0004 bd4 ba2.2k sqft2241 S Walden Street, Aurora, CO 80013For Sale
 MLS ID #6483760, Carrie Hill, Rocky Mountain Real Estate Inc. REcolorado as distributed by MLS GRID
 - $649,9005 bd5 ba3.5k sqft21986 E Oberlin Place, Aurora, CO 80018For Sale
 MLS ID #5222284, Jennifer Barnes, LPT Realty. REcolorado as distributed by MLS GRID
 - $550,0004 bd4 ba2.4k sqft4860 S Picadilly Court, Aurora, CO 80015For SaleMLS ID #3249691, Robert Hryniewich, HomeSmart. REcolorado as distributed by MLS GRID
- $599,9994 bd4 ba3.8k sqft7147 S Versailles Street, Aurora, CO 80016For SaleMLS ID #4383891, Heather O'Leary, eXp Realty, LLC. REcolorado as distributed by MLS GRID
- $550,0003 bd3 ba2.5k sqft4820 S Kirk Way, Aurora, CO 80015For SaleMLS ID #3605078, Stacie Duffy, Novella Real Estate. REcolorado as distributed by MLS GRID
- $574,9994 bd4 ba3k sqft24167 E 5th Place, Aurora, CO 80018For SaleMLS ID #2925227, The Awaka Group, Real Broker, LLC DBA Real. REcolorado as distributed by MLS GRID
- $650,0004 bd3 ba2.3k sqft5941 S Waco Street, Aurora, CO 80016For SaleMLS ID #7008389, Scott Wilson, LoKation. REcolorado as distributed by MLS GRID
- $679,9004 bd3 ba3.1k sqft17784 E Oakwood Place, Aurora, CO 80016For SaleMLS ID #3651788, Angela Fox, Madison & Company Properties. REcolorado as distributed by MLS GRID
- $595,0004 bd3 ba2.7k sqft23979 Glenmoor Way, Parker, CO 80138For SaleMLS ID #9883870, Michael Callahan, Capital Property Group LLC. REcolorado as distributed by MLS GRID
- $719,9995 bd3 ba3.7k sqft21985 E Tufts Circle, Aurora, CO 80015For SaleMLS ID #5327463, Anne Whipple, Keller Williams DTC. REcolorado as distributed by MLS GRID
- $695,0005 bd3 ba3.2k sqft17807 E Oakwood Lane, Aurora, CO 80016For SaleMLS ID #5157098, Sarabeth Jones, LIV Sotheby's International Realty. REcolorado as distributed by MLS GRID
- $650,0004 bd3 ba2.7k sqft17238 E Berry Place, Aurora, CO 80015For SaleMLS ID #7021879, Kathleen Dorram, Keller Williams DTC. REcolorado as distributed by MLS GRID
- $550,0004 bd3 ba3.3k sqft5494 S Pitkin Street, Aurora, CO 80015For SaleMLS ID #3672661, Jacob Freedle, Freedle and Associates LLC. REcolorado as distributed by MLS GRID
- $645,0004 bd4 ba2.8k sqft5703 S Hannibal Way, Centennial, CO 80015For SaleMLS ID #3047131, Doug Young, The Cascade Team Real Estate, Inc.. REcolorado as distributed by MLS GRID
- $699,0004 bd4 ba4.2k sqft5335 S Flanders Way, Centennial, CO 80015For SaleMLS ID #2126348, Theresa Ikeda, Equity Colorado Real Estate. REcolorado as distributed by MLS GRID
- $569,9003 bd3 ba2.1k sqft7479 S Norfolk Street, Aurora, CO 80016For SaleMLS ID #5094492, Michelle Ziesch, 8z Real Estate. REcolorado as distributed by MLS GRID
- $475,0003 bd2 ba2.1k sqft5078 S Gibraltar Way, Centennial, CO 80015For SaleMLS ID #6538439, The Awaka Group, Real Broker, LLC DBA Real. REcolorado as distributed by MLS GRID
- $665,0004 bd4 ba2.6k sqft10840 Crestone Needles Drive, Parker, CO 80138For SaleMLS ID #3128134, Liesja Antieri, Realty One Group Premier. REcolorado as distributed by MLS GRID
