***Seller is open to a credit for Carpet, Paint or an Interest Rate Buy Down***Your dream home is here!! This gorgeous 3-bed, 2.5-bath residence in the desirable Tollgate Crossing is calling your name! Displaying a charming curb appeal, a 2-car garage, a grassy front yard, and a relaxing back patio. Come inside to discover a rare two story ranch style interior with a welcoming foyer, powder room, large living/dining room, vaulted ceilings, abundant natural light, designer palette, and wood/carpet/tile floors in all the right places. The eat-in kitchen overlooks the family room and features granite counters, a pantry, sliding doors to the back patio, built-in appliances, and ample cabinetry. You'll love the large family room boasting pre-wired surround sound and a fireplace for chilly nights! Upstairs is a perfect space for a bedroom and office. Enter the primary bedroom to find a full bathroom for added comfort & a walk-in closet. Finally, entertain the guests in your fantastic backyard, offering a cozy deck, natural grass, and an open patio for a great outdoor living space. All this plus it’s located in desirable Tollgate neighborhood with a pool, playground and trails. Cherry Creek School District! Minutes to Southlands for shopping dining & entertainment! A short drive to E-470 for a fast commute to DTC, DIA and Anschutz medical campus.
For sale
Price cut: $25K (7/13)
$525,000
4765 S Catawba Street, Aurora, CO 80016
3beds
2,602sqft
:
Get pre-qualified$3,312/mo
Single Family Residence
Built in 2014
5,532 Square Feet Lot
$524,200 Zestimate®
$202/sqft
$68/mo HOA
What's special
- 68 days |
- 1,215 |
- 51 |
Zillow last checked:
Listing updated:
Listed by:
Leo Rowen 303-521-0360 leo@rowenrealty.com,
RE/MAX of Cherry Creek
Source: REcolorado as distributed by MLS GRID,MLS#: 4707255
Facts & features
Interior
Bedrooms & bathrooms
- Bedrooms: 3
- Bathrooms: 3
- Full bathrooms: 1
- 3/4 bathrooms: 1
- 1/2 bathrooms: 1
- Main level bathrooms: 1
- Main level bedrooms: 2
Bedroom
- Level: Main
Bedroom
- Level: Main
Bedroom
- Level: Upper
Bathroom
- Level: Main
Bathroom
- Level: Upper
Bathroom
- Level: Upper
Laundry
- Level: Main
Office
- Level: Upper
Heating
- Forced Air
Cooling
- Central Air
Appliances
- Included: Dishwasher, Dryer, Range, Refrigerator, Washer
- Laundry: In Unit
Features
- Eat-in Kitchen, Granite Counters, High Ceilings, Kitchen Island, Open Floorplan, Primary Suite, Walk-In Closet(s)
- Flooring: Carpet, Wood
- Windows: Double Pane Windows
- Basement: Crawl Space
- Number of fireplaces: 1
Interior area
- Total structure area: 2,602
- Total interior livable area: 2,602 sqft
- Finished area above ground: 2,602
Property
Parking
- Total spaces: 2
- Parking features: Garage - Attached
- Attached garage spaces: 2
Features
- Levels: Two
- Stories: 2
- Patio & porch: Front Porch, Patio
- Exterior features: Private Yard
- Fencing: Full
Lot
- Size: 5,532 Square Feet
Details
- Parcel number: 035084531
- Special conditions: Standard
Construction
Type & style
- Home type: SingleFamily
- Architectural style: Traditional
- Property subtype: Single Family Residence
Materials
- Frame, Wood Siding
- Roof: Concrete
Condition
- Updated/Remodeled
- Year built: 2014
Utilities & green energy
- Sewer: Public Sewer
- Water: Public
Community & HOA
Community
- Subdivision: Tollgate Crossing
HOA
- Has HOA: Yes
- Services included: Snow Removal, Trash
- HOA fee: $68 monthly
- HOA name: Tollgate Crossing
- HOA phone: 720-633-9772
Location
- Region: Aurora
Financial & listing details
- Price per square foot: $202/sqft
- Tax assessed value: $587,000
- Annual tax amount: $5,278
- Date on market: 5/22/2026
- Listing terms: Cash,Conventional,FHA,VA Loan
- Exclusions: Personal Property, Safe
- Ownership: Estate
Estimated market value
$524,200
$498,000 - $550,000
$3,268/mo
Price history
| Date | Event | Price |
|---|---|---|
| 7/13/2026 | Price change | $525,000-4.5%$202/sqft |
Source:  REcolorado as distributed by MLS GRID #4707255 Report a problem REcolorado as distributed by MLS GRID #4707255 Report a problem | ||
| 6/23/2026 | Price change | $550,000-3.5%$211/sqft |
Source: REcolorado as distributed by MLS GRID #4707255 Report a problem | ||
| 5/22/2026 | Listed for sale | $570,000+78.5%$219/sqft |
Source: REcolorado as distributed by MLS GRID #4707255 Report a problem | ||
| 3/11/2015 | Sold | $319,300$123/sqft |
Source: Public Record Report a problem | ||
Public tax history
| Year | Property taxes | Tax assessment |
|---|---|---|
| 2025 | $5,264 +9.3% | $36,688 -9.3% |
| 2024 | $4,816 +16.9% | $40,441 -9.2% |
| 2023 | $4,121 -1.6% | $44,555 +40.8% |
| 2022 | $4,189 | $31,650 -2.8% |
| 2021 | -- | $32,561 +3.5% |
| 2020 | $4,252 +7.4% | $31,453 |
| 2019 | $3,957 | $31,453 +9% |
| 2018 | $3,957 +6.7% | $28,858 |
| 2017 | $3,709 | $28,858 +12.5% |
| 2016 | -- | $25,647 +73.1% |
| 2015 | -- | $14,814 +406.1% |
| 2014 | $1,951 +476.3% | $2,927 +27.3% |
| 2011 | $339 -55.8% | $2,300 -4.2% |
| 2009 | $765 | $2,400 -58.2% |
| 2008 | -- | $5,742 |
| 2007 | -- | $5,742 |
Find assessor info on the county website
Monthly payment
Est. payment
Payment breakdown
Explore the cost of this home by adjusting the details. Changes won't be saved.Climate risks
Neighborhood: Tollgate Crossing
Nearby schools
GreatSchools rating
- 5/10Buffalo Trail Elementary SchoolGrades: PK-6Distance: 0.7 mi
- 6/10Infinity Middle SchoolGrades: 6-8Distance: 1 mi
- 8/10Cherokee Trail High SchoolGrades: 9-12Distance: 2.9 mi
Schools provided by the listing agent
- Elementary: Buffalo Trail
- Middle: Fox Ridge
- High: Cherokee Trail
- District: Cherry Creek 5
Source: REcolorado as distributed by MLS GRID. This data may not be complete. We recommend contacting the local school district to confirm school assignments for this home.
- $618,7003 bd3 ba3.9k sqft4755 S Catawba St, Aurora, CO 80016Off Market

- $634,7004 bd3 ba2.7k sqft4775 S Catawba St, Aurora, CO 80016Off Market
- $624,9004 bd3 ba2.7k sqft4745 S Catawba St, Aurora, CO 80016Off Market
- $697,9006 bd4 ba4.5k sqft4785 S Catawba St, Aurora, CO 80016Off Market

- $638,1004 bd3 ba2.7k sqft4766 S Buchanan St, Aurora, CO 80016Off Market
- $647,5004 bd3 ba3.3k sqft4756 S Buchanan St, Aurora, CO 80016Off Market
- $697,4004 bd3 ba5.1k sqft4776 S Buchanan St, Aurora, CO 80016Off Market
- $604,7003 bd3 ba2.6k sqft4746 S Buchanan St, Aurora, CO 80016Off Market
A local agent can set up tours, give advice and negotiate with sellers.
Similar homes
- $540,0004 bd3 ba2.3k sqft19564 E Ithaca Place, Aurora, CO 80013For Sale

 MLS ID #8251594, Steven Izzi, Redfin Corporation. REcolorado as distributed by MLS GRID
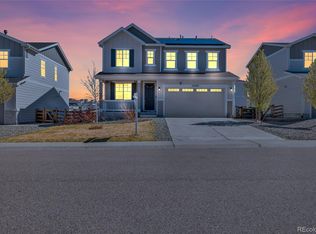
 - $560,0003 bd3 ba2.1k sqft4488 S Malaya Court, Aurora, CO 80015For Sale
 MLS ID #6686842, Bhola Katuwal, eXp Realty, LLC. REcolorado as distributed by MLS GRID
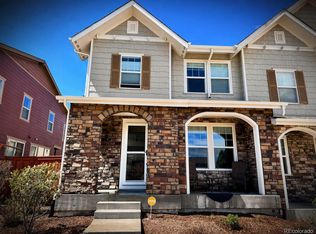
 - $545,0003 bd4 ba2.3k sqft7602 S Yakima Court, Aurora, CO 80016For Sale
 MLS ID #9652148, Haylie Evans, Your Castle Real Estate Inc. REcolorado as distributed by MLS GRID
 - $499,9002 bd3 ba2.3k sqftRidgeview Eagle Bend, Aurora, CO 80016For Sale
 MLS ID #7014956, Erica Chouinard, RE/MAX Professionals. REcolorado as distributed by MLS GRID
 - $539,0004 bd4 ba2.5k sqft21965 E Irish Drive, Aurora, CO 80016For SaleMLS ID #3150708, Sarah Phillips, Compass - Denver. REcolorado as distributed by MLS GRID
- $550,0004 bd3 ba2.6k sqft3824 S Argonne Street, Aurora, CO 80013For SaleMLS ID #8344663, Raymond Feindt, Realty One Group Premier. REcolorado as distributed by MLS GRID
- $545,0004 bd3 ba3.6k sqft1321 Biloxi Court, Aurora, CO 80018For SaleMLS ID #8316853, Laurie Stoessel, Keller Williams Advantage Realty LLC. REcolorado as distributed by MLS GRID
- $599,0003 bd3 ba3k sqft8270 S Jackson Gap Court, Aurora, CO 80016For SaleMLS ID #8090507, Tom Ullrich, RE/MAX Professionals. REcolorado as distributed by MLS GRID
- $709,9003 bd3 ba3.1k sqft23920 E Easter Place, Aurora, CO 80016For SaleMLS ID #7548623, The Billy Van Heusen Team, Keller Williams DTC. REcolorado as distributed by MLS GRID
- $499,0005 bd3 ba2.2k sqft19713 E Girard Avenue, Aurora, CO 80013For SaleMLS ID #7094235, Valerie Stewart, eXp Realty, LLC. REcolorado as distributed by MLS GRID
- $470,0003 bd2 ba1.3k sqft20040 E Wagontrail Drive, Aurora, CO 80015For SaleMLS ID #5794971, Jacob Eberle, LPT Realty. REcolorado as distributed by MLS GRID
- $525,0004 bd3 ba2.6k sqft12386 E Bates Circle, Aurora, CO 80014For SaleMLS ID #9016423, Jonah Villanueba, HomeSmart. REcolorado as distributed by MLS GRID
- $484,7003 bd2 ba1.3k sqft2624 S Gibralter Street, Aurora, CO 80013For SaleMLS ID #8705361, Brittany Brennan, Thrive Real Estate Group. REcolorado as distributed by MLS GRID
- $639,0004 bd3 ba3.8k sqft4144 S Liverpool Way, Aurora, CO 80013For SaleMLS ID #5652761, Nicole L Sitzberger, Your Castle Realty LLC. REcolorado as distributed by MLS GRID
- $470,0002 bd4 ba2.2k sqft14641 E Poundstone Drive, Aurora, CO 80015For SaleMLS ID #8047768, Nancy Griffin, Metro Design Realty. REcolorado as distributed by MLS GRID
- $540,0005 bd4 ba3k sqft1584 S Fraser Way, Aurora, CO 80012For SaleMLS ID #8788361, Danette Fossceco, HomeSmart. REcolorado as distributed by MLS GRID
- $599,5005 bd5 ba2.9k sqft2947 S Lisbon Way, Aurora, CO 80013For SaleMLS ID #2438581, Thomas Johnson, Your Castle Real Estate Inc. REcolorado as distributed by MLS GRID
- $674,9005 bd5 ba3.5k sqft21986 E Oberlin Place, Aurora, CO 80018For SaleMLS ID #5222284, Jennifer Barnes, LPT Realty. REcolorado as distributed by MLS GRID
- $499,0004 bd3 ba2.8k sqft1341 S Blackhawk Way, Aurora, CO 80012For SaleMLS ID #3803979, Catalina Moreno, Guide Real Estate. REcolorado as distributed by MLS GRID
- $615,0004 bd3 ba3.7k sqft97 N Jackson Gap Way, Aurora, CO 80018For SaleMLS ID #7223690, Anne Barrington, The Barrington Group Real Estate, Inc.. REcolorado as distributed by MLS GRID
