4 bed, 3 bath two-story home in the Dam East community with a spacious layout and abundant natural light throughout. The living room and primary bedroom both feature vaulted ceilings, creating an open, airy feel. A sunroom extends the main living space and offers a bright area to relax year-round.
The home also includes a basement providing additional living or storage space, along with a backyard for outdoor enjoyment. Conveniently located with easy access to DTC, Anschutz Medical Campus, shopping, and major commuter routes, all within the Cherry Creek School District.
For sale
Price cut: $5K (6/15)
$525,000
12386 E Bates Circle, Aurora, CO 80014
4beds
2,622sqft
:
Get pre-qualified$3,384/mo
Single Family Residence
Built in 1973
4,879 Square Feet Lot
$522,800 Zestimate®
$200/sqft
$140/mo HOA
What's special
- 125 days |
- 569 |
- 40 |
Zillow last checked:
Listing updated:
Listed by:
Jonah Villanueba 303-720-1079 jvillan2001@icloud.com,
HomeSmart,
Kenneth Villanueba 303-619-3285,
HomeSmart
Source: REcolorado as distributed by MLS GRID,MLS#: 9016423
Facts & features
Interior
Bedrooms & bathrooms
- Bedrooms: 4
- Bathrooms: 3
- Full bathrooms: 1
- 3/4 bathrooms: 1
- 1/2 bathrooms: 1
- Main level bathrooms: 1
Bedroom
- Level: Upper
Bedroom
- Level: Upper
Bedroom
- Level: Upper
Bedroom
- Features: Primary Suite
- Level: Upper
Bathroom
- Level: Main
Bathroom
- Level: Upper
Bathroom
- Features: Primary Suite
- Level: Upper
Dining room
- Level: Main
Family room
- Level: Main
Kitchen
- Level: Main
Laundry
- Level: Basement
Living room
- Level: Main
Utility room
- Level: Basement
Heating
- Forced Air
Cooling
- Attic Fan
Appliances
- Included: Cooktop, Dishwasher, Dryer, Oven, Refrigerator, Washer
Features
- Eat-in Kitchen, Vaulted Ceiling(s)
- Flooring: Carpet, Wood
- Basement: Finished,Partial
- Number of fireplaces: 1
- Fireplace features: Living Room, Wood Burning
Interior area
- Total structure area: 2,622
- Total interior livable area: 2,622 sqft
- Finished area above ground: 2,048
- Finished area below ground: 0
Property
Parking
- Total spaces: 2
- Parking features: Garage - Attached
- Attached garage spaces: 2
Features
- Levels: Two
- Stories: 2
- Patio & porch: Covered
- Exterior features: Private Yard
Lot
- Size: 4,879 Square Feet
Details
- Parcel number: 031302188
- Special conditions: Standard
Construction
Type & style
- Home type: SingleFamily
- Property subtype: Single Family Residence
Materials
- Brick, Wood Siding
- Roof: Composition
Condition
- Year built: 1973
Utilities & green energy
- Sewer: Public Sewer
- Water: Public
Community & HOA
Community
- Security: Carbon Monoxide Detector(s), Smoke Detector(s)
- Subdivision: Dam East
HOA
- Has HOA: Yes
- Services included: Reserve Fund, Maintenance Grounds, Recycling, Trash
- HOA fee: $140 monthly
- HOA name: Dam East HOA
- HOA phone: 855-289-6007
Location
- Region: Aurora
Financial & listing details
- Price per square foot: $200/sqft
- Tax assessed value: $418,300
- Annual tax amount: $1,712
- Date on market: 3/27/2026
- Listing terms: Cash,Conventional,FHA,VA Loan
- Exclusions: Dinning Room Chandelier.
- Ownership: Individual
Estimated market value
$522,800
$497,000 - $549,000
$3,365/mo
Price history
| Date | Event | Price |
|---|---|---|
| 6/15/2026 | Price change | $525,000-0.9%$200/sqft |
Source:  REcolorado as distributed by MLS GRID #9016423 Report a problem REcolorado as distributed by MLS GRID #9016423 Report a problem | ||
| 5/26/2026 | Price change | $530,000-1.9%$202/sqft |
Source: REcolorado as distributed by MLS GRID #9016423 Report a problem | ||
| 3/27/2026 | Listed for sale | $540,000-1.8%$206/sqft |
Source: REcolorado as distributed by MLS GRID #9016423 Report a problem | ||
| 3/24/2026 | Listing removed | $550,000$210/sqft |
Source: eXp Realty #5029096 Report a problem | ||
| 1/28/2026 | Price change | $550,000+9.6%$210/sqft |
Source: eXp Realty #5029096 Report a problem | ||
| 12/16/2025 | Listed for sale | $502,000+2410%$191/sqft |
Source: eXp Realty #5029096 Report a problem | ||
| 4/2/1998 | Sold | $20,000$8/sqft |
Source: Public Record Report a problem | ||
Public tax history
| Year | Property taxes | Tax assessment |
|---|---|---|
| 2025 | $1,920 +13.4% | $26,144 -16.1% |
| 2024 | $1,693 +41.7% | $31,176 -11.4% |
| 2023 | $1,195 -0.6% | $35,198 +50.1% |
| 2022 | $1,203 | $23,449 -2.8% |
| 2021 | -- | $24,124 -7.6% |
| 2020 | $1,362 +28.8% | $26,119 |
| 2019 | $1,057 | $26,119 +22% |
| 2018 | $1,057 +1.4% | $21,406 |
| 2017 | $1,042 | $21,406 +4.2% |
| 2016 | -- | $20,545 |
| 2015 | -- | $20,545 +43.2% |
| 2014 | $1,525 +26.7% | $14,344 -11.1% |
| 2013 | $1,204 | $16,130 |
| 2012 | -- | $16,130 |
| 2011 | $1,295 +2.7% | $16,130 -3.4% |
| 2010 | $1,261 -14.9% | $16,690 |
| 2009 | $1,481 | $16,690 -13.9% |
| 2008 | -- | $19,375 |
| 2007 | -- | $19,375 +0% |
| 2006 | -- | $19,367 |
| 2005 | -- | $19,367 +7.4% |
| 2002 | $1,330 +10.4% | $18,040 +16.3% |
| 2001 | $1,205 | $15,510 |
Find assessor info on the county website
Monthly payment
Est. payment
Payment breakdown
Explore the cost of this home by adjusting the details. Changes won't be saved.Climate risks
Neighborhood: Dam East
Nearby schools
GreatSchools rating
- 5/10Polton Community Elementary SchoolGrades: PK-5Distance: 0.2 mi
- 3/10Prairie Middle SchoolGrades: 6-8Distance: 1.3 mi
- 6/10Overland High SchoolGrades: 9-12Distance: 1.2 mi
Schools provided by the listing agent
- Elementary: Polton
- Middle: Prairie
- High: Overland
- District: Cherry Creek 5
Source: REcolorado as distributed by MLS GRID. This data may not be complete. We recommend contacting the local school district to confirm school assignments for this home.
- $453,7003 bd2 ba2k sqft12384 E Bates Cir, Aurora, CO 80014Off Market
- $429,4002 bd2 ba1.8k sqft12388 E Bates Cir, Aurora, CO 80014Off Market
- $489,1004 bd3 ba2.4k sqft12382 E Bates Cir, Aurora, CO 80014Off Market

- $442,6003 bd2 ba1.8k sqft12380 E Bates Cir, Aurora, CO 80014Off Market
- $468,6002 bd2 ba2.1k sqft12387 E Bates Cir, Aurora, CO 80014Off Market
- $506,0003 bd3 ba3k sqft12292 E Bates Cir, Aurora, CO 80014Sold
- $508,1004 bd2 ba2.2k sqft12385 E Bates Cir, Aurora, CO 80014Off Market
- $570,0004 bd3 ba2.4k sqft12389 E Bates Cir, Aurora, CO 80014Sold
A local agent can set up tours, give advice and negotiate with sellers.
Similar homes
- $525,0004 bd3 ba2.6k sqft16636 E Rice Circle, Aurora, CO 80015For Sale
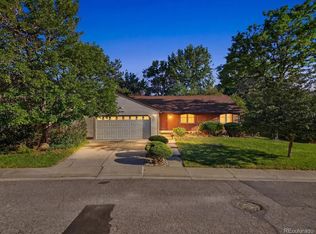
 MLS ID #8988139, Amy Duba, eXp Realty, LLC. REcolorado as distributed by MLS GRID
 - $540,0005 bd4 ba3k sqft1584 S Fraser Way, Aurora, CO 80012For Sale
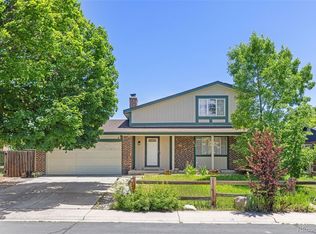 MLS ID #8788361, Danette Fossceco, HomeSmart. REcolorado as distributed by MLS GRID
 - $499,0004 bd3 ba2.8k sqft1341 S Blackhawk Way, Aurora, CO 80012For Sale
 MLS ID #3803979, Catalina Moreno, Guide Real Estate. REcolorado as distributed by MLS GRID
 - $550,0004 bd3 ba2.6k sqft3824 S Argonne Street, Aurora, CO 80013For Sale
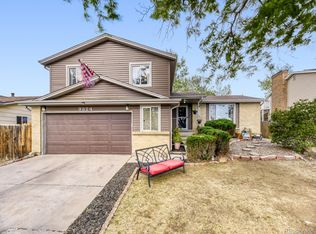 MLS ID #8344663, Raymond Feindt, Realty One Group Premier. REcolorado as distributed by MLS GRID
 - $449,0254 bd4 ba2.4k sqft2496 S Vaughn Way #D, Aurora, CO 80014For SaleMLS ID #2538459, Natasha Balabanova, Brokers Guild Real Estate. REcolorado as distributed by MLS GRID
- $537,9004 bd3 ba2.8k sqft4052 S Kirk Way, Aurora, CO 80013For SaleMLS ID #3762509, Jon Paul Matzke, Blue Yeti Homes. REcolorado as distributed by MLS GRID
- $409,0004 bd4 ba2.3k sqftHeather Ridge South, Aurora, CO 80014For SaleMLS ID #6530999, Van Lewis, RE/MAX Alliance. REcolorado as distributed by MLS GRID
- $374,5004 bd4 ba2.3k sqftThe Country Place, Aurora, CO 80014For SaleMLS ID #4392854, Van Lewis, RE/MAX Alliance. REcolorado as distributed by MLS GRID
- $540,0003 bd3 ba2.6k sqft7183 E Warren Drive, Denver, CO 80224For SaleMLS ID #9617531, Holly Hall, Berkshire Hathaway HomeServices Colorado Real Estate, LLC. REcolorado as distributed by MLS GRID
- $489,0004 bd2 ba1.7k sqft16344 E Carolina Drive, Aurora, CO 80017For SaleMLS ID #4114721, Blessed Barrack, Equity Colorado Real Estate. REcolorado as distributed by MLS GRID
- $445,0003 bd3 ba2.1k sqft2746 S Uravan Street, Aurora, CO 80013For SaleMLS ID #5019135, Kim Gil, HomeSmart. REcolorado as distributed by MLS GRID
- $525,0003 bd3 ba2.6k sqft4765 S Catawba Street, Aurora, CO 80016For SaleMLS ID #4707255, Leo Rowen, RE/MAX of Cherry Creek. REcolorado as distributed by MLS GRID
- $384,0003 bd4 ba2.3k sqft2770 S Heather Gardens Way, Aurora, CO 80014For SaleMLS ID #6245491, Karen Esquibel, Emerald Realty. REcolorado as distributed by MLS GRID
- $330,0004 bd4 ba2.6k sqft2864 S Vaughn Way, Aurora, CO 80014For SaleMLS ID #6470343, Laurie Stoessel, Keller Williams Advantage Realty LLC. REcolorado as distributed by MLS GRID
- $545,0004 bd3 ba3.6k sqft1321 Biloxi Court, Aurora, CO 80018For SaleMLS ID #8316853, Laurie Stoessel, Keller Williams Advantage Realty LLC. REcolorado as distributed by MLS GRID
- $389,0003 bd3 ba2.3k sqft13967 E Oxford Place, Aurora, CO 80014For SaleMLS ID #9622875, David De Elena, Coldwell Banker Realty 24. REcolorado as distributed by MLS GRID
- $445,0003 bd2 ba1.8k sqft15504 E Evans Avenue, Aurora, CO 80013For SaleMLS ID #6920103, Robert Batura, LPT Realty. REcolorado as distributed by MLS GRID
- $725,0004 bd3 ba3.7k sqft15896 E Saratoga Place, Aurora, CO 80015For SaleMLS ID #5939874, Bobbi Boldon, TitanOne Realty. REcolorado as distributed by MLS GRID
- $355,0002 bd3 ba2.2k sqft13660 E Evans Avenue, Aurora, CO 80014For SaleMLS ID #4716431, Kathy Cullis, HomeSmart. REcolorado as distributed by MLS GRID
- $539,0004 bd4 ba2.5k sqft21965 E Irish Drive, Aurora, CO 80016For SaleMLS ID #3150708, Sarah Phillips, Compass - Denver. REcolorado as distributed by MLS GRID
