Welcome home to this standout gem in Dam East — one of the neighborhood's most sought-after floor plans. From the moment you arrive, a private covered patio with your own putting green sets the tone for the lifestyle this home offers. Step inside through a brand-new front door with keyless entry, designed to flood the space with natural light while keeping the elements out. The versatile main-floor flex room adapts to your needs — whether a guest room, home office, playroom, or single-level living. The living room impresses with soaring vaulted ceilings and a high-efficiency 32,000 BTU gas fireplace insert with outside air draw, perfect for cozy Colorado evenings. A dedicated main-level laundry room is a rare find in this neighborhood — and it's all yours. Toward the back of the home, a warm family room flows into an eat-in kitchen featuring quartz countertops, newer appliances, and a beverage fridge — ideal for entertaining. Step outside to a composite deck shaded by mature trees, a greenhouse planter box for growing your own herbs and vegetables, and a second sunny patio for soaking up those Colorado afternoons. The finished basement offers a TV room, workout area, and two generous storage spaces. Upstairs, the primary suite features a walk-in closet and en suite bath, accompanied by two additional bedrooms and a full bath.
Throughout the home: high-efficiency windows with plantation shutters, and an updated furnace (2013) and AC (2018).
Perfectly situated next to Nine Mile Station and steps from a major retail redevelopment anchored by a 79,000 sq ft King Soopers. The neighborhood features walking trails, playgrounds, a community pool, and tennis and pickleball courts — all supported by an active HOA with year-round events for residents of all ages.
Sold for $570,000
$570,000
12389 E Bates Circle, Aurora, CO 80014
4beds
2,490sqft
Single Family Residence
Built in 1973
5,314 Square Feet Lot
$566,500 Zestimate®
$229/sqft
$3,336 Estimated rent
Home value
$566,500
$533,000 - $606,000
$3,336/mo
Zestimate® history
Owner options
List your home for rent
$3,336/mo
Rent Zestimate®
Find your next renter with Zillow Rental Manager. Plus, with online applications, you can quickly screen prospective tenants – for free.
$3,336/mo
Rent Zestimate®
Refinance and save
$2,797/mo
Est. payment
Refinancing to a lower rate could help reduce your monthly payments and save thousands over the life of the loan.
$2,797/mo
Est. payment
Explore your selling options
Work with a Zillow partner agent
Leverage their expertise and Zillow's premium Showcase listings to get your home seen by more buyers.
Get startedList with your own agent
Get your home in front of millions of buyers by listing it on Zillow.
Learn how to do itSell it yourself
Take full control of how buyers see your home on Zillow by listing For Sale by Owner (FSBO).
List your homeWhat's special
Zillow last checked:
Listing updated:
Listed by:
Elizabeth Drummond elizabethdrummond@yourcastle.com,
Your Castle Real Estate Inc,
Erin Cole 917-587-0477,
Your Castle Real Estate Inc
Bought with:
Stacey Tashman, 100082602
Realty One Group Premier Colorado
Source: REcolorado as distributed by MLS GRID,MLS#: 8758718
Facts & features
Interior
Bedrooms & bathrooms
- Bedrooms: 4
- Bathrooms: 3
- Full bathrooms: 1
- 3/4 bathrooms: 2
- Main level bathrooms: 1
- Main level bedrooms: 1
Bedroom
- Description: Flex Room That Can Be Used As Guest Room, Office, Play Room, 4th Bedroom
- Level: Main
- Area: 144 Square Feet
- Dimensions: 12 x 12
Bedroom
- Description: Large Primary With Walk In Closet
- Features: Primary Suite
- Level: Upper
- Area: 195 Square Feet
- Dimensions: 15 x 13
Bedroom
- Level: Upper
- Area: 110 Square Feet
- Dimensions: 11 x 10
Bedroom
- Level: Upper
- Area: 121 Square Feet
- Dimensions: 11 x 11
Bathroom
- Features: En Suite Bathroom
- Level: Main
- Area: 48 Square Feet
- Dimensions: 6 x 8
Bathroom
- Features: En Suite Bathroom
- Level: Upper
- Area: 45 Square Feet
- Dimensions: 5 x 9
Bathroom
- Features: En Suite Bathroom, Primary Suite
- Level: Upper
Bonus room
- Description: Extra Space
- Level: Basement
Dining room
- Description: Large Dining Space
- Level: Main
- Area: 168 Square Feet
- Dimensions: 12 x 14
Family room
- Description: Cozy Family Room Space
- Level: Main
- Area: 228 Square Feet
- Dimensions: 19 x 12
Gym
- Description: Dedicated Spot For Working Out
- Level: Basement
Kitchen
- Description: Wood Cabinets, Quartz Countertops, Newer Appliances
- Level: Main
- Area: 120 Square Feet
- Dimensions: 10 x 12
Laundry
- Description: Main Floor Laundry Room
- Level: Main
- Area: 30 Square Feet
- Dimensions: 6 x 5
Living room
- Description: Large Front Livign Room With Heat Producing Firepalce And Vaulted Ceilings
- Level: Main
- Area: 204 Square Feet
- Dimensions: 12 x 17
Heating
- Forced Air
Cooling
- Central Air
Features
- Basement: Crawl Space,Finished
Interior area
- Total structure area: 2,490
- Total interior livable area: 2,490 sqft
- Finished area above ground: 2,122
- Finished area below ground: 145
Property
Parking
- Total spaces: 2
- Parking features: Concrete, Electric Vehicle Charging Station(s), Exterior Access Door, Floor Coating, Garage Door Opener
- Attached garage spaces: 2
Features
- Levels: Two
- Stories: 2
- Patio & porch: Covered, Deck, Front Porch
- Exterior features: Fire Pit, Garden, Private Yard
- Pool features: Outdoor Pool
- Fencing: Partial
Lot
- Size: 5,314 Square Feet
- Features: Corner Lot, Irrigated, Landscaped, Near Public Transit
Details
- Parcel number: 031302331
- Special conditions: Standard
Construction
Type & style
- Home type: SingleFamily
- Architectural style: Contemporary
- Property subtype: Single Family Residence
Materials
- Brick, Frame, Wood Siding
- Foundation: Concrete Perimeter
- Roof: Composition
Condition
- Updated/Remodeled
- Year built: 1973
Utilities & green energy
- Sewer: Public Sewer
- Water: Public
- Utilities for property: Cable Available
Community & HOA
Community
- Subdivision: Dam East
HOA
- Has HOA: Yes
- Amenities included: Clubhouse, Park, Playground, Pool, Tennis Court(s)
- Services included: Maintenance Grounds, Recycling, Snow Removal, Trash
- HOA fee: $140 monthly
- HOA name: The Dam East HOA
- HOA phone: 855-289-6007
Location
- Region: Aurora
Financial & listing details
- Price per square foot: $229/sqft
- Tax assessed value: $517,200
- Annual tax amount: $2,783
- Date on market: 4/16/2026
- Listing terms: 1031 Exchange,Cash,Conventional,FHA,VA Loan
- Exclusions: Fridge In Garage
- Ownership: Individual
- Electric utility on property: Yes
- Road surface type: Paved
Price history
| Date | Event | Price |
|---|---|---|
| 5/22/2026 | Sold | $570,000+0.9%$229/sqft |
Source:  REcolorado as distributed by MLS GRID #8758718 Report a problem REcolorado as distributed by MLS GRID #8758718 Report a problem | ||
| 4/23/2026 | Pending sale | $565,000$227/sqft |
Source: REcolorado as distributed by MLS GRID #8758718 Report a problem | ||
| 4/16/2026 | Listed for sale | $565,000+34.5%$227/sqft |
Source: REcolorado as distributed by MLS GRID #8758718 Report a problem | ||
| 5/21/2020 | Sold | $420,000-1.2%$169/sqft |
Source: Public Record Report a problem | ||
| 10/20/2019 | Listing removed | $425,000$171/sqft |
Source: TERRY C DODD #6725606 Report a problem | ||
| 10/1/2019 | Listed for sale | $425,000$171/sqft |
Source: TERRY C DODD #6725606 Report a problem | ||
| 9/11/2019 | Pending sale | $425,000$171/sqft |
Source: TERRY C DODD #6725606 Report a problem | ||
| 9/1/2019 | Listed for sale | $425,000$171/sqft |
Source: TERRY C DODD #6725606 Report a problem | ||
| 8/29/2019 | Pending sale | $425,000$171/sqft |
Source: TERRY C DODD #6725606 Report a problem | ||
| 7/12/2019 | Price change | $425,000-1.1%$171/sqft |
Source: TERRY C DODD #6725606 Report a problem | ||
| 6/27/2019 | Price change | $429,700-2.1%$173/sqft |
Source: TERRY C DODD #6725606 Report a problem | ||
| 5/24/2019 | Listed for sale | $439,000+185.1%$176/sqft |
Source: TERRY C DODD #6725606 Report a problem | ||
| 6/12/1995 | Sold | $154,000$62/sqft |
Source: Public Record Report a problem | ||
Public tax history
| Year | Property taxes | Tax assessment |
|---|---|---|
| 2025 | $2,795 +39.7% | $32,325 -9.3% |
| 2024 | $2,001 +25.9% | $35,624 -10.2% |
| 2023 | $1,590 -23.4% | $39,691 +37.3% |
| 2022 | $2,076 | $28,899 -2.8% |
| 2021 | -- | $29,730 +1.8% |
| 2020 | $2,073 +14.3% | $29,201 |
| 2019 | $1,813 | $29,201 +18.3% |
| 2018 | $1,813 -22.2% | $24,674 |
| 2017 | $2,330 | $24,674 +15.1% |
| 2016 | -- | $21,428 |
| 2015 | -- | $21,428 +43.3% |
| 2014 | $2,143 +17.7% | $14,957 -13.9% |
| 2013 | $1,820 | $17,370 |
| 2012 | -- | $17,370 |
| 2011 | $1,306 +2.7% | $17,370 +3.2% |
| 2010 | $1,272 -13.4% | $16,830 |
| 2009 | $1,469 | $16,830 -12.4% |
| 2008 | -- | $19,208 |
| 2007 | -- | $19,208 -2.3% |
| 2006 | -- | $19,669 |
| 2005 | -- | $19,669 +1.2% |
| 2002 | $1,433 +15.6% | $19,440 +21.9% |
| 2001 | $1,239 | $15,950 |
Find assessor info on the county website
Neighborhood: Dam East
Nearby homes
- $506,0003 bd3 ba3k sqft12292 E Bates Cir, Aurora, CO 80014Sold
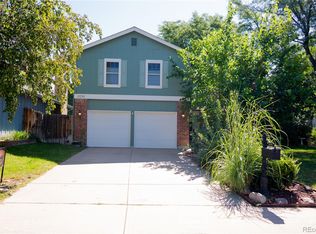
- $467,4002 bd2 ba2.1k sqft12387 E Bates Cir, Aurora, CO 80014Off Market
- $452,0002 bd2 ba1.8k sqft12261 E Bates Cir, Aurora, CO 80014Off Market
- $505,7004 bd2 ba2.2k sqft12385 E Bates Cir, Aurora, CO 80014Off Market

- $461,2003 bd2 ba2k sqft12263 E Bates Cir, Aurora, CO 80014Off Market
- $495,0004 bd3 ba2.1k sqft12256 E Bates Cir, Aurora, CO 80014Sold
- $497,4003 bd3 ba2k sqft12258 E Bates Cir, Aurora, CO 80014Off Market
- $570,2004 bd3 ba2.6k sqft12260 E Bates Cir, Aurora, CO 80014Sold
Nearby schools
GreatSchools rating
- 5/10Polton Community Elementary SchoolGrades: PK-5Distance: 0.3 mi
- 3/10Prairie Middle SchoolGrades: 6-8Distance: 1.3 mi
- 6/10Overland High SchoolGrades: 9-12Distance: 1.2 mi
Schools provided by the listing agent
- Elementary: Polton
- Middle: Prairie
- High: Overland
- District: Cherry Creek 5
Source: REcolorado as distributed by MLS GRID. This data may not be complete. We recommend contacting the local school district to confirm school assignments for this home.
Get a cash offer in 3 minutes
Find out how much your home could sell for in as little as 3 minutes with a no-obligation cash offer.
Estimated market value
$566,500
Get a cash offer in 3 minutes
Find out how much your home could sell for in as little as 3 minutes with a no-obligation cash offer.
Estimated market value
$566,500
- Colorado
- Arapahoe County
- Aurora
- 80014
- Dam East
- 12389 E Bates Circle
Nearby cities
Nearby neighborhoods
Nearby zip codes
Other Aurora Topics
