Beautifully updated home in an amazing neighborhood! The impressive living room makes a memorable first impression with its floor-to-ceiling brick fireplace, accentuating the vaulted ceiling and bay window. Step around the corner or through the bonus room into the centerpiece of the home—the recently updated kitchen, thoughtfully designed and beautifully appointed. Newer Bosch appliances include a 36" induction cooktop, seamlessly integrated into a striking center island with seating and ample workspace; a French door refrigerator with an interior ice and water dispenser; and a double oven with convection and a speed oven. Under-cabinet lighting highlights the tile backsplash, while the touchless faucet, pendant lighting, and sleek vent hood add modern sophistication and designer appeal. The adjoining dining area extends the kitchen’s design, featuring matching custom soft-close cabinetry with pull-out shelves and leathered quartzite countertops, while adding its own flair with designer lighting and an art niche. The versatile bonus room is often used for formal dining, a sitting room, library, playroom, game room, or additional living area. Upstairs, you'll find a full bathroom and four bedrooms, including the primary suite with vaulted ceilings and a private ¾ bath. The partially finished basement offers flexible space, ready for your personal touch. Outdoors, vibrant drought-resistant xeriscaping, a perfectly sized lawn, a spacious partially covered deck, and stunning flowering trees enhance the home’s appeal. Newer updates include roof, windows, electrical (panel, interior upgrades & exterior outlets), furnace, A/C, water heater, refinished hardwoods, carpet, sewer line, recessed lighting, modern stair railing, added light fixtures in bedrooms, paint (interior & exterior), added insulation in garage & attic, removed popcorn ceilings, and more. This well-planned, friendly neighborhood features four parks, a private pool, trails, pickleball courts, & a clubhouse.
Sold for $570,200
$570,200
12260 E Bates Circle, Aurora, CO 80014
4beds
2,659sqft
Single Family Residence
Built in 1973
4,661 Square Feet Lot
$547,800 Zestimate®
$214/sqft
$3,368 Estimated rent
Home value
$547,800
$509,000 - $586,000
$3,368/mo
Zestimate® history
Owner options
List your home for rent
$3,368/mo
Rent Zestimate®
Find your next renter with Zillow Rental Manager. Plus, with online applications, you can quickly screen prospective tenants – for free.
$3,368/mo
Rent Zestimate®
Refinance and save
$3,416/mo
Est. payment
Refinancing to a lower rate could help reduce your monthly payments and save thousands over the life of the loan.
$3,416/mo
Est. payment
Explore your selling options
Work with a Zillow partner agent
Leverage their expertise and Zillow's premium Showcase listings to get your home seen by more buyers.
Get startedList with your own agent
Get your home in front of millions of buyers by listing it on Zillow.
Learn how to do itSell it yourself
Take full control of how buyers see your home on Zillow by listing For Sale by Owner (FSBO).
List your homeWhat's special
Zillow last checked:
Listing updated:
Listed by:
Nathan Hart 303-564-4055 Nathan@NathanSellsDenver.com,
HomeSmart
Bought with:
Atom Stevens, 100085586
Realty One Group Premier Colorado
Source: REcolorado as distributed by MLS GRID,MLS#: 8691150
Facts & features
Interior
Bedrooms & bathrooms
- Bedrooms: 4
- Bathrooms: 3
- Full bathrooms: 2
- 3/4 bathrooms: 1
- Main level bathrooms: 1
Primary bedroom
- Level: Upper
Bedroom
- Level: Upper
Bedroom
- Level: Upper
Bedroom
- Level: Upper
Primary bathroom
- Level: Upper
Bathroom
- Level: Main
Bathroom
- Level: Upper
Bonus room
- Level: Main
Bonus room
- Level: Basement
Dining room
- Level: Main
Kitchen
- Level: Main
Laundry
- Level: Basement
Living room
- Level: Main
Utility room
- Level: Basement
Heating
- Forced Air, Natural Gas
Cooling
- Attic Fan, Central Air
Appliances
- Included: Convection Oven, Cooktop, Dishwasher, Disposal, Double Oven, Dryer, Gas Water Heater, Humidifier, Microwave, Range Hood, Refrigerator, Self Cleaning Oven, Washer
Features
- Built-in Features, Ceiling Fan(s), Eat-in Kitchen, Entrance Foyer, High Ceilings, Kitchen Island, Primary Suite, Quartz Counters, Smart Thermostat, Smoke Free, Solid Surface Counters, Vaulted Ceiling(s)
- Flooring: Carpet, Laminate, Tile, Wood
- Windows: Bay Window(s), Double Pane Windows
- Basement: Finished,Partial
- Number of fireplaces: 1
- Fireplace features: Living Room
Interior area
- Total structure area: 2,659
- Total interior livable area: 2,659 sqft
- Finished area above ground: 2,103
- Finished area below ground: 278
Property
Parking
- Total spaces: 2
- Parking features: Concrete
- Attached garage spaces: 2
Features
- Levels: Two
- Stories: 2
- Patio & porch: Covered, Deck, Front Porch
- Exterior features: Garden
- Fencing: Full
Lot
- Size: 4,661 Square Feet
- Features: Landscaped, Level, Sprinklers In Front, Sprinklers In Rear
- Residential vegetation: Xeriscaping
Details
- Parcel number: 031302722
- Special conditions: Standard
Construction
Type & style
- Home type: SingleFamily
- Property subtype: Single Family Residence
Materials
- Brick, Frame, Wood Siding
- Foundation: Slab
Condition
- Updated/Remodeled
- Year built: 1973
Utilities & green energy
- Electric: 110V, 220 Volts
- Sewer: Public Sewer
- Water: Public
- Utilities for property: Electricity Connected, Natural Gas Connected
Community & HOA
Community
- Security: Carbon Monoxide Detector(s), Smoke Detector(s), Video Doorbell
- Subdivision: Dam East
HOA
- Has HOA: Yes
- Amenities included: Clubhouse, Park, Playground, Pool, Tennis Court(s), Trail(s)
- Services included: Reserve Fund
- HOA fee: $140 monthly
- HOA name: DAM East Homeowners Assc
- HOA phone: 855-289-6007
Location
- Region: Aurora
Financial & listing details
- Price per square foot: $214/sqft
- Tax assessed value: $492,700
- Annual tax amount: $2,724
- Date on market: 3/21/2025
- Listing terms: Cash,Conventional,FHA,VA Loan
- Exclusions: Seller's Personal Property And Staging Items
- Ownership: Individual
- Electric utility on property: Yes
- Road surface type: Paved
Price history
| Date | Event | Price |
|---|---|---|
| 4/21/2025 | Sold | $570,200+0.9%$214/sqft |
Source:  REcolorado as distributed by MLS GRID #8691150 Report a problem REcolorado as distributed by MLS GRID #8691150 Report a problem | ||
| 3/23/2025 | Pending sale | $565,000$212/sqft |
Source: REcolorado as distributed by MLS GRID #8691150 Report a problem | ||
| 3/21/2025 | Listed for sale | $565,000+0.9%$212/sqft |
Source: REcolorado as distributed by MLS GRID #8691150 Report a problem | ||
| 8/17/2024 | Listing removed | $560,000$211/sqft |
Source: BHHS broker feed #1013181 Report a problem | ||
| 8/2/2024 | Price change | $560,000-2.6%$211/sqft |
Source:  IRES as distributed by MLS GRID #1013181 Report a problem IRES as distributed by MLS GRID #1013181 Report a problem | ||
| 6/28/2024 | Listed for sale | $575,000-0.7%$216/sqft |
Source: IRES as distributed by MLS GRID #1013181 Report a problem | ||
| 5/15/2024 | Listing removed | $579,000$218/sqft |
Source: BHHS broker feed #6619944 Report a problem | ||
| 4/16/2024 | Price change | $579,000-1%$218/sqft |
Source: IRES as distributed by MLS GRID #1005576 Report a problem | ||
| 4/4/2024 | Price change | $585,000-1.7%$220/sqft |
Source: IRES as distributed by MLS GRID #1005576 Report a problem | ||
| 3/22/2024 | Listed for sale | $595,000+142.9%$224/sqft |
Source: IRES as distributed by MLS GRID #1005576 Report a problem | ||
| 7/22/2014 | Sold | $245,000$92/sqft |
Source: Public Record Report a problem | ||
| 6/5/2014 | Listed for sale | $245,000$92/sqft |
Source: RE/MAX Professionals #7721691 Report a problem | ||
Public tax history
| Year | Property taxes | Tax assessment |
|---|---|---|
| 2025 | $2,724 +13.4% | $30,794 -11.3% |
| 2024 | $2,402 +20.6% | $34,719 -10.5% |
| 2023 | $1,992 -0.6% | $38,777 +41% |
| 2022 | $2,004 | $27,502 -2.8% |
| 2021 | -- | $28,293 +3% |
| 2020 | $1,973 +8.3% | $27,471 |
| 2019 | $1,822 | $27,471 +11.8% |
| 2018 | $1,822 +1.4% | $24,574 |
| 2017 | $1,796 | $24,574 +12.8% |
| 2016 | -- | $21,794 |
| 2015 | -- | $21,794 +42.9% |
| 2014 | $1,617 +26.4% | $15,251 -10.7% |
| 2013 | $1,279 | $17,080 |
| 2012 | -- | $17,080 |
| 2011 | $1,303 +2.7% | $17,080 +1.7% |
| 2010 | $1,269 -18.4% | $16,790 |
| 2009 | $1,554 | $16,790 -17.4% |
| 2008 | -- | $20,322 |
| 2007 | -- | $20,322 +1.4% |
| 2006 | -- | $20,035 |
| 2005 | -- | $20,035 +4.5% |
| 2002 | $1,414 +11.9% | $19,180 +17.9% |
| 2001 | $1,264 | $16,270 |
Find assessor info on the county website
Neighborhood: Dam East
Nearby homes
- $500,9003 bd3 ba2k sqft12258 E Bates Cir, Aurora, CO 80014Off Market
- $502,5004 bd3 ba2.1k sqft12262 E Bates Cir, Aurora, CO 80014Off Market
- $495,0004 bd3 ba2.1k sqft12256 E Bates Cir, Aurora, CO 80014Sold
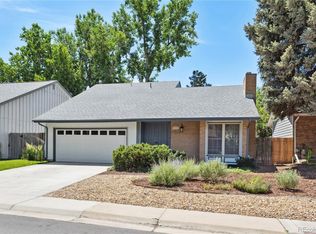
- $505,3004 bd3 ba1.8k sqft12264 E Bates Cir, Aurora, CO 80014Off Market
- $570,0004 bd3 ba2.4k sqft12389 E Bates Cir, Aurora, CO 80014Sold
- $454,7002 bd2 ba1.8k sqft12261 E Bates Cir, Aurora, CO 80014Off Market
- $506,0003 bd3 ba3k sqft12292 E Bates Cir, Aurora, CO 80014Sold
- $500,9003 bd2 ba2.2k sqft12254 E Bates Cir, Aurora, CO 80014Off Market
Nearby schools
GreatSchools rating
- 5/10Polton Community Elementary SchoolGrades: PK-5Distance: 0.3 mi
- 3/10Prairie Middle SchoolGrades: 6-8Distance: 1.3 mi
- 6/10Overland High SchoolGrades: 9-12Distance: 1.2 mi
Schools provided by the listing agent
- Elementary: Polton
- Middle: Prairie
- High: Overland
- District: Cherry Creek 5
Source: REcolorado as distributed by MLS GRID. This data may not be complete. We recommend contacting the local school district to confirm school assignments for this home.
Get a cash offer in 3 minutes
Find out how much your home could sell for in as little as 3 minutes with a no-obligation cash offer.
Estimated market value
$547,800
Get a cash offer in 3 minutes
Find out how much your home could sell for in as little as 3 minutes with a no-obligation cash offer.
Estimated market value
$547,800
- Colorado
- Arapahoe County
- Aurora
- 80014
- Dam East
- 12260 E Bates Circle
Nearby cities
Nearby neighborhoods
Nearby zip codes
Other Aurora Topics
