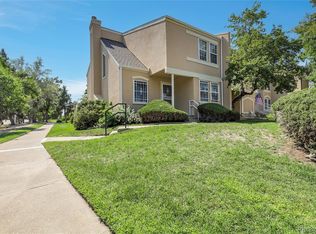
Exceptional golf-course community, motivated owners, and move-in ready condition! Do you want concessions? Warranty insurance? Sellers hear you -- “Yes, bring us an offer.” Spacious, open-flowing 2-story with 4-bdrm-4-bath features an open kitchen-to-dining-to living room floor plan. Family friendly as food is prepared, people sharing stories, or watching TV. Living room has a large vaulted ceiling with a second story overlook. Kitchen has rich updated oak cabinets, miles of counter space, and a moveable service island. Lots of storage for your many pots and pans! Southwestern floor tile accented by custom back-splash and newer stainless-steel/ black appliances. 1633 sqft on first and second levels plus 742 sqft fully-finished basement. A huge primary bdrm with bathroom/walk-in closet all in the Cherry Creek School District. Over-sized 2-car attached garage (lots of storage cabinets and shelves), and two fenced and covered porches/patios for outside sitting or gardening. HRS has a very strong HOA with over $1 million in Reserves and cash. Long history of low and steady monthly HOA fees. No deferred maintenance or pending assessments. HRS has mature landscaping featuring front white vinyl fences, many large trees and bushes, and greenspace. The HRS summers are green and the falls colorful. Golf holes 14 and 15 wander throughout it offering more open space and free golf balls. There are two parks—one with playground equipment, BB court, and a picnic table. The second one astride the 14th fairway is a quiet green space blanketed by large trees. HRS has been managed by Westwind since 1988. HRS is near many food stores (Costco-Whole Foods), Cherry Creek State Park, I-225, Denver-DTC, Anschutz Medical Campus and DIA. A perfect spot to live in the middle of a busy world! HRS is part of the Heather Ridge Metro District with owns the 18-hole public golf course. Residents enjoy discounted golf. Dine at Noonan's restaurant with a full menu, great drinks, friendly vibe.
For sale
Price cut: $8K (5/29)
$409,000
2738 S Xanadu Way, Aurora, CO 80014
4beds
2,374sqft
:
Get pre-qualified$3,017/mo
Townhouse
Built in 1974
-- sqft lot
$407,600 Zestimate®
$172/sqft
$490/mo HOA
What's special
- 111 days |
- 328 |
- 18 |
Zillow last checked:
Listing updated:
Listed by:
Van Lewis 303-550-1362,
RE/MAX Alliance
Source: REcolorado as distributed by MLS GRID,MLS#: 6530999
Facts & features
Interior
Bedrooms & bathrooms
- Bedrooms: 4
- Bathrooms: 4
- Full bathrooms: 1
- 3/4 bathrooms: 2
- 1/2 bathrooms: 1
- Main level bathrooms: 1
Bedroom
- Description: Very Large With Windows West And East
- Features: Primary Suite
- Level: Upper
- Area: 234 Square Feet
- Dimensions: 13 x 18
Bedroom
- Description: #2 Bdrm
- Level: Upper
- Area: 143 Square Feet
- Dimensions: 11 x 13
Bedroom
- Description: #3 Bdrm
- Level: Upper
- Area: 108 Square Feet
- Dimensions: 9 x 12
Bedroom
- Description: #4 Bdrm Non-Conforming/Also Storage And Laundry
- Level: Basement
Bathroom
- Description: Main Level Guest
- Features: En Suite Bathroom
- Level: Main
Bathroom
- Description: Hall Bathroom
- Features: En Suite Bathroom
- Level: Upper
Bathroom
- Description: Primary With Separate Vanity, Walk-In Closet
- Features: Primary Suite
- Level: Upper
Bathroom
- Features: En Suite Bathroom
- Level: Basement
Dining room
- Description: Part Of The Open Kit-Dining-Living Room Area
- Level: Main
- Area: 117 Square Feet
- Dimensions: 9 x 13
Family room
- Description: Open Space
- Level: Basement
Kitchen
- Description: Updated, Oak, Newer Appliances, Island
- Level: Main
- Area: 187 Square Feet
- Dimensions: 11 x 17
Laundry
- Description: Folded Doors
- Level: Basement
Living room
- Description: Vaulted Ceiling, Wood Burning Fireplace
- Level: Main
- Area: 216 Square Feet
- Dimensions: 12 x 18
Heating
- Forced Air
Cooling
- Central Air
Appliances
- Included: Dishwasher, Disposal, Dryer, Microwave, Oven, Range, Refrigerator, Self Cleaning Oven
- Laundry: In Unit
Features
- Basement: Bath/Stubbed,Finished,Full
- Common walls with other units/homes: End Unit
Interior area
- Total structure area: 2,374
- Total interior livable area: 2,374 sqft
- Finished area above ground: 1,633
- Finished area below ground: 741
Property
Parking
- Total spaces: 2
- Parking features: Concrete, Dry Walled
- Attached garage spaces: 2
Features
- Levels: Two
- Stories: 2
- Entry location: Ground
- Patio & porch: Covered, Deck, Front Porch, Patio
- Exterior features: Private Yard, Rain Gutters
- Fencing: Full
Details
- Parcel number: 031295980
- Zoning: R-2
- Special conditions: Standard
Construction
Type & style
- Home type: Townhouse
- Architectural style: Contemporary
- Property subtype: Townhouse
- Attached to another structure: Yes
Materials
- Metal Siding
- Foundation: Concrete Perimeter, Slab
- Roof: Composition
Condition
- Updated/Remodeled
- Year built: 1974
Details
- Builder name: EDI
Utilities & green energy
- Electric: 220 Volts
- Sewer: Public Sewer
- Water: Public
- Utilities for property: Electricity Connected, Internet Access (Wired), Natural Gas Connected, Phone Available
Community & HOA
Community
- Security: Carbon Monoxide Detector(s), Smoke Detector(s)
- Subdivision: Heather Ridge
HOA
- Has HOA: Yes
- Amenities included: Clubhouse, Park, Parking, Playground, Pool
- Services included: Reserve Fund, Insurance, Irrigation, Maintenance Grounds, Maintenance Structure, Recycling, Road Maintenance, Sewer, Trash, Water
- HOA fee: $490 monthly
- HOA name: Westwind
- HOA phone: 303-369-1800
Location
- Region: Aurora
Financial & listing details
- Price per square foot: $172/sqft
- Tax assessed value: $415,700
- Annual tax amount: $2,250
- Date on market: 4/10/2026
- Listing terms: Cash,Conventional,FHA,VA Loan
- Exclusions: None
- Ownership: Individual
- Electric utility on property: Yes
- Road surface type: Paved
Estimated market value
$407,600
$387,000 - $428,000
$3,000/mo
Price history
| Date | Event | Price |
|---|---|---|
| 5/29/2026 | Price change | $409,000-1.9%$172/sqft |
Source:  REcolorado as distributed by MLS GRID #6530999 Report a problem REcolorado as distributed by MLS GRID #6530999 Report a problem | ||
| 4/29/2026 | Price change | $417,000-2.8%$176/sqft |
Source: REcolorado as distributed by MLS GRID #6530999 Report a problem | ||
| 4/10/2026 | Listed for sale | $429,000$181/sqft |
Source: REcolorado as distributed by MLS GRID #6530999 Report a problem | ||
Public tax history
| Year | Property taxes | Tax assessment |
|---|---|---|
| 2025 | $2,166 -17.6% | $25,981 -3.9% |
| 2024 | $2,628 +13.3% | $27,048 -12.8% |
| 2023 | $2,318 -1.3% | $31,031 +40.4% |
| 2022 | $2,349 | $22,094 -2.8% |
| 2021 | -- | $22,730 +4.8% |
| 2020 | $2,285 +11.3% | $21,693 |
| 2019 | $2,054 | -- |
| 2018 | $2,054 +1% | $19,152 |
| 2017 | $2,033 | $19,152 +42% |
| 2016 | -- | $13,484 |
| 2015 | -- | $13,484 +22.2% |
| 2014 | $1,567 +13% | $11,033 -8.7% |
| 2013 | $1,387 | $12,080 |
| 2012 | -- | $12,080 |
| 2011 | $1,446 +1.7% | $12,080 +0.3% |
| 2010 | $1,421 +26.2% | $12,040 |
| 2009 | $1,126 | $12,040 -16.7% |
| 2008 | -- | $14,447 |
| 2007 | -- | $14,447 -2.9% |
| 2006 | -- | $14,885 |
| 2005 | -- | $14,885 -3.1% |
| 2002 | $1,132 +3.4% | $15,360 +8.9% |
| 2001 | $1,095 | $14,100 |
Find assessor info on the county website
Monthly payment
Est. payment
Payment breakdown
Explore the cost of this home by adjusting the details. Changes won't be saved.Climate risks
Neighborhood: Dam East
Nearby schools
GreatSchools rating
- 5/10Polton Community Elementary SchoolGrades: PK-5Distance: 1.1 mi
- 3/10Prairie Middle SchoolGrades: 6-8Distance: 1.1 mi
- 6/10Overland High SchoolGrades: 9-12Distance: 1.1 mi
Schools provided by the listing agent
- Elementary: Polton
- Middle: Prairie
- High: Overland
- District: Cherry Creek 5
Source: REcolorado as distributed by MLS GRID. This data may not be complete. We recommend contacting the local school district to confirm school assignments for this home.
- $361,7003 bd3 ba1.6k sqft2736 S Xanadu Way, Aurora, CO 80014Off Market

- $361,9003 bd3 ba1.4k sqft2734 S Xanadu Way, Aurora, CO 80014Off Market
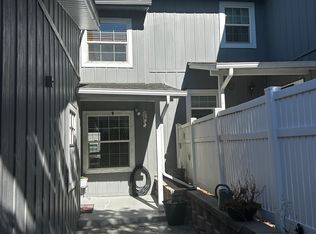
- $351,0003 bd3 ba2.3k sqft2740 S Xanadu Way, Aurora, CO 80014Sold

- $370,4003 bd3 ba1.6k sqft2722 S Xanadu Way, Aurora, CO 80014Off Market
- $335,0003 bd4 ba2.3k sqft2742 S Xanadu Way, Aurora, CO 80014Sold
- $369,6003 bd3 ba1.4k sqft2732 S Xanadu Way, Aurora, CO 80014Off Market
- $372,5003 bd3 ba1.6k sqft2720 S Xanadu Way, Aurora, CO 80014Off Market
- $351,0002 bd3 ba1.4k sqft2718 S Xanadu Way, Aurora, CO 80014Off Market
A local agent can set up tours, give advice and negotiate with sellers.
Similar homes
- $374,5004 bd4 ba2.3k sqftThe Country Place, Aurora, CO 80014For Sale
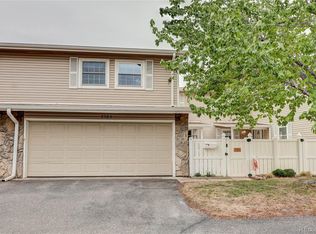
 MLS ID #4392854, Van Lewis, RE/MAX Alliance. REcolorado as distributed by MLS GRID
 - $379,0003 bd4 ba2.3k sqft2770 S Heather Gardens Way, Aurora, CO 80014For Sale
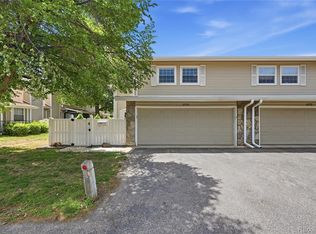 MLS ID #6245491, Karen Esquibel, Emerald Realty. REcolorado as distributed by MLS GRID
 - $449,0254 bd4 ba2.4k sqft2496 S Vaughn Way #D, Aurora, CO 80014For Sale
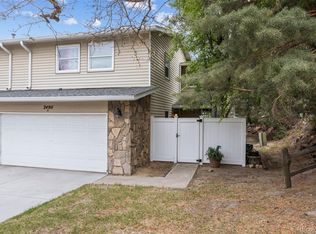 MLS ID #2538459, Natasha Balabanova, Brokers Guild Real Estate. REcolorado as distributed by MLS GRID
 - $330,0004 bd4 ba2.6k sqft2864 S Vaughn Way, Aurora, CO 80014For Sale
 MLS ID #6470343, Laurie Stoessel, Keller Williams Advantage Realty LLC. REcolorado as distributed by MLS GRID
 - $439,9003 bd4 ba2.2k sqft9976 E Hawaii Pl, Aurora, CO 80247For Sale
 MLS ID #1065343, Brian Burke, Keller Williams-DTC. IRES as distributed by MLS GRID
 - $355,0002 bd3 ba2.2k sqft13660 E Evans Avenue, Aurora, CO 80014For SaleMLS ID #4716431, Kathy Cullis, HomeSmart. REcolorado as distributed by MLS GRID
- $329,9002 bd2 ba1.2k sqftSausalitio, Aurora, CO 80014For SaleMLS ID #9894010, Cline Team, Colorado Realty NOW, Inc. REcolorado as distributed by MLS GRID
- $475,0002 bd3 ba2k sqft2552 S Troy Court, Aurora, CO 80014For SaleMLS ID #6417891, Jon Hill, eXp Realty, LLC. REcolorado as distributed by MLS GRID
- $525,0004 bd3 ba2.6k sqft12386 E Bates Circle, Aurora, CO 80014For SaleMLS ID #9016423, Jonah Villanueba, HomeSmart. REcolorado as distributed by MLS GRID
- $463,0004 bd3 ba2.4k sqft2949 S Biscay Street, Aurora, CO 80013For SaleMLS ID #3573319, Mark Kinslow II, Key Real Estate Group LLC. REcolorado as distributed by MLS GRID
- $357,9992 bd2 ba1.2k sqftSomerset, Aurora, CO 80014For SaleMLS ID #1512587, Djuana DuBois, Heather Gardens Brokers. REcolorado as distributed by MLS GRID
- $379,9002 bd2 ba1.6k sqft3914 S Dillon Way #A, Aurora, CO 80014For SaleMLS ID #8111310, Shadhaa Ramadan, 303 Realty. REcolorado as distributed by MLS GRID
- $475,0004 bd4 ba2.9k sqft4927 S Eagle Circle, Aurora, CO 80015For SaleMLS ID #2455433, Thomas Johnson, Your Castle Real Estate Inc. REcolorado as distributed by MLS GRID
- $425,0003 bd3 ba1.5k sqft17285 E Wyoming Place, Aurora, CO 80017For SaleMLS ID #6913628, Bidur Chhetri, HomeSmart Realty. REcolorado as distributed by MLS GRID
- $445,0003 bd2 ba1.8k sqft15504 E Evans Avenue, Aurora, CO 80013For SaleMLS ID #6920103, Robert Batura, LPT Realty. REcolorado as distributed by MLS GRID
- $465,0004 bd4 ba1.9k sqft8651 E Amherst Drive #D, Denver, CO 80231For SaleMLS ID #8741259, Tori Campbell, Coldwell Banker Realty 18. REcolorado as distributed by MLS GRID
- $400,0003 bd2 ba1.5k sqft9771 W Cornell Place, Denver, CO 80227For SaleMLS ID #7381953, Blake Wertz, Your Castle Realty LLC. REcolorado as distributed by MLS GRID
- $540,0004 bd3 ba2.3k sqft19564 E Ithaca Place, Aurora, CO 80013For SaleMLS ID #8251594, Steven Izzi, Redfin Corporation. REcolorado as distributed by MLS GRID
- $550,0004 bd4 ba2.8k sqft3771 S Dayton Street, Aurora, CO 80014For SaleMLS ID #1543635, Qi Zhu, All Pro Realty Inc. REcolorado as distributed by MLS GRID
- $363,9003 bd3 ba1.8k sqftAspen Creek, Aurora, CO 80011For SaleMLS ID #5414492, Roseann Pearlman, RE/MAX Professionals. REcolorado as distributed by MLS GRID
