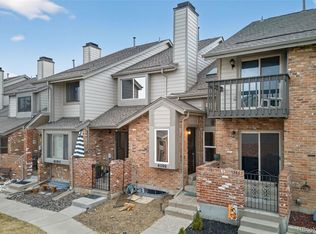
Bang for the buck! Just under 2,400 sqft! Full Basement! 2 car garage! Private yard & enclosed patio! Qualifies for $6k Grant! Big upgrades & Resort Style community! Enter this home to find a gorgeous remodeled kitchen with extended kitchen cabinetry, granite countertops, computer work space, and SS appliances! Vaulted ceilings! Enjoy the bright enclosed sunroom overlooking peaceful greenery — the perfect space to relax year-round. Updated bathrooms! Huge master bedroom 17x14 with walk in shower! New paint, and flooring throughout makes this home truly move-in ready. The fully finished basement offers additional living space ideal for entertaining, hobbies, or storage. Major mechanical updates include the 2023 furnace & A/C, 2025 humidifier, 2022 smart thermostat, and 2025 electrical panel for added peace of mind. Conveniently located near light rail, Cherry Creek reservoir, shopping, dining, and medical facilities, this home offers active adult living! Residents of Heather Gardens enjoy exceptional resort-style amenities including an onsite restaurant, indoor and outdoor pools, hot tub, fitness center, tennis courts, community pond, and a beautiful golf course setting. Conveniently located near shopping, dining, and medical facilities, this home offers the perfect blend of comfort, convenience, and active adult living!
For sale
Price cut: $5K (7/30)
$379,000
2770 S Heather Gardens Way, Aurora, CO 80014
3beds
2,374sqft
:
Get pre-qualified$3,169/mo
Townhouse
Built in 1975
-- sqft lot
$377,500 Zestimate®
$160/sqft
$828/mo HOA
What's special
- 77 days |
- 469 |
- 26 |
Zillow last checked:
Listing updated:
Listed by:
Karen Esquibel 720-434-4001 kesquibel@msn.com,
Emerald Realty
Source: REcolorado as distributed by MLS GRID,MLS#: 6245491
Facts & features
Interior
Bedrooms & bathrooms
- Bedrooms: 3
- Bathrooms: 4
- Full bathrooms: 1
- 3/4 bathrooms: 1
- 1/2 bathrooms: 2
- Main level bathrooms: 1
Bedroom
- Description: Huge Master Bedroom With 3/4 Walk In Shower Bath & Walk In Closet
- Features: Primary Suite
- Level: Upper
- Area: 238 Square Feet
- Dimensions: 14 x 17
Bedroom
- Description: Spare Bedroom #1
- Level: Upper
- Area: 130 Square Feet
- Dimensions: 10 x 13
Bedroom
- Description: Spare Bedroom #2
- Level: Upper
- Area: 143 Square Feet
- Dimensions: 13 x 11
Bathroom
- Description: Main Level Guest Bath
- Level: Main
Bathroom
- Description: Remodeled Upper Hall Guest Full Bathroom
- Level: Upper
Bathroom
- Description: Master Bathroom
- Features: Primary Suite
- Level: Upper
Bathroom
- Description: Half Bathroom In Basement
- Level: Basement
Family room
- Description: Basement Family Room With Storage Room, 1/2 Bath And Laundry Room
- Level: Basement
- Area: 357 Square Feet
- Dimensions: 17 x 21
Kitchen
- Description: Spacious Kitchen Optimized For Efficiency With Ample Cabinets
- Level: Main
- Area: 187 Square Feet
- Dimensions: 11 x 17
Living room
- Description: Versatile Living Room With Vaulted Ceilings, New Paint, New Luxury Vinyl Floors And Ceiling Fan
- Level: Main
- Area: 204 Square Feet
- Dimensions: 12 x 17
Sun room
- Description: Enclosed Sunroom
- Level: Main
- Area: 90 Square Feet
- Dimensions: 15 x 6
Heating
- Forced Air
Cooling
- Central Air
Features
- Ceiling Fan(s), Entrance Foyer, Granite Counters, High Ceilings, Open Floorplan, Primary Suite, Smart Thermostat, Vaulted Ceiling(s)
- Flooring: Carpet, Tile, Vinyl
- Basement: Finished
- Number of fireplaces: 1
- Fireplace features: Electric
- Common walls with other units/homes: End Unit
Interior area
- Total structure area: 2,374
- Total interior livable area: 2,374 sqft
- Finished area above ground: 1,633
- Finished area below ground: 741
Video & virtual tour
Property
Parking
- Total spaces: 2
- Parking features: Garage - Attached
- Attached garage spaces: 2
Features
- Levels: Two
- Stories: 2
- Patio & porch: Covered
Details
- Parcel number: 031293120
- Special conditions: Standard
Construction
Type & style
- Home type: Townhouse
- Property subtype: Townhouse
- Attached to another structure: Yes
Materials
- Frame
- Roof: Composition
Condition
- Updated/Remodeled
- Year built: 1975
Utilities & green energy
- Sewer: Public Sewer
- Utilities for property: Cable Available, Natural Gas Available
Green energy
- Energy efficient items: Thermostat
Community & HOA
Community
- Senior community: Yes
- Subdivision: Heather Gardens
HOA
- Has HOA: Yes
- Amenities included: Clubhouse, Fitness Center, Golf Course, Pond Seasonal, Pool, Spa/Hot Tub, Tennis Court(s)
- Services included: Maintenance Grounds, Recycling, Sewer, Snow Removal, Trash, Water
- HOA fee: $828 monthly
- HOA name: Heather Gardens
- HOA phone: 303-755-0652
Location
- Region: Aurora
Financial & listing details
- Price per square foot: $160/sqft
- Tax assessed value: $398,300
- Annual tax amount: $2,446
- Date on market: 5/14/2026
- Listing terms: Cash,Conventional,FHA,VA Loan
- Exclusions: Personal Contents
- Ownership: Individual
- Electric utility on property: Yes
Estimated market value
$377,500
$359,000 - $396,000
$3,180/mo
Price history
| Date | Event | Price |
|---|---|---|
| 7/30/2026 | Price change | $379,000-1.3%$160/sqft |
Source:  REcolorado as distributed by MLS GRID #6245491 Report a problem REcolorado as distributed by MLS GRID #6245491 Report a problem | ||
| 7/13/2026 | Price change | $384,000-1.3%$162/sqft |
Source: REcolorado as distributed by MLS GRID #6245491 Report a problem | ||
| 7/10/2026 | Price change | $389,000-2.6%$164/sqft |
Source: REcolorado as distributed by MLS GRID #6245491 Report a problem | ||
| 6/30/2026 | Price change | $399,500-2.3%$168/sqft |
Source: REcolorado as distributed by MLS GRID #6245491 Report a problem | ||
| 6/4/2026 | Price change | $408,950-0.2%$172/sqft |
Source: REcolorado as distributed by MLS GRID #6245491 Report a problem | ||
| 5/14/2026 | Listed for sale | $409,950+190.5%$173/sqft |
Source: REcolorado as distributed by MLS GRID #6245491 Report a problem | ||
| 3/22/2011 | Sold | $141,105-35%$59/sqft |
Source: Public Record Report a problem | ||
| 11/4/2002 | Sold | $217,000+60.7%$91/sqft |
Source: Public Record Report a problem | ||
| 3/14/1996 | Sold | $135,000$57/sqft |
Source: Public Record Report a problem | ||
Public tax history
| Year | Property taxes | Tax assessment |
|---|---|---|
| 2025 | $2,249 +12.4% | $24,894 -0.8% |
| 2024 | $2,001 +2.4% | $25,105 -13.6% |
| 2023 | $1,954 -0.4% | $29,070 +24.3% |
| 2022 | $1,963 | $23,394 -2.8% |
| 2021 | -- | $24,067 +1.9% |
| 2020 | $1,955 +15.5% | $23,609 |
| 2019 | $1,693 | -- |
| 2018 | $1,693 +3.3% | $19,231 |
| 2017 | $1,639 | $19,231 +7.9% |
| 2016 | -- | $17,830 |
| 2015 | -- | $17,830 +26.3% |
| 2014 | -- | $14,113 -20.2% |
| 2013 | $1,539 | $17,680 |
| 2012 | -- | $17,680 |
| 2011 | $1,431 +18.8% | $17,680 +26.3% |
| 2010 | $1,205 -14.9% | $14,000 |
| 2009 | $1,416 | $14,000 -14.9% |
| 2008 | -- | $16,453 |
| 2007 | -- | $16,453 +3.1% |
| 2006 | -- | $15,960 |
| 2005 | -- | $15,960 +2.7% |
| 2002 | $1,252 -5.8% | $15,540 +1.4% |
| 2001 | $1,328 | $15,330 |
Find assessor info on the county website
Monthly payment
Est. payment
Payment breakdown
Explore the cost of this home by adjusting the details. Changes won't be saved.Climate risks
Neighborhood: Heather Gardens
Nearby schools
GreatSchools rating
- 5/10Polton Community Elementary SchoolGrades: PK-5Distance: 1.2 mi
- 3/10Prairie Middle SchoolGrades: 6-8Distance: 1.2 mi
- 6/10Overland High SchoolGrades: 9-12Distance: 1.2 mi
Schools provided by the listing agent
- Elementary: Polton
- Middle: Prairie
- High: Overland
- District: Cherry Creek 5
Source: REcolorado as distributed by MLS GRID. This data may not be complete. We recommend contacting the local school district to confirm school assignments for this home.
- $357,3003 bd3 ba1.6k sqft2772 S Heather Gardens Way, Aurora, CO 80014Off Market
- $405,9003 bd3 ba2.3k sqft2774 S Heather Gardens Way, Aurora, CO 80014Off Market

- $346,7003 bd3 ba1.6k sqft2750 S Heather Gardens Way, Aurora, CO 80014Off Market
- $412,5003 bd3 ba2.3k sqft2752 S Heather Gardens Way, Aurora, CO 80014For Sale

- $403,2003 bd4 ba2.3k sqft2754 S Heather Gardens Way, Aurora, CO 80014Off Market
- $367,7003 bd3 ba1.6k sqft2776 S Heather Gardens Way, Aurora, CO 80014Off Market
- $422,2003 bd4 ba1.6k sqft2756 S Heather Gardens Way, Aurora, CO 80014Off Market
- $348,4003 bd3 ba1.6k sqft2780 S Heather Gardens Way, Aurora, CO 80014Off Market
A local agent can set up tours, give advice and negotiate with sellers.
Similar homes
- $380,0004 bd4 ba2.4k sqft2558 S Vaughn Way #D, Aurora, CO 80014For Sale

 MLS ID #3875509, Sonya Peterson, LIV Sotheby's International Realty. REcolorado as distributed by MLS GRID
 - $355,0002 bd3 ba2.2k sqft13660 E Evans Avenue, Aurora, CO 80014For Sale
 MLS ID #4716431, Kathy Cullis, HomeSmart. REcolorado as distributed by MLS GRID
 - $329,9003 bd2 ba1.2k sqftSausalito, Aurora, CO 80014For Sale
 MLS ID #6245472, Douglas Frueh, Equity Colorado Real Estate. REcolorado as distributed by MLS GRID
 - $350,0003 bd4 ba1.9k sqftSummit park, Aurora, CO 80014For Sale
 MLS ID #9665451, The Knoll Team, West and Main Homes Inc. REcolorado as distributed by MLS GRID
 - $449,0254 bd4 ba2.4k sqft2496 S Vaughn Way #D, Aurora, CO 80014For SaleMLS ID #2538459, Natasha Balabanova, Brokers Guild Real Estate. REcolorado as distributed by MLS GRID
- $329,9002 bd2 ba1.2k sqftSausalitio, Aurora, CO 80014For SaleMLS ID #9894010, Cline Team, Colorado Realty NOW, Inc. REcolorado as distributed by MLS GRID
- $379,9002 bd2 ba1.6k sqft3914 S Dillon Way #A, Aurora, CO 80014For SaleMLS ID #8111310, Shadhaa Ramadan, 303 Realty. REcolorado as distributed by MLS GRID
- $420,0003 bd3 ba1.7k sqft4003 S Carson Street #B, Aurora, CO 80014For SaleMLS ID #4508351, Amy Rome, Rosenhagen Real Estate Professionals. REcolorado as distributed by MLS GRID
- $380,0003 bd3 ba1.5k sqft17262 E Kansas Drive, Aurora, CO 80017For SaleMLS ID #8095221, Janice Taylor, Equity Colorado Real Estate. REcolorado as distributed by MLS GRID
- $363,9003 bd3 ba1.8k sqftAspen Creek, Aurora, CO 80011For SaleMLS ID #5414492, Roseann Pearlman, RE/MAX Professionals. REcolorado as distributed by MLS GRID
- $329,0003 bd3 ba1.5k sqft1846 S Pagosa Way #36, Aurora, CO 80017For SaleMLS ID #5558491, Steven Izzi, Redfin Corporation. REcolorado as distributed by MLS GRID
- $379,0003 bd3 ba1.6k sqft1804 S Buchanan Circle, Aurora, CO 80018For SaleMLS ID #8772641, Steven Izzi, Redfin Corporation. REcolorado as distributed by MLS GRID
- $389,9503 bd3 ba1.4k sqftWillow Trace, Centennial, CO 80015For SaleMLS ID #9595917, Daniel M Hilty, Equity Colorado Real Estate. REcolorado as distributed by MLS GRID
- $380,0002 bd3 ba1.6k sqft3611 S Perth Circle #102, Aurora, CO 80013For SaleMLS ID #5578587, David Barber, RE/MAX Leaders. REcolorado as distributed by MLS GRID
- $325,0002 bd2 ba1.6k sqft2082 S Helena Street #A, Aurora, CO 80013For SaleMLS ID #7226913, Bobby Dusbabek, Coldwell Banker Realty 24. REcolorado as distributed by MLS GRID
- $344,9003 bd3 ba1.3k sqftTall Pines, Denver, CO 80235For SaleMLS ID #7979657, Ali Van Westenberg, Keller Williams Advantage Realty LLC. REcolorado as distributed by MLS GRID
- $330,0002 bd3 ba1.4k sqft621 S Fairplay Street #D, Aurora, CO 80012For SaleMLS ID #5944986, Andrea Price, Price & Co. Real Estate. REcolorado as distributed by MLS GRID
- $339,9002 bd3 ba1.2k sqft1381 S Cathay Court #106, Aurora, CO 80017For SaleMLS ID #6596217, Chad Nash, Coldwell Banker Global Luxury Denver. REcolorado as distributed by MLS GRID
- $540,0004 bd3 ba2.3k sqft19564 E Ithaca Place, Aurora, CO 80013For SaleMLS ID #8251594, Steven Izzi, Redfin Corporation. REcolorado as distributed by MLS GRID
- $454,0003 bd3 ba2.2k sqftOrchard Vista Townhomes, Denver, CO 80247For SaleMLS ID #5857584, Kerri Dowling, EXIT Realty DTC, Cherry Creek, Pikes Peak.. REcolorado as distributed by MLS GRID
