This spacious and well-maintained 2-story townhouse in Heather Gardens offers a thoughtful layout, modern updates, and a quiet setting close to community amenities. The main level features hardwood flooring throughout (with a tiled entryway), a bright living area with a gas fireplace and an upgraded insert equipped with a blower and remote control. The updated kitchen includes newer appliances, soft-close upper cabinets, and pullout lower and pantry drawers. A convenient half bath and an enclosed year-round sunroom with western exposure complete the main floor.
Upstairs, all three bedrooms are located together, including a generous primary suite with a full en-suite bath and a walk-in closet. A second three-quarter bath serves the additional bedrooms. The unfinished basement provides excellent storage, hobby space, or future expansion potential and includes the laundry area. Additional updates include newer vinyl windows and sliders, dimmer switches throughout, and upgraded silver easy-open door handles and locks. An attached 2-car garage adds convenience.
The front of the home faces east and features a covered patio and garden area. Enjoy a short walk to the clubhouse, restaurant, indoor and outdoor pools, fitness center, golf course, and year-round activities. Transit access is excellent with a nearby bus stop and light rail station within reach. This home offers a low-maintenance, amenity-rich lifestyle in one of the community’s most desirable locations.
For sale
$412,500
2752 S Heather Gardens Way, Aurora, CO 80014
3beds
2,374sqft
Townhouse
Built in 1975
-- sqft lot
$-- Zestimate®
$174/sqft
$828/mo HOA
What's special
- 149 days |
- 68 |
- 1 |
Zillow last checked:
Listing updated:
Listed by:
Jim De Cesaro 303-302-4000 jim@iDenverHomes.com,
Weichert Realtors Professionals
Source: REcolorado as distributed by MLS GRID,MLS#: 9189371
Facts & features
Interior
Bedrooms & bathrooms
- Bedrooms: 3
- Bathrooms: 3
- Full bathrooms: 1
- 3/4 bathrooms: 1
- 1/2 bathrooms: 1
- Main level bathrooms: 1
Bedroom
- Features: Primary Suite
- Level: Upper
Bedroom
- Level: Upper
Bedroom
- Level: Upper
Bathroom
- Level: Main
Bathroom
- Features: En Suite Bathroom
- Level: Upper
Bathroom
- Level: Upper
Dining room
- Level: Main
Kitchen
- Level: Main
Laundry
- Level: Basement
Living room
- Level: Main
Sun room
- Level: Main
Workshop
- Level: Basement
Heating
- Forced Air
Cooling
- Central Air
Appliances
- Included: Dishwasher, Disposal, Gas Water Heater, Range, Refrigerator, Self Cleaning Oven
Features
- Ceiling Fan(s), Eat-in Kitchen, Entrance Foyer, High Ceilings, Laminate Counters, Open Floorplan, Pantry, Primary Suite, Smoke Free, Vaulted Ceiling(s), Walk-In Closet(s)
- Flooring: Carpet, Tile, Wood
- Windows: Double Pane Windows, Skylight(s), Window Coverings, Window Treatments
- Basement: Unfinished
- Number of fireplaces: 1
- Fireplace features: Gas Log, Living Room
- Common walls with other units/homes: 2+ Common Walls
Interior area
- Total structure area: 2,374
- Total interior livable area: 2,374 sqft
- Finished area above ground: 1,633
- Finished area below ground: 0
Property
Parking
- Total spaces: 2
- Parking features: Concrete
- Attached garage spaces: 2
Features
- Levels: Two
- Stories: 2
- Entry location: Garden
- Patio & porch: Covered, Front Porch
- Exterior features: Garden, Lighting, Private Yard
- Fencing: Full
Lot
- Features: Near Public Transit
Details
- Parcel number: 031293243
- Special conditions: Standard
Construction
Type & style
- Home type: Townhouse
- Architectural style: Contemporary,Urban Contemporary
- Property subtype: Townhouse
- Attached to another structure: Yes
Materials
- Concrete, Wood Siding
- Foundation: Concrete Perimeter, Slab
- Roof: Composition
Condition
- Updated/Remodeled
- Year built: 1975
Utilities & green energy
- Electric: 110V, 220 Volts, 220 Volts in Garage
- Sewer: Public Sewer
- Water: Public
- Utilities for property: Cable Available, Electricity Connected, Internet Access (Wired), Natural Gas Connected, Phone Available
Community & HOA
Community
- Security: 24 Hour Security, Carbon Monoxide Detector(s), Secured Garage/Parking, Smoke Detector(s)
- Senior community: Yes
- Subdivision: Heather Gardens
HOA
- Has HOA: Yes
- Amenities included: Clubhouse, Fitness Center, Golf Course, Management, Pool, Sauna, Spa/Hot Tub, Tennis Court(s)
- Services included: Reserve Fund, Insurance, Maintenance Grounds, Maintenance Structure, Recycling, Road Maintenance, Security, Sewer, Snow Removal, Trash, Water
- HOA fee: $828 monthly
- HOA name: Heather Garden Association
- HOA phone: 303-755-0652
Location
- Region: Aurora
Financial & listing details
- Price per square foot: $174/sqft
- Tax assessed value: $425,500
- Annual tax amount: $2,613
- Date on market: 3/21/2026
- Listing terms: Cash,Conventional,FHA,VA Loan
- Exclusions: Seller's Personal Property Including The Grandfather Clock, Washer/Dryer And All Art Work (Free Standing Or Attached).
- Ownership: Individual
- Electric utility on property: Yes
- Road surface type: Paved
Estimated market value
Not available
Estimated sales range
Not available
Not available
Price history
| Date | Event | Price |
|---|---|---|
| 3/21/2026 | Listed for sale | $412,500-2.9%$174/sqft |
Source:  REcolorado as distributed by MLS GRID #9189371 Report a problem REcolorado as distributed by MLS GRID #9189371 Report a problem | ||
| 3/2/2023 | Sold | $425,000$179/sqft |
Source: Public Record Report a problem | ||
| 3/2/2023 | Pending sale | $425,000$179/sqft |
Source:  RE/MAX International #3923646 Report a problem RE/MAX International #3923646 Report a problem | ||
| 3/2/2023 | Listing removed | -- |
Source: RE/MAX International Report a problem | ||
| 1/18/2023 | Pending sale | $425,000$179/sqft |
Source: RE/MAX International #3923646 Report a problem | ||
| 1/13/2023 | Listed for sale | $425,000+23.7%$179/sqft |
Source: RE/MAX International #3923646 Report a problem | ||
| 2/24/2021 | Sold | $343,500+75.3%$145/sqft |
Source: Public Record Report a problem | ||
| 11/12/2008 | Sold | $196,000-8.8%$83/sqft |
Source: Public Record Report a problem | ||
| 3/11/2008 | Listing removed | $215,000$91/sqft |
Source: Visual Tour #619126 Report a problem | ||
| 2/19/2008 | Listed for sale | $215,000+18.1%$91/sqft |
Source: Visual Tour #619126 Report a problem | ||
| 5/20/2002 | Sold | $182,000+20.9%$77/sqft |
Source: Public Record Report a problem | ||
| 6/8/2001 | Sold | $150,500$63/sqft |
Source: Public Record Report a problem | ||
Public tax history
| Year | Property taxes | Tax assessment |
|---|---|---|
| 2025 | $2,255 +12.4% | $26,594 +5.6% |
| 2024 | $2,007 +9.4% | $25,179 -13.6% |
| 2023 | $1,835 -0.4% | $29,144 +32.7% |
| 2022 | $1,843 | $21,969 -2.8% |
| 2021 | -- | $22,601 +2.3% |
| 2020 | $1,237 -20.8% | $22,086 |
| 2019 | $1,562 | -- |
| 2018 | $1,562 +3.3% | $17,741 |
| 2017 | $1,512 | $17,741 +5.4% |
| 2016 | -- | $16,827 |
| 2015 | -- | $16,827 +26.6% |
| 2014 | $1,523 +5.1% | $13,293 -15.3% |
| 2013 | $1,450 | $15,700 |
| 2012 | -- | $15,700 |
| 2011 | $1,285 +18.8% | $15,700 +24.9% |
| 2010 | $1,082 -17.9% | $12,570 |
| 2009 | $1,318 | $12,570 -18% |
| 2008 | -- | $15,323 |
| 2007 | -- | $15,323 -0.2% |
| 2006 | -- | $15,355 |
| 2005 | -- | $15,355 +3.1% |
| 2002 | $1,200 -9.3% | $14,890 -2.4% |
| 2001 | $1,322 | $15,260 |
Find assessor info on the county website
Monthly payment
Est. payment
Payment breakdown
Explore the cost of this home by adjusting the details. Changes won't be saved.Climate risks
Neighborhood: Heather Gardens
Nearby schools
GreatSchools rating
- 5/10Polton Community Elementary SchoolGrades: PK-5Distance: 1.2 mi
- 3/10Prairie Middle SchoolGrades: 6-8Distance: 1.2 mi
- 6/10Overland High SchoolGrades: 9-12Distance: 1.3 mi
Schools provided by the listing agent
- Elementary: Polton
- Middle: Prairie
- High: Overland
- District: Cherry Creek 5
Source: REcolorado as distributed by MLS GRID. This data may not be complete. We recommend contacting the local school district to confirm school assignments for this home.
- $343,5003 bd3 ba1.6k sqft2750 S Heather Gardens Way, Aurora, CO 80014Off Market
- $396,7003 bd4 ba2.3k sqft2754 S Heather Gardens Way, Aurora, CO 80014Off Market
- $416,9003 bd4 ba1.6k sqft2756 S Heather Gardens Way, Aurora, CO 80014Off Market
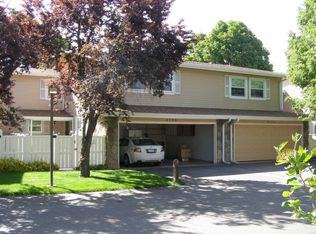
- $375,0003 bd4 ba2.3k sqft2770 S Heather Gardens Way, Aurora, CO 80014For Sale
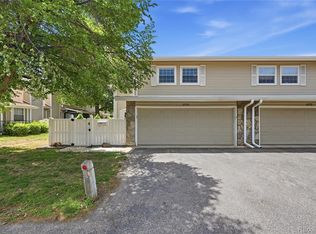
- $352,4003 bd3 ba1.6k sqft2772 S Heather Gardens Way, Aurora, CO 80014Off Market
- $357,2003 bd3 ba1.6k sqft2760 S Heather Gardens Way, Aurora, CO 80014Off Market
- $403,3003 bd3 ba1.6k sqft2716 S Heather Gardens Way, Aurora, CO 80014Off Market
- $339,6003 bd3 ba1.6k sqft2714 S Heather Gardens Way, Aurora, CO 80014Off Market
A local agent can set up tours, give advice and negotiate with sellers.
Similar homes
- $429,9004 bd4 ba2.6k sqft2858 S Vaughn Way, Aurora, CO 80014For Sale

 MLS ID #2141729, Helen Bovin, Keller Williams DTC. REcolorado as distributed by MLS GRID
 - $365,0003 bd3 ba2k sqft2754 S Lansing Way, Aurora, CO 80014For Sale
 MLS ID #5259302, Laura Mastro, Your Castle Real Estate Inc. REcolorado as distributed by MLS GRID
 - $424,9004 bd4 ba2.4k sqft11609 E Cornell Circle, Aurora, CO 80014For Sale
 MLS ID #3528399, Susan M Diliberti, Kentwood Real Estate Cherry Creek. REcolorado as distributed by MLS GRID
 - $350,0003 bd3 ba1.5k sqft1935 S Peoria Street, Aurora, CO 80014For Sale
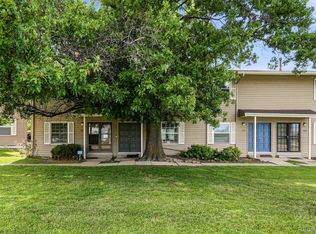 MLS ID #7189664, Eriqueca Sanders, 303 Realty Group Inc. REcolorado as distributed by MLS GRID
 - $330,0003 bd3 ba2k sqft967 S Evanston Circle, Aurora, CO 80012For SaleMLS ID #9140625, Michael Coleman, Your Castle Realty LLC. REcolorado as distributed by MLS GRID
- $334,9002 bd2 ba1.3k sqft13296 E Asbury Drive, Aurora, CO 80014For SaleMLS ID #6817993, Jason Dodd, EXIT Realty DTC, Cherry Creek, Pikes Peak.. REcolorado as distributed by MLS GRID
- $315,0002 bd2 ba1.3k sqftHeather Ridge South, Aurora, CO 80014For SaleMLS ID #4574246, Randy Avila, R Squared Realty Experts. REcolorado as distributed by MLS GRID
- $315,0003 bd2 ba1.2k sqft2408 S Victor Street #A, Aurora, CO 80014For SaleMLS ID #4705342, Leo Rowen, RE/MAX of Cherry Creek. REcolorado as distributed by MLS GRID
- $375,0003 bd3 ba2k sqft903 S Fairplay Street, Aurora, CO 80012For SaleMLS ID #1502722, Gregory Beckham, Century 21 Moore Real Estate. REcolorado as distributed by MLS GRID
- $374,9004 bd2 ba1.6k sqft11941 E Cornell Circle, Aurora, CO 80014For SaleMLS ID #3119772, Kim Buchhammer, RE/MAX Northwest Inc. REcolorado as distributed by MLS GRID
- $338,0002 bd3 ba1.3k sqft1191 S Sable Boulevard #G, Aurora, CO 80012For SaleMLS ID #6220943, Janice Nelson, RE/MAX Alliance. REcolorado as distributed by MLS GRID
- $335,0003 bd2 ba1.2k sqft2206 S Iola Street, Aurora, CO 80014For SaleMLS ID #6120891, Julie Leins, Keller Williams Advantage Realty LLC. REcolorado as distributed by MLS GRID
- $440,0004 bd4 ba2.4k sqft3025 S Yampa Way, Aurora, CO 80013For SaleMLS ID #7440206, John Keene, Corcoran Perry & Co.. REcolorado as distributed by MLS GRID
- $405,0002 bd2 ba1.4k sqft4232 S Blackhawk Circle #5C, Aurora, CO 80014For SaleMLS ID #5479745, Todd Finley, Weichert Realtors Professionals. REcolorado as distributed by MLS GRID
- $429,9003 bd3 ba1.9k sqftThe Willows At Highline Condos, Denver, CO 80231For SaleMLS ID #1631880, Maxwell Murphy, Real Broker, LLC DBA Real. REcolorado as distributed by MLS GRID
- $310,0003 bd3 ba1.5k sqft14079 E Utah Circle, Aurora, CO 80012For SaleMLS ID #7035184, Wade Renquist, Home Gnome Realty. REcolorado as distributed by MLS GRID
- $464,9004 bd2 ba1.8k sqft16568 E Lasalle Place, Aurora, CO 80013For SaleMLS ID #7161302, Cleveland King, Brokers Guild Homes. REcolorado as distributed by MLS GRID
- $475,0003 bd2 ba1.8k sqft16333 E Carolina Drive, Aurora, CO 80017For SaleMLS ID #9030906, Eny Montoya, Remax inMotion. REcolorado as distributed by MLS GRID
- $515,0004 bd3 ba2.2k sqft18744 E Brown Place, Aurora, CO 80013For SaleMLS ID #6314522, Taylor Wilson, Compass - Denver. REcolorado as distributed by MLS GRID
- $305,0002 bd2 ba1.5k sqft12420 E Pacific Circle #A, Aurora, CO 80014For SaleMLS ID #2159732, Lisa Nelson, HomeSmart Realty. REcolorado as distributed by MLS GRID
