Welcome home to this meticulous southern exposure 2 story Townhome in Centennial! If you are seeking a maintenance free lifestyle, this is the one! This rare 3 bedroom 3 bathroom spacious Townhome in Willow Trace has 1,475 SF, 2 car attached garage and has a southern exposure. This gorgeous townhome is move-in ready, has an open kitchen w/granite countertops, stainless steel appliances, eat-in bistro area for coffee and tea, ample cupboard space, pantry (9' x 3') and tiled flooring. There is main floor laundry/mechanical room (9' x 6') with shelving, which houses the washer, dryer, furnace and hot water heater. Them kitchen opens up to the dining area and living room with large windows that give the rooms a lot of natural lighting. The spacious living room has a gas fireplace and large windows for natural lighting. The dining area opens up to a private backyard concrete patio (10' x 5') for entertaining, relaxation and enjoying a very private quiet evening reading with a drink of choice. The upper level has 3 bedrooms and 2 full baths. The master suite has 2 closets, 1 a walk-in, large vanity w/spacious counter space. The 2 additional upper bedrooms have access to another full bathroom. This home has spacious southern exposure 2 car attached garage which can assist with winter weather and snow and ice melting. The Willow Trace Community is meticulously planned and well maintained. This home is in move in condition and is steps away from Cherry Creek Elementary and Middle Schools and Spring Creek Park and Open Space, which offers trails, children playground, basketball court(s), baseball fields, soccer and football fields, pavilion with picnic tables for morning, afternoon or evening enjoyment and strolls. This property is located close to Southland Mall, E-470 for easy access to DIA, Denver Tech Center, Downtown Denver, restaurants, shopping and etc. This is a rare must see unit for maintenance free lifestyle! Don't miss this rare opportunity.
For sale
Price cut: $10.1K (6/15)
$389,950
20405 E Quincy Drive, Centennial, CO 80015
3beds
1,475sqft
Townhouse
Built in 2003
2,178 Square Feet Lot
$-- Zestimate®
$264/sqft
$325/mo HOA
What's special
- 91 days |
- 436 |
- 30 |
Zillow last checked:
Listing updated:
Listed by:
Daniel M Hilty 720-256-4703 Daniel@DMHhomes.com,
Equity Colorado Real Estate
Source: REcolorado as distributed by MLS GRID,MLS#: 9595917
Facts & features
Interior
Bedrooms & bathrooms
- Bedrooms: 3
- Bathrooms: 3
- Full bathrooms: 2
- 1/2 bathrooms: 1
- Main level bathrooms: 1
Bedroom
- Description: Master Suite W/Master Bath, 2 Closets, Vaulted Ceilings
- Level: Upper
- Area: 169 Square Feet
- Dimensions: 13 x 13
Bedroom
- Description: 2nd Upper Bedroom
- Level: Upper
- Area: 120 Square Feet
- Dimensions: 10 x 12
Bedroom
- Description: 3rd Upper Bedroom
- Level: Upper
- Area: 120 Square Feet
- Dimensions: 10 x 12
Bathroom
- Description: Main Floor 1/2 Bathroom
- Level: Main
- Area: 25 Square Feet
- Dimensions: 5 x 5
Bathroom
- Description: Master Bathroom W/Large Spacious Vanity
- Level: Upper
- Area: 81 Square Feet
- Dimensions: 9 x 9
Bathroom
- Description: 2nd Full Upper Bathroom
- Level: Upper
- Area: 35 Square Feet
- Dimensions: 5 x 7
Dining room
- Description: Dining Area W/Wood Flooring That Opens Up To The Back Patio
- Level: Main
- Area: 99 Square Feet
- Dimensions: 9 x 11
Kitchen
- Description: Granite Counter Tops, Tiled Flooring, Stainless Steel Appliances
- Level: Main
- Area: 144 Square Feet
- Dimensions: 9 x 16
Laundry
- Description: Large Spacious Laundry Room And Mechanical Room
- Level: Main
- Area: 54 Square Feet
- Dimensions: 6 x 9
Living room
- Description: Large Spacious Living Room With/Gas Fireplace And Wood Flooring
- Level: Main
- Area: 156 Square Feet
- Dimensions: 12 x 13
Utility room
- Description: Large Spacious Laundry Room And Mechanical Room
- Level: Main
- Area: 54 Square Feet
- Dimensions: 6 x 9
Heating
- Forced Air, Natural Gas
Cooling
- Central Air
Appliances
- Included: Dishwasher, Disposal, Gas Water Heater, Microwave, Oven, Range, Refrigerator, Self Cleaning Oven
- Laundry: In Unit
Features
- Ceiling Fan(s), Eat-in Kitchen, Entrance Foyer, Granite Counters, High Ceilings, High Speed Internet, Open Floorplan, Pantry, Primary Suite, Smoke Free, Vaulted Ceiling(s), Walk-In Closet(s), Wired for Data
- Flooring: Laminate, Tile, Vinyl, Wood
- Windows: Double Pane Windows, Window Coverings, Window Treatments
- Has basement: No
- Number of fireplaces: 1
- Fireplace features: Gas, Living Room
- Common walls with other units/homes: 2+ Common Walls
Interior area
- Total structure area: 1,475
- Total interior livable area: 1,475 sqft
- Finished area above ground: 1,475
Video & virtual tour
Property
Parking
- Total spaces: 2
- Parking features: Concrete, Lighted
- Attached garage spaces: 2
Features
- Levels: Two
- Stories: 2
- Entry location: Ground
- Patio & porch: Covered, Patio
- Exterior features: Rain Gutters
- Fencing: Partial
Lot
- Size: 2,178 Square Feet
- Features: Landscaped, Master Planned, Near Public Transit, Sprinklers In Front
Details
- Parcel number: 207311210089
- Zoning: Townhouse/Rowhouse
- Special conditions: Standard
Construction
Type & style
- Home type: Townhouse
- Architectural style: Contemporary
- Property subtype: Townhouse
- Attached to another structure: Yes
Materials
- Brick, Frame, Wood Siding
- Roof: Composition
Condition
- Year built: 2003
Utilities & green energy
- Electric: 110V, 220 Volts
- Sewer: Public Sewer
- Water: Public
- Utilities for property: Cable Available, Electricity Connected, Internet Access (Wired), Natural Gas Connected, Phone Connected
Community & HOA
Community
- Security: Carbon Monoxide Detector(s), Security System, Smoke Detector(s), Video Doorbell
- Subdivision: Willow Trace
HOA
- Has HOA: Yes
- Amenities included: Parking
- Services included: Irrigation, Maintenance Grounds, Maintenance Structure, Recycling, Sewer, Snow Removal, Trash
- HOA fee: $325 monthly
- HOA name: Willow Trace
- HOA phone: 303-671-6402
Location
- Region: Aurora
Financial & listing details
- Price per square foot: $264/sqft
- Tax assessed value: $409,100
- Annual tax amount: $3,818
- Date on market: 5/22/2026
- Listing terms: 1031 Exchange,Cash,Conventional,FHA,VA Loan
- Exclusions: Seller's Personal Property, Washer, Dryer, Freezer In Garage
- Ownership: Individual
- Electric utility on property: Yes
- Road surface type: Paved
Estimated market value
Not available
Estimated sales range
Not available
$2,507/mo
Price history
| Date | Event | Price |
|---|---|---|
| 6/15/2026 | Price change | $389,950-2.5%$264/sqft |
Source:  REcolorado as distributed by MLS GRID #9595917 Report a problem REcolorado as distributed by MLS GRID #9595917 Report a problem | ||
| 5/22/2026 | Listed for sale | $400,000+23.8%$271/sqft |
Source: REcolorado as distributed by MLS GRID #9595917 Report a problem | ||
| 7/16/2020 | Sold | $323,000$219/sqft |
Source: Public Record Report a problem | ||
| 5/15/2020 | Pending sale | $323,000$219/sqft |
Source: Coldwell Banker Residential 24 #9916707 Report a problem | ||
| 5/6/2020 | Listed for sale | $323,000+43.6%$219/sqft |
Source: Coldwell Banker Residential 24 #9916707 Report a problem | ||
| 8/20/2015 | Sold | $225,000+25.1%$153/sqft |
Source: Public Record Report a problem | ||
| 9/3/2008 | Listing removed | $179,900$122/sqft |
Source: Listhub #667202 Report a problem | ||
| 6/12/2008 | Listed for sale | $179,900-1.7%$122/sqft |
Source: Listhub #667202 Report a problem | ||
| 12/30/2004 | Sold | $183,000+4.6%$124/sqft |
Source: Public Record Report a problem | ||
| 5/9/2003 | Sold | $174,950$119/sqft |
Source: Public Record Report a problem | ||
Public tax history
| Year | Property taxes | Tax assessment |
|---|---|---|
| 2025 | $3,701 +9.3% | $25,569 -4.3% |
| 2024 | $3,387 +11.2% | $26,713 -13% |
| 2023 | $3,046 -1% | $30,693 +36.4% |
| 2022 | $3,076 | $22,505 -2.8% |
| 2021 | -- | $23,152 +8.7% |
| 2020 | $2,939 +11.1% | $21,308 |
| 2019 | $2,645 | -- |
| 2018 | $2,645 +2.1% | $18,029 |
| 2017 | $2,591 | $18,029 +25.3% |
| 2016 | -- | $14,384 |
| 2015 | -- | $14,384 +25.7% |
| 2014 | $2,103 +10.3% | $11,439 -10.4% |
| 2013 | $1,906 | $12,760 |
| 2012 | -- | $12,760 |
| 2011 | $1,860 +0.5% | $12,760 +0.8% |
| 2010 | $1,851 -17% | $12,660 |
| 2009 | $2,232 | $12,660 -17.3% |
| 2008 | -- | $15,308 |
| 2007 | -- | $15,308 +2.1% |
| 2006 | -- | $14,997 |
| 2005 | -- | $14,997 |
Find assessor info on the county website
Monthly payment
Est. payment
Payment breakdown
Explore the cost of this home by adjusting the details. Changes won't be saved.Climate risks
Neighborhood: 80015
Nearby schools
GreatSchools rating
- 6/10Aspen Crossing Elementary SchoolGrades: PK-5Distance: 0.4 mi
- 6/10Sky Vista Middle SchoolGrades: 6-8Distance: 0.4 mi
- 7/10Eaglecrest High SchoolGrades: 9-12Distance: 1.2 mi
Schools provided by the listing agent
- Elementary: Aspen Crossing
- Middle: Sky Vista
- High: Eaglecrest
- District: Cherry Creek 5
Source: REcolorado as distributed by MLS GRID. This data may not be complete. We recommend contacting the local school district to confirm school assignments for this home.
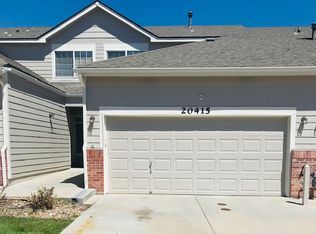
- $367,5002 bd2 ba1.3k sqft20415 E Quincy Dr, Aurora, CO 80015Off Market
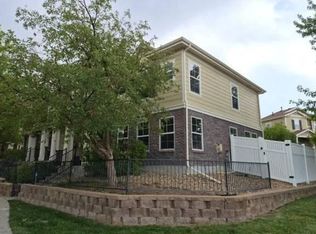
- $367,5002 bd2 ba1.2k sqft20393 E Quincy Dr, Aurora, CO 80015Off Market

- $393,1003 bd3 ba1.4k sqft20425 E Quincy Dr, Aurora, CO 80015Off Market
- $427,1553 bd3 ba1.4k sqft20424 E Quincy Pl, Aurora, CO 80015Sold

- $380,1003 bd3 ba1.4k sqft20373 E Quincy Dr, Aurora, CO 80015Off Market
- $382,1003 bd3 ba1.4k sqft20445 E Quincy Dr, Aurora, CO 80015Off Market
- $387,5003 bd3 ba1.4k sqft20392 E Quincy Pl, Aurora, CO 80015Off Market
- $360,3002 bd3 ba1.3k sqft20363 E Quincy Dr, Aurora, CO 80015Off Market
A local agent can set up tours, give advice and negotiate with sellers.
Similar homes
- $--3 bd3 ba1.6k sqft17230 E Arizona Pl, Aurora, CO 80017Auction
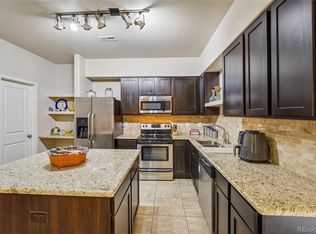
 Auction.com 2
 - $375,0002 bd3 ba1.6k sqft3611 S Perth Circle #102, Aurora, CO 80013For Sale
 MLS ID #5578587, David Barber, RE/MAX Leaders. REcolorado as distributed by MLS GRID
 - $385,0003 bd1 ba1.1k sqft23317 E Saratoga Circle, Aurora, CO 80016For Sale
 MLS ID #7171159, Svetlana Kuznetsova, LIV Sotheby's International Realty. REcolorado as distributed by MLS GRID
 - $310,0002 bd3 ba1k sqft17335 E Rice Circle #B, Aurora, CO 80015For Sale
 MLS ID #4242720, Biljana Hanson, Coldwell Banker Realty 18. REcolorado as distributed by MLS GRID
 - $355,0002 bd2 ba1.3k sqft18767 E Yale Circle #C, Aurora, CO 80013For SaleMLS ID #8205507, Nikki Shawl, HomeSmart. REcolorado as distributed by MLS GRID
- $370,0002 bd2 ba1.4k sqft4211 S Blackhawk Circle #8C, Aurora, CO 80014For SaleMLS ID #7433312, Mauri Tamborra, Real Broker, LLC DBA Real. REcolorado as distributed by MLS GRID
- $349,0002 bd3 ba1.6k sqft3631 S Perth Circle #103, Aurora, CO 80013For SaleMLS ID #5999025, Corey Vincent, Keller Williams Action Realty LLC. REcolorado as distributed by MLS GRID
- $360,0003 bd3 ba1.6k sqftTollgate Villas, Aurora, CO 80017For SaleMLS ID #5225636, Richard A. Sly, Keller Williams DTC. REcolorado as distributed by MLS GRID
- $560,0003 bd3 ba2.1k sqft4488 S Malaya Court, Aurora, CO 80015For SaleMLS ID #6686842, Bhola Katuwal, eXp Realty, LLC. REcolorado as distributed by MLS GRID
- $339,9002 bd3 ba1.2k sqft1381 S Cathay Court #106, Aurora, CO 80017For SaleMLS ID #6596217, Chad Nash, Coldwell Banker Global Luxury Denver. REcolorado as distributed by MLS GRID
- $310,0003 bd3 ba1.1k sqftQuail Run, Aurora, CO 80017For SaleMLS ID #9004100, Yanet Ocampo, Megastar Realty. REcolorado as distributed by MLS GRID
- $363,9003 bd3 ba1.8k sqftAspen Creek, Aurora, CO 80011For SaleMLS ID #5414492, Roseann Pearlman, RE/MAX Professionals. REcolorado as distributed by MLS GRID
- $295,0002 bd2 ba992 sqft17125 E Chenango Avenue #D, Aurora, CO 80015For SaleMLS ID #6479157, Scott Burke, eXp Realty, LLC. REcolorado as distributed by MLS GRID
- $400,0002 bd3 ba1.5k sqft1736 S Pagosa Way, Aurora, CO 80017For SaleMLS ID #4569407, Jason Woods, Worth Clark Realty. REcolorado as distributed by MLS GRID
- $395,0002 bd2 ba1.6k sqft9561 Deerhorn Court #10, Parker, CO 80134For SaleMLS ID #5171003, Aidan Svenson, Coldwell Banker Realty 24. REcolorado as distributed by MLS GRID
- $395,0003 bd3 ba2.1k sqft2083 S Xenia Way, Denver, CO 80231For SaleMLS ID #3841338, Vadim Gershkovich, Home303. REcolorado as distributed by MLS GRID
- $505,0003 bd3 ba2.1k sqft22150 E Milan Place, Aurora, CO 80018For SaleMLS ID #4396825, Siavash Khorshidian, Compass - Denver. REcolorado as distributed by MLS GRID
- $484,0003 bd2 ba1.3k sqft2624 S Gibralter Street, Aurora, CO 80013For SaleMLS ID #8705361, Brittany Brennan, Thrive Real Estate Group. REcolorado as distributed by MLS GRID
- $375,0003 bd3 ba1.5k sqft17938 E 105th Avenue #48F, Commerce City, CO 80022For SaleMLS ID #7820427, Monika Wilner, HomeSmart. REcolorado as distributed by MLS GRID
- $314,9993 bd2 ba1.2k sqftSausalito, Aurora, CO 80014For SaleMLS ID #6245472, Douglas Frueh, Equity Colorado Real Estate. REcolorado as distributed by MLS GRID
