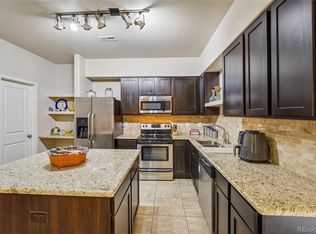
Charming 2-bedroom and 2- bathroom townhouse bathed in natural light offering a perfect blend of comfort and style. This inviting home features a spacious kitchen, a designated dining area, and a cozy living room with a fireplace- and ideal setting for both relaxation and entertaining. Upstairs, primary bedroom with a full bath and a balcony perfect for quiet mornings and relaxing accompanied by a second bedroom and additional full bath. Second Bedroom ideal as a home office or guest space. A conveniently located laundry area nestled between both bedrooms for added convenience. On the ground level, you'll find a large tandem 2-car garage.. Enjoy the large grassy area in the back door or the walking paths, perfect for pets or simply relaxing in the outdoors. easy access to DIA,, highways and recreation areas,. Don't miss your chance to experience the charm and convenience of this move-in-ready townhome. Envision yourself living in this perfect living in this perfect blend of contemporary style townhouse. This could be your perfect home!
For sale
Price cut: $10K (5/22)
$355,000
18767 E Yale Circle #C, Aurora, CO 80013
2beds
1,359sqft
:
Get pre-qualified$2,501/mo
Townhouse
Built in 2005
-- sqft lot
$352,900 Zestimate®
$261/sqft
$308/mo HOA
What's special
Conveniently located laundry areaBathed in natural lightDesignated dining areaSpacious kitchen
- 103 days |
- 87 |
- 8 |
Zillow last checked:
Listing updated:
Listed by:
Nikki Shawl 720-309-5383 NikkiShawl21@gmail.com,
HomeSmart
Source: REcolorado as distributed by MLS GRID,MLS#: 8205507
Facts & features
Interior
Bedrooms & bathrooms
- Bedrooms: 2
- Bathrooms: 2
- Full bathrooms: 1
- 3/4 bathrooms: 1
Bedroom
- Level: Upper
Bedroom
- Level: Upper
Bathroom
- Level: Upper
Bathroom
- Level: Upper
Heating
- Forced Air
Cooling
- Central Air
Appliances
- Included: Convection Oven, Dishwasher, Disposal, Microwave, Oven, Range, Refrigerator, Self Cleaning Oven
- Laundry: In Unit
Features
- Ceiling Fan(s), Eat-in Kitchen, Granite Counters, High Speed Internet, Open Floorplan, Primary Suite, Smoke Free
- Flooring: Carpet, Laminate, Linoleum, Tile, Wood
- Has basement: No
- Number of fireplaces: 1
- Fireplace features: Living Room
- Common walls with other units/homes: 2+ Common Walls
Interior area
- Total structure area: 1,359
- Total interior livable area: 1,359 sqft
- Finished area above ground: 1,359
Video & virtual tour
Property
Parking
- Total spaces: 2
- Parking features: Concrete, Dry Walled
- Attached garage spaces: 2
Features
- Levels: Three Or More
- Patio & porch: Deck
- Exterior features: Balcony, Rain Gutters
Details
- Parcel number: 034613773
- Special conditions: Standard
Construction
Type & style
- Home type: Townhouse
- Property subtype: Townhouse
- Attached to another structure: Yes
Materials
- Frame, Stone, Stucco
- Foundation: Slab
- Roof: Composition
Condition
- Year built: 2005
Utilities & green energy
- Sewer: Public Sewer
- Water: Public
- Utilities for property: Cable Available, Electricity Connected, Internet Access (Wired), Natural Gas Connected
Community & HOA
Community
- Security: Smoke Detector(s), Video Doorbell
- Subdivision: Sterling Hills
HOA
- Has HOA: Yes
- HOA fee: $308 monthly
- HOA name: Sterling Hills Condominiums
- HOA phone: 303-733-1121
Location
- Region: Aurora
Financial & listing details
- Price per square foot: $261/sqft
- Tax assessed value: $353,100
- Annual tax amount: $3,324
- Date on market: 4/30/2026
- Listing terms: Cash,Conventional,FHA
- Exclusions: Personal Property. Washer And Dryer. Entry Way Shelf/Coat Hanger.
- Ownership: Individual
- Electric utility on property: Yes
Estimated market value
$352,900
$335,000 - $371,000
$2,411/mo
Price history
| Date | Event | Price |
|---|---|---|
| 5/22/2026 | Price change | $355,000-2.7%$261/sqft |
Source:  REcolorado as distributed by MLS GRID #8205507 Report a problem REcolorado as distributed by MLS GRID #8205507 Report a problem | ||
| 4/30/2026 | Listed for sale | $365,000+114.5%$269/sqft |
Source: REcolorado as distributed by MLS GRID #8205507 Report a problem | ||
| 6/9/2005 | Sold | $170,185$125/sqft |
Source: Public Record Report a problem | ||
Public tax history
| Year | Property taxes | Tax assessment |
|---|---|---|
| 2025 | $3,079 +0.6% | $22,069 -0.5% |
| 2024 | $3,060 +5.1% | $22,177 -15.1% |
| 2023 | $2,912 -4.3% | $26,113 +35.8% |
| 2022 | $3,042 | $19,231 -2.8% |
| 2021 | -- | $19,785 +6.2% |
| 2020 | $2,927 +24.8% | $18,626 |
| 2019 | $2,346 | -- |
| 2018 | $2,346 +9.7% | $15,062 |
| 2017 | $2,139 | $15,062 +16.7% |
| 2016 | -- | $12,911 |
| 2015 | -- | $12,911 +41.8% |
| 2014 | $1,977 +35.6% | $9,106 -10.9% |
| 2013 | $1,458 | $10,220 |
| 2012 | -- | $10,220 |
| 2011 | $1,601 +0.6% | $10,220 -6.2% |
| 2010 | $1,592 -11.4% | $10,890 |
| 2009 | $1,796 | $10,890 -16.9% |
| 2008 | -- | $13,102 |
| 2007 | -- | $13,102 +200.6% |
| 2006 | -- | $4,358 |
Find assessor info on the county website
Monthly payment
Est. payment
Payment breakdown
Explore the cost of this home by adjusting the details. Changes won't be saved.Climate risks
Neighborhood: Sterling Hills
Nearby schools
GreatSchools rating
- 8/10Aurora Frontier K-8Grades: PK-8Distance: 1.4 mi
- 5/10Vista Peak 9-12 PreparatoryGrades: 9-12Distance: 5.2 mi
Schools provided by the listing agent
- Elementary: Aurora Frontier K-8
- Middle: Aurora Frontier K-8
- High: Vista Peak
- District: Adams-Arapahoe 28J
Source: REcolorado as distributed by MLS GRID. This data may not be complete. We recommend contacting the local school district to confirm school assignments for this home.
- $339,9003 bd3 ba1.5k sqft18767 E Yale Cir UNIT E, Aurora, CO 80013Off Market
- $349,2003 bd2 ba1.5k sqft18767 E Yale Cir UNIT A, Aurora, CO 80013Off Market
- $326,6002 bd2 ba1.3k sqft18767 E Yale Cir UNIT D, Aurora, CO 80013Off Market

- $345,0002 bd2 ba1.3k sqft18767 E Yale Cir UNIT B, Aurora, CO 80013For Sale

- $316,3002 bd2 ba1.3k sqft18766 E Yale Cir UNIT C, Aurora, CO 80013Off Market
- $311,7002 bd2 ba1.3k sqft18766 E Yale Cir UNIT D, Aurora, CO 80013Off Market
- $344,1002 bd2 ba1.5k sqft18766 E Yale Cir UNIT E, Aurora, CO 80013Off Market
- $376,2002 bd1 ba1.3k sqft18766 E Yale Cir, Aurora, CO 80013Off Market
A local agent can set up tours, give advice and negotiate with sellers.
Similar homes
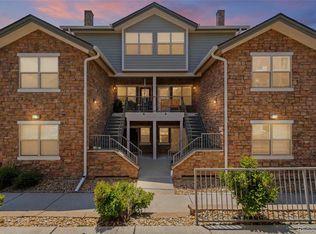
- $375,0002 bd3 ba1.6k sqft3611 S Perth Circle #102, Aurora, CO 80013For Sale
 MLS ID #5578587, David Barber, RE/MAX Leaders. REcolorado as distributed by MLS GRID
 - $355,0002 bd3 ba1.6k sqft3631 S Perth Circle #103, Aurora, CO 80013For Sale
 MLS ID #5999025, Corey Vincent, Keller Williams Action Realty LLC. REcolorado as distributed by MLS GRID
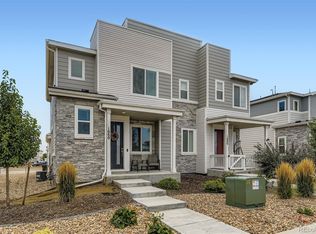
 - $289,0002 bd1 ba1k sqftRock Ridge, Aurora, CO 80013For Sale
 MLS ID #8314719, Perry Villanueba, ABACUS COMPANIES. REcolorado as distributed by MLS GRID
 - $365,0002 bd3 ba1.3k sqft1680 S Tower Road, Aurora, CO 80017For Sale
 MLS ID #1643001, Corey Nabors, Corey Nabors. REcolorado as distributed by MLS GRID
 - $339,9002 bd3 ba1.2k sqft1381 S Cathay Court #106, Aurora, CO 80017For SaleMLS ID #6596217, Chad Nash, Coldwell Banker Global Luxury Denver. REcolorado as distributed by MLS GRID
- $389,9503 bd3 ba1.4k sqftWillow Trace, Centennial, CO 80015For SaleMLS ID #9595917, Daniel M Hilty, Equity Colorado Real Estate. REcolorado as distributed by MLS GRID
- $370,0002 bd2 ba1.4k sqft4211 S Blackhawk Circle #8C, Aurora, CO 80014For SaleMLS ID #7433312, Mauri Tamborra, Real Broker, LLC DBA Real. REcolorado as distributed by MLS GRID
- $373,8002 bd3 ba1.2k sqft1853 S Buchanan Cir, Aurora, CO 80018Off Market
- $279,9902 bd2 ba1k sqft1232 S Waco Street #D, Aurora, CO 80017For SaleMLS ID #5750395, Amalia Leyva, RE/MAX Nexus. REcolorado as distributed by MLS GRID
- $310,0002 bd3 ba1k sqft17335 E Rice Circle #B, Aurora, CO 80015For SaleMLS ID #4242720, Biljana Hanson, Coldwell Banker Realty 18. REcolorado as distributed by MLS GRID
- $484,3003 bd2 ba1.3k sqft2624 S Gibralter Street, Aurora, CO 80013For SaleMLS ID #8705361, Brittany Brennan, Thrive Real Estate Group. REcolorado as distributed by MLS GRID
- $275,0002 bd3 ba1k sqft1662 S Idalia Circle #J, Aurora, CO 80017For SaleMLS ID #7324854, Michelle Schmeltzer, MB Lydin Group Realty LLC. REcolorado as distributed by MLS GRID
- $338,0002 bd2 ba1.3k sqft9400 E Iliff Avenue #392, Denver, CO 80231For SaleMLS ID #3459326, Nicholas Dembeck, The Agency - Denver. REcolorado as distributed by MLS GRID
- $--2 bd2 ba1.1k sqft22920 E Roxbury Dr, Aurora, CO 80016Off Market
- $416,2003 bd3 ba1.5k sqft23526 E 5th Pl, Aurora, CO 80018Off Market
- $348,5002 bd2 ba1.1k sqft17525 Wilde Avenue #208, Parker, CO 80134For SaleMLS ID #3397661, Molly Helbig, Corcoran Perry & Co.. REcolorado as distributed by MLS GRID
- $369,9002 bd1 ba939 sqft5745 S Buchanan Court #E, Aurora, CO 80016For SaleMLS ID #5903954, Helen Bovin, Keller Williams DTC. REcolorado as distributed by MLS GRID
- $395,0002 bd2 ba1.6k sqft9561 Deerhorn Court #10, Parker, CO 80134For SaleMLS ID #5171003, Aidan Svenson, Coldwell Banker Realty 24. REcolorado as distributed by MLS GRID
- $424,9003 bd3 ba1.4k sqft10 N Trussville Street, Aurora, CO 80018For SaleMLS ID #1629242, Juan Sanchez, Century 21 Bear Facts Realty. REcolorado as distributed by MLS GRID
- $349,0002 bd2 ba1.1k sqftPrairie Walk on Cherry Creek, Parker, CO 80134For SaleMLS ID #9818182, Cathy Felling, Keller Williams DTC. REcolorado as distributed by MLS GRID
