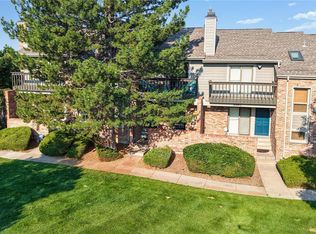
Welcome to 4110 S Evanston Cir #B! This 3-bedroom, 4-bath home offers a functional layout with vaulted ceilings and plenty of space for everyday living.
The main level features a comfortable living area with a wood-burning fireplace and a dining space that opens to a private deck overlooking a quiet greenbelt—an easy spot to relax or enjoy some fresh air. The kitchen includes granite countertops, stainless steel appliances, and updated cabinetry, along with a convenient powder bath for guests.
Upstairs, the primary suite offers vaulted ceilings, a walk-in closet, and a private bath with dual vanities, soaking tub, and separate shower. A secondary bedroom, full bath, and a loft space with a built-in wet bar provide flexibility for a home office or additional living area.
The finished basement adds a third bedroom, 3/4 bath, additional living space, laundry area, and extra storage. An oversized two-car garage completes the home.
Community amenities include two pools and tennis courts. Located less than a mile from Cherry Creek State Park, with easy access to Parker Road and I-225, plus nearby shopping and dining. Cherry Creek Schools.
This property is being offered as a short sale and is subject to lender approval, presenting an opportunity for buyers looking to build equity and make it their own.
For sale
Price cut: $8K (7/14)
$350,000
4110 S Evanston Circle #B, Aurora, CO 80014
3beds
1,945sqft
:
Get pre-qualified$2,627/mo
Townhouse
Built in 1983
1,089 Square Feet Lot
$-- Zestimate®
$180/sqft
$442/mo HOA
What's special
Oversized two-car garageVaulted ceilingsStainless steel appliancesGranite countertopsSoaking tubWalk-in closetSeparate shower
- 160 days |
- 638 |
- 48 |
Zillow last checked:
Listing updated:
Listed by:
The Knoll Team 720-935-0895 team@theknollteam.com,
West and Main Homes Inc
Source: REcolorado as distributed by MLS GRID,MLS#: 9665451
Facts & features
Interior
Bedrooms & bathrooms
- Bedrooms: 3
- Bathrooms: 4
- Full bathrooms: 2
- 3/4 bathrooms: 1
- 1/2 bathrooms: 1
- Main level bathrooms: 1
Bedroom
- Description: Large Primary Bedroom With Ensuite Bath And Walk In Closet
- Features: Primary Suite
- Level: Upper
- Area: 168.33 Square Feet
- Dimensions: 13.9 x 12.11
Bedroom
- Description: Spacious Guest Room With Full Bath
- Level: Upper
- Area: 148.83 Square Feet
- Dimensions: 12.1 x 12.3
Bedroom
- Description: Large Bedroom
- Level: Basement
- Area: 189.24 Square Feet
- Dimensions: 16.6 x 11.4
Bathroom
- Description: Powder Room On Main
- Level: Main
- Area: 33.32 Square Feet
- Dimensions: 6.8 x 4.9
Bathroom
- Description: Ensuite Bath With Soaking Tub
- Features: En Suite Bathroom, Primary Suite
- Level: Upper
- Area: 104.37 Square Feet
- Dimensions: 7.1 x 14.7
Bathroom
- Description: Full Guest Bath
- Level: Upper
- Area: 44.5 Square Feet
- Dimensions: 8.9 x 5
Bathroom
- Description: 3/4 Bath In Basement
- Level: Basement
- Area: 43.61 Square Feet
- Dimensions: 8.9 x 4.9
Dining room
- Description: Dining Space Off Kitchen
- Level: Main
- Area: 86.86 Square Feet
- Dimensions: 8.6 x 10.1
Family room
- Description: Additional Living Space In Basement, Perfect For Family Or Rec Room
- Level: Basement
- Area: 201.11 Square Feet
- Dimensions: 11.9 x 16.9
Kitchen
- Description: Granite Counters
- Level: Main
- Area: 72.16 Square Feet
- Dimensions: 8.2 x 8.8
Laundry
- Description: Washer + Dryer Included
- Level: Basement
- Area: 69.42 Square Feet
- Dimensions: 8.9 x 7.8
Living room
- Description: Spacious With Vaulted Ceilings
- Level: Main
- Area: 261.64 Square Feet
- Dimensions: 12.4 x 21.1
Loft
- Description: Large Loft With Wetbar
- Level: Upper
- Area: 246.03 Square Feet
- Dimensions: 13.9 x 17.7
Heating
- Forced Air
Cooling
- Air Conditioning-Room
Appliances
- Included: Dishwasher, Disposal, Dryer, Microwave, Range, Washer
- Laundry: In Unit
Features
- Eat-in Kitchen, Granite Counters, High Ceilings, Open Floorplan, Vaulted Ceiling(s), Walk-In Closet(s)
- Flooring: Carpet, Vinyl
- Basement: Finished,Full
- Number of fireplaces: 1
- Fireplace features: Family Room, Wood Burning
- Common walls with other units/homes: 2+ Common Walls
Interior area
- Total structure area: 1,945
- Total interior livable area: 1,945 sqft
- Finished area above ground: 1,369
- Finished area below ground: 491
Property
Parking
- Total spaces: 2
- Parking features: Garage - Attached
- Attached garage spaces: 2
Features
- Levels: Two
- Stories: 2
- Entry location: Ground
- Patio & porch: Front Porch
Lot
- Size: 1,089 Square Feet
Details
- Parcel number: 032336218
- Special conditions: Short Sale
Construction
Type & style
- Home type: Townhouse
- Property subtype: Townhouse
- Attached to another structure: Yes
Materials
- Brick, Frame
- Roof: Composition
Condition
- Year built: 1983
Utilities & green energy
- Sewer: Public Sewer
- Utilities for property: Cable Available, Electricity Connected, Natural Gas Connected, Phone Available
Community & HOA
Community
- Subdivision: Summit Park
HOA
- Has HOA: Yes
- Services included: Insurance, Maintenance Grounds, Maintenance Structure, Recycling, Sewer, Snow Removal, Trash, Water
- HOA fee: $442 monthly
- HOA name: Westwind Mangement
- HOA phone: 303-369-1800
Location
- Region: Aurora
Financial & listing details
- Price per square foot: $180/sqft
- Tax assessed value: $405,000
- Annual tax amount: $1,951
- Date on market: 2/18/2026
- Listing terms: Cash,Conventional,FHA,VA Loan
- Exclusions: Sellers Personal Property, Kitchen Refrigerator
- Ownership: Individual
- Electric utility on property: Yes
- Road surface type: Paved
Estimated market value
Not available
Estimated sales range
Not available
Not available
Price history
| Date | Event | Price |
|---|---|---|
| 7/14/2026 | Price change | $350,000-2.2%$180/sqft |
Source:  REcolorado as distributed by MLS GRID #9665451 Report a problem REcolorado as distributed by MLS GRID #9665451 Report a problem | ||
| 6/18/2026 | Price change | $358,000-1.9%$184/sqft |
Source: REcolorado as distributed by MLS GRID #9665451 Report a problem | ||
| 4/16/2026 | Price change | $365,000-2.7%$188/sqft |
Source: REcolorado as distributed by MLS GRID #9665451 Report a problem | ||
| 3/27/2026 | Price change | $375,000-2.6%$193/sqft |
Source: REcolorado as distributed by MLS GRID #9665451 Report a problem | ||
| 3/13/2026 | Price change | $385,000-3.5%$198/sqft |
Source: REcolorado as distributed by MLS GRID #9665451 Report a problem | ||
| 2/18/2026 | Listed for sale | $399,000-7.2%$205/sqft |
Source: REcolorado as distributed by MLS GRID #9665451 Report a problem | ||
| 5/3/2024 | Sold | $430,000+2.4%$221/sqft |
Source: REcolorado as distributed by MLS GRID #9059519 Report a problem | ||
| 4/18/2024 | Pending sale | $420,000$216/sqft |
Source: REcolorado as distributed by MLS GRID #9059519 Report a problem | ||
| 4/16/2024 | Listed for sale | $420,000$216/sqft |
Source: REcolorado as distributed by MLS GRID #9059519 Report a problem | ||
| 4/11/2024 | Pending sale | $420,000$216/sqft |
Source: REcolorado as distributed by MLS GRID #9059519 Report a problem | ||
| 4/5/2024 | Listed for sale | $420,000$216/sqft |
Source: REcolorado as distributed by MLS GRID #9059519 Report a problem | ||
| 3/28/2024 | Pending sale | $420,000$216/sqft |
Source: REcolorado as distributed by MLS GRID #9059519 Report a problem | ||
| 3/22/2024 | Listed for sale | $420,000+173%$216/sqft |
Source: REcolorado as distributed by MLS GRID #9059519 Report a problem | ||
| 4/9/2014 | Sold | $153,841+41.8%$79/sqft |
Source: Public Record Report a problem | ||
| 5/8/1995 | Sold | $108,500$56/sqft |
Source: Public Record Report a problem | ||
Public tax history
| Year | Property taxes | Tax assessment |
|---|---|---|
| 2025 | $1,951 +13.3% | $25,313 +2.3% |
| 2024 | $1,722 +17% | $24,736 -13.8% |
| 2023 | $1,471 -0.6% | $28,697 +42.2% |
| 2022 | $1,480 | $20,176 -3.5% |
| 2021 | -- | $20,914 +8.1% |
| 2020 | $1,398 +22.9% | $19,341 |
| 2019 | $1,138 | $19,341 +26.1% |
| 2018 | $1,138 +1.5% | $15,336 |
| 2017 | $1,121 | $15,336 +12.3% |
| 2016 | -- | $13,651 |
| 2015 | -- | $13,651 +42.1% |
| 2014 | -- | $9,608 -6.1% |
| 2013 | $805 | $10,230 |
| 2012 | -- | $10,230 |
| 2011 | $833 +2.8% | $10,230 -4.1% |
| 2010 | $811 -19% | $10,670 |
| 2009 | $1,001 | $10,670 -18.1% |
| 2008 | -- | $13,031 |
| 2007 | -- | $13,031 -1.8% |
| 2006 | -- | $13,270 |
| 2005 | -- | $13,270 -0.4% |
| 2002 | $986 +7.2% | $13,320 +13.1% |
| 2001 | $920 | $11,780 |
Find assessor info on the county website
Monthly payment
Est. payment
Payment breakdown
Explore the cost of this home by adjusting the details. Changes won't be saved.Climate risks
Neighborhood: Meadow Hills
Nearby schools
GreatSchools rating
- 4/10Independence Elementary SchoolGrades: PK-5Distance: 1.1 mi
- 5/10Laredo Middle SchoolGrades: 6-8Distance: 1.3 mi
- 5/10Smoky Hill High SchoolGrades: 9-12Distance: 1.2 mi
Schools provided by the listing agent
- Elementary: Independence
- Middle: Laredo
- High: Smoky Hill
- District: Cherry Creek 5
Source: REcolorado as distributed by MLS GRID. This data may not be complete. We recommend contacting the local school district to confirm school assignments for this home.
- $420,0003 bd4 ba2k sqft4110 S Evanston Cir APT A, Aurora, CO 80014Sold

- $340,0002 bd2 ba1.2k sqft4109 S Evanston Cir APT B, Aurora, CO 80014Sold
- $314,3001 bd2 ba1.8k sqft4109 S Evanston Cir APT E, Aurora, CO 80014Off Market
- $313,9002 bd1 ba1.2k sqft4109 S Evanston Cir APT D, Aurora, CO 80014Off Market
- $308,1002 bd3 ba1.4k sqft4109 S Evanston Cir APT C, Aurora, CO 80014Off Market
- $343,3002 bd3 ba1.4k sqft4109 S Evanston Cir APT A, Aurora, CO 80014Off Market
- $366,6002 bd3 ba2.2k sqft4110 S Evanston Cir APT F, Aurora, CO 80014Off Market
- $335,5002 bd3 ba1.3k sqft4110 S Evanston Cir APT E, Aurora, CO 80014Off Market
A local agent can set up tours, give advice and negotiate with sellers.
Similar homes
- $384,0003 bd4 ba2.3k sqft2770 S Heather Gardens Way, Aurora, CO 80014For Sale

 MLS ID #6245491, Karen Esquibel, Emerald Realty. REcolorado as distributed by MLS GRID
 - $370,0002 bd2 ba1.4k sqft4211 S Blackhawk Circle #8C, Aurora, CO 80014For Sale
 MLS ID #7433312, Mauri Tamborra, Real Broker, LLC DBA Real. REcolorado as distributed by MLS GRID
 - $345,0002 bd3 ba1k sqft4665 S Dillon Court #B, Aurora, CO 80015For Sale
 MLS ID #1968508, Jane Pearson, 1 Percent Lists Mile High. REcolorado as distributed by MLS GRID
 - $329,9003 bd2 ba1.2k sqftSausalito, Aurora, CO 80014For Sale
 MLS ID #6245472, Douglas Frueh, Equity Colorado Real Estate. REcolorado as distributed by MLS GRID
 - $380,0004 bd4 ba2.4k sqft2558 S Vaughn Way #D, Aurora, CO 80014For SaleMLS ID #3875509, Sonya Peterson, LIV Sotheby's International Realty. REcolorado as distributed by MLS GRID
- $334,9003 bd3 ba1.5k sqft1720 S Quintero Way, Aurora, CO 80017For SaleMLS ID #3200530, Loba Ergeno, The Impact Realty. REcolorado as distributed by MLS GRID
- $360,0003 bd3 ba1.6k sqftTollgate Villas, Aurora, CO 80017For SaleMLS ID #5225636, Richard A. Sly, Keller Williams DTC. REcolorado as distributed by MLS GRID
- $329,0003 bd3 ba1.5k sqft1846 S Pagosa Way #36, Aurora, CO 80017For SaleMLS ID #5558491, Steven Izzi, Redfin Corporation. REcolorado as distributed by MLS GRID
- $420,0003 bd3 ba1.7k sqft4003 S Carson Street #B, Aurora, CO 80014For SaleMLS ID #4508351, Amy Rome, Rosenhagen Real Estate Professionals. REcolorado as distributed by MLS GRID
- $325,0002 bd2 ba1.6k sqft2082 S Helena Street #A, Aurora, CO 80013For SaleMLS ID #7226913, Bobby Dusbabek, Coldwell Banker Realty 24. REcolorado as distributed by MLS GRID
- $449,0254 bd4 ba2.4k sqft2496 S Vaughn Way #D, Aurora, CO 80014For SaleMLS ID #2538459, Natasha Balabanova, Brokers Guild Real Estate. REcolorado as distributed by MLS GRID
- $355,0002 bd2 ba1.3k sqft3890 S Dayton Street #301, Aurora, CO 80014For SaleMLS ID #7135773, Brahma Kataru, HomeSmart Realty. REcolorado as distributed by MLS GRID
- $459,9003 bd3 ba2.3k sqft13743 E Marina Drive #A, Aurora, CO 80014For SaleMLS ID #4072489, Leigh Kullas, Heather Gardens Brokers. REcolorado as distributed by MLS GRID
- $308,5002 bd2 ba1.1k sqft1257 S Dillon Way, Aurora, CO 80012For SaleMLS ID #3845285, Rachel Herring-Luna, Your Castle Real Estate Inc. REcolorado as distributed by MLS GRID
- $234,9002 bd2 ba993 sqft3539 S Fairplay Way Bldg B #10, Aurora, CO 80014For SaleMLS ID #2964411, Heath Davis, Weichert Realtors Professionals. REcolorado as distributed by MLS GRID
- $295,5953 bd3 ba1.2k sqft1276 S Zeno Circle #E, Aurora, CO 80017For SaleMLS ID #8650736, Beth Inhelder, HomeSmart. REcolorado as distributed by MLS GRID
- $285,0002 bd2 ba1.1k sqft2622 S Xanadu Way #B, Aurora, CO 80014For SaleMLS ID #3904815, Scott Smith, HomeSmart Realty. REcolorado as distributed by MLS GRID
- $438,0003 bd3 ba1.6k sqft22130 E Berry Place, Aurora, CO 80015For SaleMLS ID #5726438, Kristine Nguyen, Brokers Guild Homes. REcolorado as distributed by MLS GRID
- $385,0003 bd1 ba1.1k sqft23317 E Saratoga Circle, Aurora, CO 80016For SaleMLS ID #7171159, Svetlana Kuznetsova, LIV Sotheby's International Realty. REcolorado as distributed by MLS GRID
- $259,0002 bd2 ba1.1k sqftTelegraph Hill II, Aurora, CO 80014For SaleMLS ID #5431394, Troy Warrick, Posh Properties Denver. REcolorado as distributed by MLS GRID
