This exceptional end-unit townhome offers a plethora of upgrades and amenities that are certain to make a lasting impression. Extensively renovated, this residence features new floors, windows, sliding doors, garage door, HVAC systems, water heater and kitchen appliances, along with numerous other enhancements. The moment you step inside, you'll notice a fresh and welcoming atmosphere. There is an abundant amount of natural light, which provides a bright and inviting interior. The kitchen is a chef's delight, featuring stainless steel appliances including a fridge, dishwasher, and microwave, all complemented by a brand-new garbage disposal for easy meal preparation and cleanup. The newly applied paint throughout adds a chic and modern aesthetic, creating a touch of contemporary style to the space. With three bedrooms and three and a half bathrooms, this townhome offers ample space for both residents and guests. The bathrooms have been thoughtfully upgraded with new toilets and sinks, resulting in a fresh and clean appearance. The property's appeal doesn't end at the front door. The community offers a variety of amenities, including two pools and two tennis courts, ensuring there's always room for recreation and relaxation. Additionally, this unit provides mountain views, taking the property's allure to even greater heights. Don't pass up the opportunity to experience the perfect fusion of comfort, style, and convenience in this Aurora townhome.
Sold for $420,000
$420,000
4110 S Evanston Circle #A, Aurora, CO 80014
3beds
2,016sqft
Townhouse
Built in 1983
1,394 Square Feet Lot
$398,300 Zestimate®
$208/sqft
$2,644 Estimated rent
Home value
$398,300
$378,000 - $418,000
$2,644/mo
Zestimate® history
Owner options
List your home for rent
$2,644/mo
Rent Zestimate®
Find your next renter with Zillow Rental Manager. Plus, with online applications, you can quickly screen prospective tenants – for free.
$2,644/mo
Rent Zestimate®
Refinance and save
$2,816/mo
Est. payment
Refinancing to a lower rate could help reduce your monthly payments and save thousands over the life of the loan.
$2,816/mo
Est. payment
Explore your selling options
Work with a Zillow partner agent
Leverage their expertise and Zillow's premium Showcase listings to get your home seen by more buyers.
Get startedList with your own agent
Get your home in front of millions of buyers by listing it on Zillow.
Learn how to do itSell it yourself
Take full control of how buyers see your home on Zillow by listing For Sale by Owner (FSBO).
List your homeWhat's special
Garage doorModern aestheticBrand-new garbage disposalHvac systemsNew toiletsSliding doorsNew floors
Zillow last checked:
Listing updated:
Listed by:
Lori Abbey 720-840-4984 lori@theabbeycollection.com,
Compass - Denver
Bought with:
Loan Hau, 100052536
HomeSmart
Source: REcolorado as distributed by MLS GRID,MLS#: 9056666
Facts & features
Interior
Bedrooms & bathrooms
- Bedrooms: 3
- Bathrooms: 4
- Full bathrooms: 2
- 3/4 bathrooms: 1
- 1/2 bathrooms: 1
- Main level bathrooms: 1
Primary bedroom
- Level: Upper
Bedroom
- Level: Upper
Bedroom
- Level: Upper
Primary bathroom
- Level: Upper
Bathroom
- Level: Upper
Bathroom
- Level: Main
Bathroom
- Level: Basement
Family room
- Level: Basement
Kitchen
- Level: Main
Laundry
- Level: Upper
Living room
- Level: Main
Heating
- Forced Air
Cooling
- Central Air
Features
- High Ceilings, Quartz Counters
- Basement: Finished,Partial
- Number of fireplaces: 1
- Common walls with other units/homes: End Unit
Interior area
- Total structure area: 2,016
- Total interior livable area: 2,016 sqft
- Finished area above ground: 1,440
- Finished area below ground: 550
Property
Parking
- Total spaces: 2
- Parking features: Oversized
- Attached garage spaces: 2
Features
- Levels: Two
- Stories: 2
- Patio & porch: Covered, Front Porch
- Exterior features: Balcony
Lot
- Size: 1,394 Square Feet
Details
- Parcel number: 032336234
- Special conditions: Standard
Construction
Type & style
- Home type: Townhouse
- Property subtype: Townhouse
- Attached to another structure: Yes
Materials
- Brick
- Roof: Composition
Condition
- Year built: 1983
Utilities & green energy
- Sewer: Public Sewer
- Water: Shared Well
- Utilities for property: Electricity Connected, Natural Gas Available, Natural Gas Connected
Community & HOA
Community
- Subdivision: Summit Park
HOA
- Has HOA: Yes
- Amenities included: Pool, Tennis Court(s)
- Services included: Insurance, Irrigation, Maintenance Grounds, Maintenance Structure, Road Maintenance, Sewer, Snow Removal, Trash, Water
- HOA fee: $330 monthly
- HOA name: Westwind Management
- HOA phone: 303-369-1800
Location
- Region: Aurora
Financial & listing details
- Price per square foot: $208/sqft
- Tax assessed value: $423,300
- Annual tax amount: $1,647
- Date on market: 11/8/2023
- Listing terms: Cash,Conventional,FHA,VA Loan
- Exclusions: Sellers Personal Property.
- Ownership: Individual
- Electric utility on property: Yes
- Road surface type: Paved
Price history
| Date | Event | Price |
|---|---|---|
| 12/15/2023 | Sold | $420,000+0%$208/sqft |
Source:  REcolorado as distributed by MLS GRID #9056666 Report a problem REcolorado as distributed by MLS GRID #9056666 Report a problem | ||
| 11/12/2023 | Pending sale | $419,999$208/sqft |
Source: REcolorado as distributed by MLS GRID #9056666 Report a problem | ||
| 11/8/2023 | Listed for sale | $419,999+90.9%$208/sqft |
Source: REcolorado as distributed by MLS GRID #9056666 Report a problem | ||
| 5/7/2015 | Sold | $220,000+5.3%$109/sqft |
Source: Public Record Report a problem | ||
| 3/29/2015 | Listed for sale | $209,000$104/sqft |
Source: Brokers Guild Classic #1970902 Report a problem | ||
Public tax history
| Year | Property taxes | Tax assessment |
|---|---|---|
| 2025 | $2,083 +13.3% | $26,456 +0.2% |
| 2024 | $1,838 +11.6% | $26,405 -13.1% |
| 2023 | $1,647 -0.6% | $30,382 +34.5% |
| 2022 | $1,657 | $22,588 -2.8% |
| 2021 | -- | $23,238 +11.9% |
| 2020 | $1,502 +10.1% | $20,771 |
| 2019 | $1,363 | $20,771 +13% |
| 2018 | $1,363 +1.5% | $18,374 |
| 2017 | $1,343 | $18,374 +27.2% |
| 2016 | -- | $14,447 |
| 2015 | -- | $14,447 +50.4% |
| 2014 | $1,072 +33.2% | $9,608 -3.2% |
| 2013 | $805 | $9,930 |
| 2012 | -- | $9,930 |
| 2011 | $789 +2.8% | $9,930 -1.8% |
| 2010 | $768 -23.6% | $10,110 |
| 2009 | $1,006 | $10,110 -22.7% |
| 2008 | -- | $13,087 |
| 2007 | -- | $13,087 -3.2% |
| 2006 | -- | $13,525 |
| 2005 | -- | $13,525 -0.3% |
| 2002 | $1,004 +7.3% | $13,560 +13.1% |
| 2001 | $936 | $11,990 |
Find assessor info on the county website
Neighborhood: Meadow Hills
Nearby homes
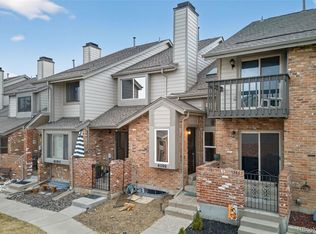
- $350,0003 bd4 ba1.9k sqft4110 S Evanston Cir APT B, Aurora, CO 80014For Sale
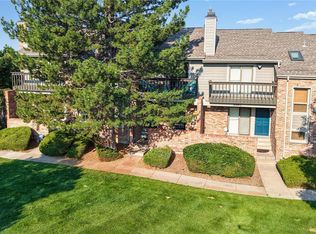
- $340,0002 bd2 ba1.2k sqft4109 S Evanston Cir APT B, Aurora, CO 80014Sold
- $314,3001 bd2 ba1.8k sqft4109 S Evanston Cir APT E, Aurora, CO 80014Off Market
- $313,9002 bd1 ba1.2k sqft4109 S Evanston Cir APT D, Aurora, CO 80014Off Market
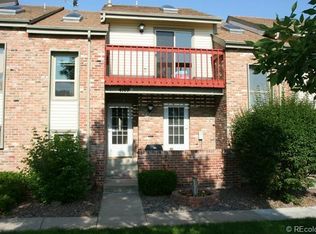
- $308,1002 bd3 ba1.4k sqft4109 S Evanston Cir APT C, Aurora, CO 80014Off Market
- $343,3002 bd3 ba1.4k sqft4109 S Evanston Cir APT A, Aurora, CO 80014Off Market
- $366,6002 bd3 ba2.2k sqft4110 S Evanston Cir APT F, Aurora, CO 80014Off Market
- $335,5002 bd3 ba1.3k sqft4110 S Evanston Cir APT E, Aurora, CO 80014Off Market
Nearby schools
GreatSchools rating
- 4/10Independence Elementary SchoolGrades: PK-5Distance: 1.1 mi
- 5/10Laredo Middle SchoolGrades: 6-8Distance: 1.3 mi
- 5/10Smoky Hill High SchoolGrades: 9-12Distance: 1.2 mi
Schools provided by the listing agent
- Elementary: Independence
- Middle: Laredo
- High: Smoky Hill
- District: Cherry Creek 5
Source: REcolorado as distributed by MLS GRID. This data may not be complete. We recommend contacting the local school district to confirm school assignments for this home.
Get a cash offer in 3 minutes
Find out how much your home could sell for in as little as 3 minutes with a no-obligation cash offer.
Estimated market value
$398,300
Get a cash offer in 3 minutes
Find out how much your home could sell for in as little as 3 minutes with a no-obligation cash offer.
Estimated market value
$398,300
- Colorado
- Arapahoe County
- Aurora
- 80014
- Meadow Hills
- 4110 S Evanston Circle Unit A
Nearby cities
Nearby neighborhoods
Nearby zip codes
Other Aurora Topics
