Price improved and now offering 6 months of prepaid HOA dues!! BIG TICKET ITEMS ALREADY COMPLETED—furnace, water heater, electrical panel, roof/siding/paint! Welcome to low-maintenance living near the best of Colorado’s outdoor lifestyle. This thoughtfully designed, remodeled/updated townhome offers a rare two-car attached garage, ample guest parking, and access to multiple community pools and tennis courts—all just minutes from Cherry Creek State Park’s trails, Cherry Creek and Quincy Reservoirs, and open space. Easy, short commute to I-225/Parker Rd and close to DTC / Anschutz / Arapahoe Crossing.
Inside, enjoy an efficient layout that lives larger than the square footage suggests, with a spacious primary suite and a flexible second room ideal for a home office, cozy second bedroom/guest space, or creative studio. The HOA covers exterior maintenance, snow removal, landscaping, and community amenities—offering peace of mind and predictable ownership costs.
Perfect for buyers seeking convenience, simplicity, and an active lifestyle without the upkeep of a single-family home.This home is eligible for up to 1.75% of the purchase price in Community Reinvestment Act (CRA) funds! FREE MONEY!!
Sold for $340,000
$340,000
4109 S Evanston Circle #B, Aurora, CO 80014
2beds
1,296sqft
Townhouse
Built in 1983
871 Square Feet Lot
$337,800 Zestimate®
$262/sqft
$2,283 Estimated rent
Home value
$337,800
$318,000 - $361,000
$2,283/mo
Zestimate® history
Owner options
List your home for rent
$2,283/mo
Rent Zestimate®
Find your next renter with Zillow Rental Manager. Plus, with online applications, you can quickly screen prospective tenants – for free.
$2,283/mo
Rent Zestimate®
Refinance and save
$2,454/mo
Est. payment
Refinancing to a lower rate could help reduce your monthly payments and save thousands over the life of the loan.
$2,454/mo
Est. payment
Explore your selling options
Work with a Zillow partner agent
Leverage their expertise and Zillow's premium Showcase listings to get your home seen by more buyers.
Get startedList with your own agent
Get your home in front of millions of buyers by listing it on Zillow.
Learn how to do itSell it yourself
Take full control of how buyers see your home on Zillow by listing For Sale by Owner (FSBO).
List your homeWhat's special
Huge islandVaulted ceilingsForced-air heatingUpdated electrical panelSpacious primary bedroomCozy wood-burning fireplaceWalk-in closet
Zillow last checked:
Listing updated:
Listed by:
Andrew Schmidt 720-280-4100 AndySchmidt@ROGPremier.com,
Realty One Group Premier
Bought with:
Hunter Deegan, 40017057
Orchard Brokerage LLC
Source: REcolorado as distributed by MLS GRID,MLS#: 6022874
Facts & features
Interior
Bedrooms & bathrooms
- Bedrooms: 2
- Bathrooms: 2
- Full bathrooms: 1
- 3/4 bathrooms: 1
- Main level bathrooms: 1
Bedroom
- Description: Vaulted Ceilings W/ En-Suite Full Bath And Walk-In Closet!
- Features: Primary Suite
- Level: Upper
- Area: 280 Square Feet
- Dimensions: 20 x 14
Bedroom
- Description: Vaulted Ceilings W/ A Private Balcony Overlooking Greenbelt!
- Level: Upper
- Area: 154 Square Feet
- Dimensions: 11 x 14
Bathroom
- Description: Beautifully Remodeled To Include Tile Guest Shower
- Level: Main
- Area: 42 Square Feet
- Dimensions: 7 x 6
Bathroom
- Description: En Suite Bath For Primary Bedroom Along With A Few Things Spacious Walk-In Closet!
- Features: En Suite Bathroom, Primary Suite
- Level: Upper
- Area: 90 Square Feet
- Dimensions: 9 x 10
Dining room
- Description: **measurement Is Repeated As Part Of The Living Room Area Measurements To Allow For Flexible Give/Take Size Use!
- Level: Main
- Area: 252 Square Feet
- Dimensions: 12 x 21
Family room
- Description: Plentiful Sunlight, Wood Burning Fireplace
- Level: Main
- Area: 252 Square Feet
- Dimensions: 12 x 21
Kitchen
- Description: Huge Quartz Island And Countertops
- Level: Main
- Area: 126 Square Feet
- Dimensions: 14 x 9
Laundry
- Description: Laundry Room, Storage, Utilities!
- Level: Basement
- Area: 119 Square Feet
- Dimensions: 7 x 17
Heating
- Forced Air
Cooling
- Central Air
Appliances
- Included: Dishwasher, Disposal, Microwave, Range, Refrigerator
- Laundry: In Unit
Features
- Eat-in Kitchen, High Speed Internet, Kitchen Island, Pantry, Primary Suite, Smart Thermostat, Smoke Free, Vaulted Ceiling(s), Walk-In Closet(s)
- Flooring: Laminate
- Windows: Double Pane Windows, Window Coverings
- Basement: Cellar,Unfinished
- Number of fireplaces: 1
- Fireplace features: Family Room, Kitchen, Wood Burning
- Common walls with other units/homes: 2+ Common Walls
Interior area
- Total structure area: 1,296
- Total interior livable area: 1,296 sqft
- Finished area above ground: 1,288
- Finished area below ground: 8
Property
Parking
- Total spaces: 2
- Parking features: Concrete, Guest
- Attached garage spaces: 2
Features
- Levels: Two
- Stories: 2
- Entry location: Ground
- Patio & porch: Front Porch, Patio
- Exterior features: Balcony
Lot
- Size: 871 Square Feet
- Features: Greenbelt, Landscaped, Master Planned, Near Public Transit, Sprinklers In Front
Details
- Parcel number: 032331437
- Special conditions: Standard
Construction
Type & style
- Home type: Townhouse
- Property subtype: Townhouse
- Attached to another structure: Yes
Materials
- Brick, Frame
- Foundation: Slab
- Roof: Composition
Condition
- Updated/Remodeled
- Year built: 1983
Utilities & green energy
- Electric: 110V
- Sewer: Public Sewer
- Water: Public
- Utilities for property: Cable Available, Electricity Connected, Internet Access (Wired), Natural Gas Connected, Phone Available
Community & HOA
Community
- Security: Carbon Monoxide Detector(s), Smoke Detector(s), Video Doorbell
- Subdivision: Summit Park
HOA
- Has HOA: Yes
- Amenities included: Pool
- Services included: Water
- HOA fee: $442 monthly
- HOA name: Westwind Management
- HOA phone: 303-369-1800
Location
- Region: Aurora
Financial & listing details
- Price per square foot: $262/sqft
- Tax assessed value: $390,400
- Annual tax amount: $1,864
- Date on market: 8/7/2025
- Listing terms: Cash,Conventional,FHA,VA Loan
- Exclusions: Washer, Dryer, Pet Safety Cam In Living Room
- Ownership: Individual
- Electric utility on property: Yes
- Road surface type: Paved
Price history
| Date | Event | Price |
|---|---|---|
| 4/17/2026 | Sold | $340,000-2.3%$262/sqft |
Source:  REcolorado as distributed by MLS GRID #6022874 Report a problem REcolorado as distributed by MLS GRID #6022874 Report a problem | ||
| 3/25/2026 | Pending sale | $348,000$269/sqft |
Source: REcolorado as distributed by MLS GRID #6022874 Report a problem | ||
| 1/7/2026 | Price change | $348,000-3.1%$269/sqft |
Source: REcolorado as distributed by MLS GRID #6022874 Report a problem | ||
| 11/22/2025 | Price change | $359,000-4.3%$277/sqft |
Source: REcolorado as distributed by MLS GRID #6022874 Report a problem | ||
| 9/19/2025 | Price change | $375,000-1.3%$289/sqft |
Source: REcolorado as distributed by MLS GRID #6022874 Report a problem | ||
| 8/7/2025 | Listed for sale | $380,000+26.7%$293/sqft |
Source: REcolorado as distributed by MLS GRID #6022874 Report a problem | ||
| 4/22/2019 | Sold | $300,000+3.4%$231/sqft |
Source: Public Record Report a problem | ||
| 3/23/2019 | Pending sale | $290,000$224/sqft |
Source: ViaTerra #9478276 Report a problem | ||
| 3/20/2019 | Listed for sale | $290,000+52.6%$224/sqft |
Source: ViaTerra #9478276 Report a problem | ||
| 12/7/2016 | Sold | $190,000-1.6%$147/sqft |
Source: Public Record Report a problem | ||
| 11/1/2016 | Price change | $193,000-2.5%$149/sqft |
Source: Mandi Benecke #2123318 Report a problem | ||
| 10/23/2016 | Price change | $198,000-4.8%$153/sqft |
Source: Mandi Benecke #2123318 Report a problem | ||
| 8/18/2016 | Price change | $208,000-1%$160/sqft |
Source: Mandi Benecke #2123318 Report a problem | ||
| 7/21/2016 | Listed for sale | $210,000+58%$162/sqft |
Source: Mandi Benecke #2123318 Report a problem | ||
| 4/10/2006 | Sold | $132,900+29%$103/sqft |
Source: Public Record Report a problem | ||
| 5/11/1998 | Sold | $103,000+4.1%$79/sqft |
Source: Public Record Report a problem | ||
| 12/5/1996 | Sold | $98,950$76/sqft |
Source: Public Record Report a problem | ||
Public tax history
| Year | Property taxes | Tax assessment |
|---|---|---|
| 2025 | $1,864 +13.3% | $24,400 +3.3% |
| 2024 | $1,644 +7.5% | $23,624 -14.3% |
| 2023 | $1,529 -0.6% | $27,574 +31.5% |
| 2022 | $1,539 | $20,968 -2.8% |
| 2021 | -- | $21,572 +22.5% |
| 2020 | $1,273 +21.7% | $17,604 |
| 2019 | $1,045 | $17,604 +24.9% |
| 2018 | $1,045 +1.5% | $14,090 |
| 2017 | $1,030 | $14,090 +6.6% |
| 2016 | -- | $13,222 |
| 2015 | -- | $13,222 +45.1% |
| 2014 | $981 +28.5% | $9,114 -1.5% |
| 2013 | $763 | $9,250 |
| 2012 | -- | $9,250 |
| 2011 | $764 +2.8% | $9,250 -5.5% |
| 2010 | $744 -16.9% | $9,790 |
| 2009 | $895 | $9,790 -16% |
| 2008 | -- | $11,654 |
| 2007 | -- | $11,654 -3.6% |
| 2006 | -- | $12,084 |
| 2005 | -- | $12,084 -2.2% |
| 2002 | $915 +14.8% | $12,360 +21.1% |
| 2001 | $797 | $10,210 |
Find assessor info on the county website
Neighborhood: Meadow Hills
Nearby homes
- $315,5001 bd2 ba1.8k sqft4109 S Evanston Cir APT E, Aurora, CO 80014Off Market
- $313,9002 bd1 ba1.2k sqft4109 S Evanston Cir APT D, Aurora, CO 80014Off Market
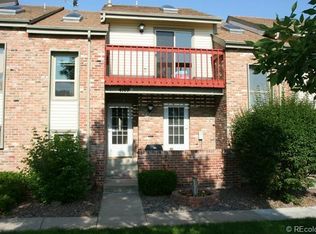
- $308,1002 bd3 ba1.4k sqft4109 S Evanston Cir APT C, Aurora, CO 80014Off Market
- $343,3002 bd3 ba1.4k sqft4109 S Evanston Cir APT A, Aurora, CO 80014Off Market

- $323,0003 bd3 ba2k sqft4139 S Evanston Cir APT F, Aurora, CO 80014Sold
- $420,0003 bd4 ba2k sqft4110 S Evanston Cir APT A, Aurora, CO 80014Sold
- $350,0003 bd4 ba1.9k sqft4110 S Evanston Cir APT B, Aurora, CO 80014For Sale
- $366,6002 bd3 ba2.2k sqft4110 S Evanston Cir APT F, Aurora, CO 80014Off Market
Nearby schools
GreatSchools rating
- 4/10Independence Elementary SchoolGrades: PK-5Distance: 1.1 mi
- 5/10Laredo Middle SchoolGrades: 6-8Distance: 1.3 mi
- 5/10Smoky Hill High SchoolGrades: 9-12Distance: 1.2 mi
Schools provided by the listing agent
- Elementary: Independence
- Middle: Laredo
- High: Smoky Hill
- District: Cherry Creek 5
Source: REcolorado as distributed by MLS GRID. This data may not be complete. We recommend contacting the local school district to confirm school assignments for this home.
Get a cash offer in 3 minutes
Find out how much your home could sell for in as little as 3 minutes with a no-obligation cash offer.
Estimated market value
$337,800
Get a cash offer in 3 minutes
Find out how much your home could sell for in as little as 3 minutes with a no-obligation cash offer.
Estimated market value
$337,800
- Colorado
- Arapahoe County
- Aurora
- 80014
- Meadow Hills
- 4109 S Evanston Circle Unit B
Nearby cities
Nearby neighborhoods
Nearby zip codes
Other Aurora Topics
