BEST VALUE in the neighborhood, featuring the largest lot and most spacious model! This beautifully UPDATED townhome offers an ideal blend of style, comfort, and functionality.
Step inside to a bright, open living area filled with natural light, highlighted by a cozy gas fireplace and modern updated lighting throughout. The main level flows seamlessly into a generous dining space and a thoughtfully updated kitchen, complete with updated countertops, stainless steel appliances, and a convenient pantry. A half bath and a laundry/mudroom just off the attached two-car garage add everyday practicality.
Upstairs, you’ll find two well-sized secondary bedrooms, a full hall bath, and an oversized primary suite featuring its own full bathroom and a walk-in closet with built-in organization.
Enjoy outdoor living in the fully fenced backyard with mature trees, creating a private and peaceful setting: perfect for relaxing or entertaining.
Ideally located with quick access to E-470 for an easy commute and just minutes from Southlands Mall for shopping, dining, and entertainment, this home truly delivers on both convenience and an elevated lifestyle.
For sale
Price cut: $7K (7/9)
$438,000
22130 E Berry Place, Aurora, CO 80015
3beds
1,684sqft
:
Get pre-qualified$2,898/mo
Townhouse
Built in 2000
4,356 Square Feet Lot
$-- Zestimate®
$260/sqft
$221/mo HOA
What's special
- 96 days |
- 378 |
- 30 |
Zillow last checked:
Listing updated:
Listed by:
Kristine Nguyen 720-227-3978 kristinenguyenrealestate@gmail.com,
Brokers Guild Homes
Source: REcolorado as distributed by MLS GRID,MLS#: 5726438
Facts & features
Interior
Bedrooms & bathrooms
- Bedrooms: 3
- Bathrooms: 3
- Full bathrooms: 2
- 1/2 bathrooms: 1
- Main level bathrooms: 1
Bedroom
- Features: Primary Suite
- Level: Upper
Bedroom
- Level: Upper
Bedroom
- Level: Upper
Bathroom
- Level: Main
Bathroom
- Features: Primary Suite
- Level: Upper
Bathroom
- Level: Upper
Dining room
- Level: Main
Kitchen
- Level: Main
Laundry
- Level: Main
Living room
- Level: Main
Mud room
- Level: Main
Heating
- Forced Air
Cooling
- Central Air
Appliances
- Included: Dishwasher, Dryer, Microwave, Oven, Refrigerator, Washer
- Laundry: In Unit
Features
- Built-in Features, Ceiling Fan(s), Open Floorplan, Pantry, Primary Suite
- Flooring: Carpet, Wood
- Has basement: No
- Number of fireplaces: 1
- Fireplace features: Gas, Living Room
- Common walls with other units/homes: 1 Common Wall
Interior area
- Total structure area: 1,684
- Total interior livable area: 1,684 sqft
- Finished area above ground: 1,684
Video & virtual tour
Property
Parking
- Total spaces: 2
- Parking features: Garage - Attached
- Attached garage spaces: 2
Features
- Levels: Two
- Stories: 2
- Patio & porch: Front Porch
- Exterior features: Private Yard
- Fencing: Full
Lot
- Size: 4,356 Square Feet
Details
- Parcel number: 034118101
- Special conditions: Standard
Construction
Type & style
- Home type: Townhouse
- Property subtype: Townhouse
- Attached to another structure: Yes
Materials
- Frame
- Foundation: Concrete Perimeter
- Roof: Composition
Condition
- Year built: 2000
Utilities & green energy
- Sewer: Public Sewer
- Water: Public
- Utilities for property: Electricity Connected, Natural Gas Connected
Community & HOA
Community
- Security: Carbon Monoxide Detector(s), Smoke Detector(s)
- Subdivision: Trail Ridge
HOA
- Has HOA: Yes
- HOA fee: $195 monthly
- HOA name: Stanford Hills
- HOA phone: 303-991-2192
- Second HOA fee: $310 annually
- Second HOA name: Stanford Hills-Master
- Second HOA phone: 303-991-2192
Location
- Region: Aurora
Financial & listing details
- Price per square foot: $260/sqft
- Tax assessed value: $456,000
- Annual tax amount: $3,883
- Date on market: 4/24/2026
- Listing terms: Cash,Conventional,FHA,VA Loan
- Exclusions: Seller's Personal Property
- Ownership: Individual
- Electric utility on property: Yes
- Road surface type: Paved
Estimated market value
Not available
Estimated sales range
Not available
Not available
Price history
| Date | Event | Price |
|---|---|---|
| 7/9/2026 | Price change | $438,000-1.6%$260/sqft |
Source:  REcolorado as distributed by MLS GRID #5726438 Report a problem REcolorado as distributed by MLS GRID #5726438 Report a problem | ||
| 4/24/2026 | Listed for sale | $445,000-1.1%$264/sqft |
Source: REcolorado as distributed by MLS GRID #5726438 Report a problem | ||
| 1/17/2024 | Sold | $450,000-2%$267/sqft |
Source: REcolorado as distributed by MLS GRID #7870534 Report a problem | ||
| 12/15/2023 | Pending sale | $459,000$273/sqft |
Source: REcolorado as distributed by MLS GRID #7870534 Report a problem | ||
| 11/21/2023 | Price change | $459,000-0.2%$273/sqft |
Source: REcolorado as distributed by MLS GRID #7870534 Report a problem | ||
| 10/12/2023 | Price change | $460,000-2.1%$273/sqft |
Source: REcolorado as distributed by MLS GRID #7870534 Report a problem | ||
| 9/26/2023 | Price change | $470,000-2.1%$279/sqft |
Source: REcolorado as distributed by MLS GRID #7870534 Report a problem | ||
| 9/15/2023 | Listed for sale | $480,000+28%$285/sqft |
Source: REcolorado as distributed by MLS GRID #7870534 Report a problem | ||
| 6/2/2021 | Sold | $375,000+94.3%$223/sqft |
Source: Public Record Report a problem | ||
| 11/3/2005 | Sold | $193,000+10.3%$115/sqft |
Source: Public Record Report a problem | ||
| 2/10/2003 | Sold | $175,000+4%$104/sqft |
Source: Public Record Report a problem | ||
| 9/12/2000 | Sold | $168,197$100/sqft |
Source: Public Record Report a problem | ||
Public tax history
| Year | Property taxes | Tax assessment |
|---|---|---|
| 2025 | $3,429 +10.2% | $28,500 +4.7% |
| 2024 | $3,110 +5.1% | $27,229 -12.8% |
| 2023 | $2,958 +1.5% | $31,214 +31.5% |
| 2022 | $2,915 | $23,741 -0.4% |
| 2021 | -- | $23,838 +9.3% |
| 2020 | $2,677 +2.7% | $21,815 |
| 2019 | $2,607 | -- |
| 2018 | $2,607 +1.3% | $19,404 |
| 2017 | $2,573 | $19,404 +18.6% |
| 2016 | -- | $16,366 |
| 2015 | -- | $16,366 +53.7% |
| 2014 | $2,303 +32% | $10,650 -11.3% |
| 2013 | $1,744 | $12,010 |
| 2012 | -- | $12,010 |
| 2011 | $2,031 +3.5% | $12,010 -11.2% |
| 2010 | $1,963 -8.9% | $13,520 |
| 2009 | $2,155 | $13,520 -12.6% |
| 2008 | -- | $15,474 |
| 2007 | -- | $15,474 +1.5% |
| 2006 | -- | $15,243 |
| 2005 | -- | $15,243 -8.3% |
| 2002 | $2,082 | $16,630 |
Find assessor info on the county website
Monthly payment
Est. payment
Payment breakdown
Explore the cost of this home by adjusting the details. Changes won't be saved.Climate risks
Neighborhood: 80015
Nearby schools
GreatSchools rating
- 5/10Antelope Ridge Elementary SchoolGrades: PK-5Distance: 0.4 mi
- 4/10Thunder Ridge Middle SchoolGrades: 6-8Distance: 0.6 mi
- 9/10Eaglecrest High SchoolGrades: 9-12Distance: 0.7 mi
Schools provided by the listing agent
- Elementary: Antelope Ridge
- Middle: Thunder Ridge
- High: Eaglecrest
- District: Cherry Creek 5
Source: REcolorado as distributed by MLS GRID. This data may not be complete. We recommend contacting the local school district to confirm school assignments for this home.
- $423,7003 bd3 ba1.6k sqft22136 E Berry Pl, Aurora, CO 80015Off Market

- $404,9003 bd3 ba1.4k sqft22126 E Berry Pl, Aurora, CO 80015Off Market

- $425,0003 bd3 ba1.4k sqft22146 E Berry Pl, Aurora, CO 80015Pending

- $419,0003 bd3 ba1.5k sqft22116 E Berry Pl, Aurora, CO 80015Sold

- $445,0004 bd3 ba1.6k sqft22150 E Berry Pl, Aurora, CO 80015Sold
- $395,4004 bd2 ba1.6k sqft22110 E Berry Pl, Aurora, CO 80015Off Market
- $428,1003 bd2 ba1.6k sqft22179 E Berry Pl, Aurora, CO 80015Off Market
- $418,3003 bd3 ba1.4k sqft22106 E Berry Pl, Aurora, CO 80015Off Market
A local agent can set up tours, give advice and negotiate with sellers.
Similar homes
- $439,0002 bd3 ba2k sqft4328 S Nepal Court, Centennial, CO 80015For Sale
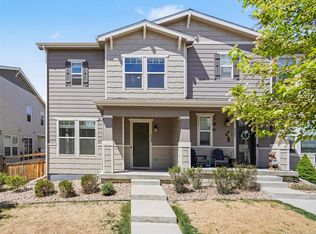
 MLS ID #1883176, Jennifer Dittemore, Orchard Brokerage LLC. REcolorado as distributed by MLS GRID
 - $449,0003 bd3 ba1.5k sqft22811 E Stanford Lane #A, Aurora, CO 80015For Sale
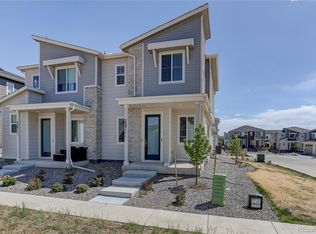 MLS ID #3034929, Sean Closset, Coldwell Banker Realty 18. REcolorado as distributed by MLS GRID
 - $435,0003 bd3 ba1.8k sqft21052 E 60th Avenue, Aurora, CO 80019For Sale
 MLS ID #5246059, Manijeh Saeidi, Brokers Guild Real Estate. REcolorado as distributed by MLS GRID
 - $489,9003 bd3 ba1.5k sqft5066 S Genoa Street, Centennial, CO 80015For Sale
 MLS ID #5871075, Jonathan Yun, MB The Real Estate Firm. REcolorado as distributed by MLS GRID
 - $525,0003 bd3 ba1.8k sqft4628 S Nepal Way, Aurora, CO 80015For SaleMLS ID #5496877, Sam Biller, RE/MAX Professionals. REcolorado as distributed by MLS GRID
- $454,9003 bd2 ba1.4k sqft18971 E Mercer Drive, Aurora, CO 80013For SaleMLS ID #2084136, Kristen Corporon, Brix Real Estate LLC. REcolorado as distributed by MLS GRID
- $459,9003 bd3 ba1.8k sqft19166 E Oberlin Drive, Aurora, CO 80013For SaleMLS ID #6263916, Adam Malachi, A2Z Realty LLC. REcolorado as distributed by MLS GRID
- $380,0002 bd3 ba1.6k sqft3611 S Perth Circle #102, Aurora, CO 80013For SaleMLS ID #5578587, David Barber, RE/MAX Leaders. REcolorado as distributed by MLS GRID
- $510,0003 bd3 ba2.1k sqft22150 E Milan Place, Aurora, CO 80018For SaleMLS ID #4396825, Siavash Khorshidian, Compass - Denver. REcolorado as distributed by MLS GRID
- $540,0004 bd3 ba2.3k sqft19564 E Ithaca Place, Aurora, CO 80013For SaleMLS ID #8251594, Steven Izzi, Redfin Corporation. REcolorado as distributed by MLS GRID
- $480,0003 bd3 ba2k sqft19770 E Lasalle Drive, Aurora, CO 80013For SaleMLS ID #2290501, Jared Carlson, eXp Realty, LLC. REcolorado as distributed by MLS GRID
- $575,0004 bd4 ba2.4k sqft4860 S Picadilly Court, Aurora, CO 80015For SaleMLS ID #1884065, Steven Karides, Keller Williams DTC. REcolorado as distributed by MLS GRID
- $385,0003 bd1 ba1.1k sqft23317 E Saratoga Circle, Aurora, CO 80016For SaleMLS ID #7171159, Svetlana Kuznetsova, LIV Sotheby's International Realty. REcolorado as distributed by MLS GRID
- $439,9003 bd4 ba2.2k sqft9976 E Hawaii Place, Aurora, CO 80247For SaleMLS ID #6878446, Daniela Draper, Keller Williams DTC. REcolorado as distributed by MLS GRID
- $550,0003 bd3 ba2.1k sqft5238 S Jericho Way, Centennial, CO 80015For SaleMLS ID #9310733, Kimberly Delahanty, MB Delahanty & Associates. REcolorado as distributed by MLS GRID
- $475,0003 bd3 ba1.5k sqft8144 S Memphis Way, Englewood, CO 80112For SaleMLS ID #4838286, Johnnie Mallott, Milehimodern. REcolorado as distributed by MLS GRID
- $380,0003 bd3 ba1.5k sqft17262 E Kansas Drive, Aurora, CO 80017For SaleMLS ID #8095221, Janice Taylor, Equity Colorado Real Estate. REcolorado as distributed by MLS GRID
- $379,0003 bd3 ba1.6k sqft1804 S Buchanan Circle, Aurora, CO 80018For SaleMLS ID #8772641, Steven Izzi, Redfin Corporation. REcolorado as distributed by MLS GRID
- $560,0003 bd3 ba2.1k sqft4488 S Malaya Court, Aurora, CO 80015For SaleMLS ID #6686842, Bhola Katuwal, eXp Realty, LLC. REcolorado as distributed by MLS GRID
- $345,0002 bd3 ba1k sqft4665 S Dillon Court #B, Aurora, CO 80015For SaleMLS ID #1968508, Jane Pearson, 1 Percent Lists Mile High. REcolorado as distributed by MLS GRID
