Down $39K from original listing price and under value! Ask us about an interest rate buydown on this Orchard Listing via Orchard Mortgage.
This bright and well-designed 2 bed/3 bath with upstairs flex room and an unfinished basement! Centennial home offers an additional 600 sq ft unfinished basement with egress windows, making the total over 2000 sq ft. The home delivers an open concept main floor that feels spacious and connected from the moment you step inside. The modern kitchen shines with an island and bar seating, flowing seamlessly into the light-filled living and dining space. Upstairs, a loft adds versatile bonus living space alongside the primary bedroom featuring a walk-in closet and ensuite bath with a walk-in shower, plus an additional bedroom for added flexibility. The unfinished basement is a blank canvas ready for your vision, and outside, the small fenced yard offers a patio and greenspace to enjoy Colorado's beautiful seasons. Quick shot to the airport from here as it's close to E-470.
Solid dining is close by with Olive Branch Grill and C'Amore Italian Restaurant offering standout neighborhood options. Southlands outdoor shopping center puts dining, retail, and an AMC theater just a short drive away.
For sale
Price cut: $10K (7/30)
$429,000
4328 S Nepal Court, Centennial, CO 80015
2beds
2,095sqft
:
Get pre-qualified$2,853/mo
Townhouse
Built in 2020
2,178 Square Feet Lot
$428,300 Zestimate®
$205/sqft
$175/mo HOA
What's special
- 105 days |
- 304 |
- 14 |
Zillow last checked:
Listing updated:
Listed by:
Jennifer Dittemore 720-441-9332 Jen.dittemore@orchard.com,
Orchard Brokerage LLC
Source: REcolorado as distributed by MLS GRID,MLS#: 1883176
Facts & features
Interior
Bedrooms & bathrooms
- Bedrooms: 2
- Bathrooms: 3
- Full bathrooms: 1
- 3/4 bathrooms: 1
- 1/2 bathrooms: 1
- Main level bathrooms: 1
Bedroom
- Features: Primary Suite
- Level: Upper
- Area: 140 Square Feet
- Dimensions: 14 x 10
Bedroom
- Level: Upper
- Area: 144 Square Feet
- Dimensions: 12 x 12
Bathroom
- Level: Main
- Area: 24 Square Feet
- Dimensions: 4 x 6
Bathroom
- Features: En Suite Bathroom, Primary Suite
- Level: Upper
- Area: 45 Square Feet
- Dimensions: 5 x 9
Bathroom
- Level: Upper
- Area: 36 Square Feet
- Dimensions: 4 x 9
Bonus room
- Level: Upper
- Area: 130 Square Feet
- Dimensions: 10 x 13
Bonus room
- Description: Unfinished Basement
- Level: Basement
- Area: 630 Square Feet
- Dimensions: 30 x 21
Dining room
- Level: Main
- Area: 132 Square Feet
- Dimensions: 11 x 12
Kitchen
- Level: Main
- Area: 88 Square Feet
- Dimensions: 11 x 8
Laundry
- Level: Upper
- Area: 49 Square Feet
- Dimensions: 7 x 7
Living room
- Level: Main
- Area: 120 Square Feet
- Dimensions: 10 x 12
Heating
- Forced Air
Cooling
- Central Air
Appliances
- Included: Dishwasher, Disposal, Dryer, Microwave, Oven, Refrigerator, Washer
- Laundry: In Unit
Features
- Ceiling Fan(s), High Speed Internet, Open Floorplan, Pantry, Primary Suite, Smoke Free, Walk-In Closet(s), Wired for Data
- Flooring: Carpet, Vinyl
- Windows: Bay Window(s), Double Pane Windows, Window Coverings
- Basement: Partial
- Common walls with other units/homes: 1 Common Wall
Interior area
- Total structure area: 2,095
- Total interior livable area: 2,095 sqft
- Finished area above ground: 1,445
- Finished area below ground: 0
Property
Parking
- Total spaces: 2
- Parking features: Garage - Attached
- Attached garage spaces: 2
Features
- Levels: Two
- Stories: 2
- Patio & porch: Front Porch, Patio
Lot
- Size: 2,178 Square Feet
Details
- Parcel number: 035328601
- Special conditions: Standard
Construction
Type & style
- Home type: Townhouse
- Architectural style: Contemporary
- Property subtype: Townhouse
- Attached to another structure: Yes
Materials
- Cement Siding
- Foundation: Concrete Perimeter
- Roof: Composition
Condition
- Year built: 2020
Utilities & green energy
- Sewer: Public Sewer
- Water: Public
- Utilities for property: Cable Available, Internet Access (Wired), Phone Available
Community & HOA
Community
- Security: Carbon Monoxide Detector(s), Smoke Detector(s)
- Subdivision: Copperleaf
HOA
- Has HOA: Yes
- Amenities included: Clubhouse, Pool
- Services included: Reserve Fund, Insurance, Maintenance Grounds, Recycling, Snow Removal, Trash
- HOA fee: $90 monthly
- HOA name: Copperleaf Homeowners Assn mgd by Vista Mgmt
- HOA phone: 303-429-2611
- Second HOA fee: $85 monthly
- Second HOA name: Copperleaf Filing 18 Paired HOA
- Second HOA phone: 303-420-4433
Location
- Region: Centennial
Financial & listing details
- Price per square foot: $205/sqft
- Tax assessed value: $497,000
- Annual tax amount: $5,861
- Date on market: 4/24/2026
- Listing terms: Cash,Conventional,FHA,VA Loan
- Exclusions: Personal Property
- Ownership: Individual
- Electric utility on property: Yes
- Road surface type: Paved
Estimated market value
$428,300
$407,000 - $450,000
$2,739/mo
Price history
| Date | Event | Price |
|---|---|---|
| 7/30/2026 | Price change | $429,000-2.3%$205/sqft |
Source:  REcolorado as distributed by MLS GRID #1883176 Report a problem REcolorado as distributed by MLS GRID #1883176 Report a problem | ||
| 7/18/2026 | Listed for sale | $439,000$210/sqft |
Source: REcolorado as distributed by MLS GRID #1883176 Report a problem | ||
| 6/22/2026 | Pending sale | $439,000$210/sqft |
Source: REcolorado as distributed by MLS GRID #1883176 Report a problem | ||
| 6/5/2026 | Price change | $439,000-2.2%$210/sqft |
Source: REcolorado as distributed by MLS GRID #1883176 Report a problem | ||
| 5/12/2026 | Price change | $449,000-4.4%$214/sqft |
Source: REcolorado as distributed by MLS GRID #1883176 Report a problem | ||
| 4/24/2026 | Listed for sale | $469,900+18.9%$224/sqft |
Source: REcolorado as distributed by MLS GRID #1883176 Report a problem | ||
| 7/2/2020 | Sold | $395,290$189/sqft |
Source: Public Record Report a problem | ||
Public tax history
| Year | Property taxes | Tax assessment |
|---|---|---|
| 2025 | $5,139 +7.9% | $31,063 +5% |
| 2024 | $4,763 +15.9% | $29,594 -11.9% |
| 2023 | $4,111 -0.3% | $33,602 +28% |
| 2022 | $4,125 | $26,250 -2.8% |
| 2021 | -- | $27,006 +117.8% |
| 2020 | $1,713 | $12,402 +5.1% |
| 2019 | -- | $11,802 |
Find assessor info on the county website
Monthly payment
Est. payment
Payment breakdown
Explore the cost of this home by adjusting the details. Changes won't be saved.Climate risks
Neighborhood: 80015
Nearby schools
GreatSchools rating
- 4/10Aspen Crossing Elementary SchoolGrades: PK-5Distance: 0.7 mi
- 6/10Sky Vista Middle SchoolGrades: 6-8Distance: 0.6 mi
- 9/10Eaglecrest High SchoolGrades: 9-12Distance: 1 mi
Schools provided by the listing agent
- Elementary: Aspen Crossing
- Middle: Sky Vista
- High: Eaglecrest
- District: Cherry Creek 5
Source: REcolorado as distributed by MLS GRID. This data may not be complete. We recommend contacting the local school district to confirm school assignments for this home.
- $516,5001 bd1 ba800 sqft4324 S Nepal Ct, Centennial, CO 80015Off Market

- $555,0004 bd4 ba2.8k sqft4334 S Nepal Ct, Centennial, CO 80015Off Market

- $460,0003 bd3 ba1.8k sqft4338 S Nepal Ct, Centennial, CO 80015Sold
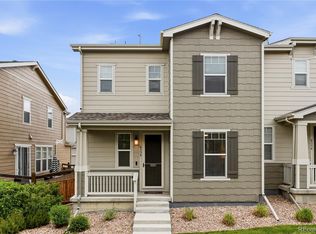
- $479,3004 bd3 ba1.9k sqft4327 S Nepal Ct, Centennial, CO 80015Off Market
- $475,9003 bd3 ba1.9k sqft4323 S Nepal Ct, Centennial, CO 80015Off Market
- $524,9004 bd3 ba2.6k sqft4333 S Nepal Ct, Centennial, CO 80015Off Market
- $455,2003 bd2 ba1.5k sqft4344 S Nepal Ct, Centennial, CO 80015Off Market
- $446,5003 bd3 ba1.7k sqft4335 S Netherland St, Aurora, CO 80015Off Market
A local agent can set up tours, give advice and negotiate with sellers.
Similar homes
- $330,0003 bd3 ba1.8k sqft23560 Alamo Place #B, Aurora, CO 80016For Sale
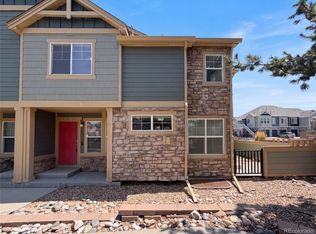
 MLS ID #3066312, Tara Jones, Opendoor Brokerage LLC. REcolorado as distributed by MLS GRID
 - $479,8003 bd3 ba1.5k sqft19570 E Sunset Circle, Aurora, CO 80015For Sale
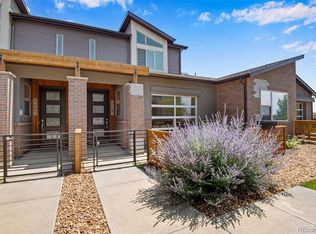 MLS ID #6936473, Ruzlan Shamaev, Brokers Guild Homes. REcolorado as distributed by MLS GRID
 - $429,9003 bd3 ba1.6k sqft1791 S Buchanan Circle, Aurora, CO 80018For Sale
 MLS ID #7145366, Rich Dolph, Compass - Denver. REcolorado as distributed by MLS GRID
 - $375,0002 bd3 ba1.6k sqft3611 S Perth Circle #102, Aurora, CO 80013For Sale
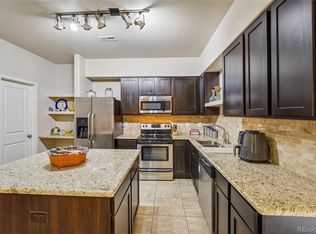 MLS ID #5578587, David Barber, RE/MAX Leaders. REcolorado as distributed by MLS GRID
 - $525,0003 bd3 ba1.8k sqft4628 S Nepal Way, Aurora, CO 80015For SaleMLS ID #5496877, Sam Biller, RE/MAX Professionals. REcolorado as distributed by MLS GRID
- $499,9002 bd3 ba2.3k sqftRidgeview Eagle Bend, Aurora, CO 80016For SaleMLS ID #7014956, Erica Chouinard, RE/MAX Professionals. REcolorado as distributed by MLS GRID
- $570,0004 bd4 ba2.4k sqft4860 S Picadilly Court, Aurora, CO 80015For SaleMLS ID #1884065, Steven Karides, Keller Williams DTC. REcolorado as distributed by MLS GRID
- $505,0003 bd3 ba2.1k sqft22150 E Milan Place, Aurora, CO 80018For SaleMLS ID #4396825, Siavash Khorshidian, Compass - Denver. REcolorado as distributed by MLS GRID
- $355,0002 bd3 ba1.6k sqft3631 S Perth Circle #103, Aurora, CO 80013For SaleMLS ID #5999025, Corey Vincent, Keller Williams Action Realty LLC. REcolorado as distributed by MLS GRID
- $424,9003 bd3 ba1.4k sqft10 N Trussville Street, Aurora, CO 80018For SaleMLS ID #1629242, Juan Sanchez, Century 21 Bear Facts Realty. REcolorado as distributed by MLS GRID
- $440,0003 bd3 ba1.4k sqft23 N Uriah Street, Aurora, CO 80018For SaleMLS ID #2674070, Aziza Quraishi, NAV Real Estate. REcolorado as distributed by MLS GRID
- $545,0003 bd4 ba2.3k sqft7602 S Yakima Court, Aurora, CO 80016For SaleMLS ID #9652148, Haylie Evans, Your Castle Real Estate Inc. REcolorado as distributed by MLS GRID
- $374,9002 bd2 ba1.2k sqft19815 Applewood Court, Parker, CO 80138For SaleMLS ID #5862553, Luke Mehrens, Rhythm Real Estate, LLC. REcolorado as distributed by MLS GRID
- $374,9903 bd2 ba2.3k sqft5722 S Addison Way #C, Aurora, CO 80016For SaleMLS ID #7142663, Trent Getsch, RE/MAX Alliance. REcolorado as distributed by MLS GRID
- $480,0003 bd3 ba2k sqft19770 E Lasalle Drive, Aurora, CO 80013For SaleMLS ID #2290501, Jared Carlson, eXp Realty, LLC. REcolorado as distributed by MLS GRID
- $449,9953 bd3 ba1.8k sqft6381 N Malaya Street, Aurora, CO 80019For SaleMLS ID #9174706, Scott Franks, LIV Sotheby's International Realty. REcolorado as distributed by MLS GRID
- $477,5003 bd3 ba2.1k sqft6050 N Netherland Court, Aurora, CO 80019For SaleMLS ID #6648829, Trelora Realty Team, Trelora Realty, Inc.. REcolorado as distributed by MLS GRID
- $380,0003 bd3 ba1.5k sqft17262 E Kansas Drive, Aurora, CO 80017For SaleMLS ID #8095221, Janice Taylor, Equity Colorado Real Estate. REcolorado as distributed by MLS GRID
- $419,9502 bd3 ba1.4k sqft3934 N Quatar Court, Aurora, CO 80019For SaleMLS ID #6187064, Angela Fladebo, Orchard Brokerage LLC. REcolorado as distributed by MLS GRID
- $424,0003 bd3 ba2.1k sqft24111 E 54th Place, Aurora, CO 80019New ConstructionREcolorado as distributed by MLS GRID
