Skip main navigation
Sold for $445,000
  • $445,000

    22150 E Berry Place, Aurora, CO 80015

    4beds
    1,640sqft
    Townhouse
    Built in 2000
    3,485 Square Feet Lot
    $427,000 Zestimate®
    $271/sqft
    $2,947 Estimated rent

    Home value

    $427,000

    $397,000 - $457,000

    $2,947/mo

    Zestimate® history
    Loading
    Loading...

    Owner options

    List your home for rent

    $2,947/mo

    Rent Zestimate®

    Find your next renter with Zillow Rental Manager. Plus, with online applications, you can quickly screen prospective tenants – for free.

    Learn more

    $2,947/mo

    Rent Zestimate®

    Refinance and save

    $2,766/mo

    Est. payment

    Refinancing to a lower rate could help reduce your monthly payments and save thousands over the life of the loan.

    See today's rates

    $2,766/mo

    Est. payment

    Explore your selling options

    Work with a Zillow partner agent

    Leverage their expertise and Zillow's premium Showcase listings to get your home seen by more buyers.

    Get started

    List with your own agent

    Get your home in front of millions of buyers by listing it on Zillow.

    Learn how to do it

    Sell it yourself

    Take full control of how buyers see your home on Zillow by listing For Sale by Owner (FSBO).

    List your home

    What's special

    Low-maintenance backyardPrimary suiteGreenbelt accessPrivate en suite bathroomDual closetsCalifornia king bedSprawling kitchen
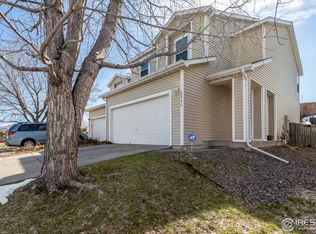
    This 4-bedroom townhome brings the perfect blend of space, convenience, and comfort to your everyday life! Tucked away in a quiet community with greenbelt access and walking paths just steps away, close to Southlands shopping, you'll love the balance of nature and city living. The sprawling kitchen is truly the heart of the home — offering tons of counter space and storage to handle everything from weeknight dinners to weekend entertaining. Upstairs, the primary suite is a true retreat, easily fitting a California king bed with dual closets and a private en suite bathroom. Three additional bedrooms include a walk-in closet in one — perfect for guests, home office space, or whatever fits your lifestyle. Enjoy a low-maintenance backyard, 2-car attached garage, and modern upgrades like a tankless water heater. Top-rated schools nearby, along with Southlands Mall, dining, and shopping just minutes away. This one is the whole package — schedule your tour today!

    Zillow last checked:

    Listing updated:

    Listed by:

    Krystal Thompson 720-394-8959 CoBroker@epiquerealty.com,

    Epique Realty

    Bought with:

    Dallas Hidalgo, 100075003

    Ohana Style Realty

    Source: REcolorado as distributed by MLS GRID,MLS#: 5219679MLS Logo

    Facts & features

    Interior

    Bedrooms & bathrooms
    • Bedrooms: 4
    • Bathrooms: 3
    • Full bathrooms: 2
    • 1/2 bathrooms: 1
    • Main level bathrooms: 1
    Primary bedroom
    • Level: Upper
    • Area: 165 Square Feet
    • Dimensions: 11 x 15
    Bedroom
    • Level: Upper
    • Area: 121 Square Feet
    • Dimensions: 11 x 11
    Bedroom
    • Level: Upper
    • Area: 100 Square Feet
    • Dimensions: 10 x 10
    Bedroom
    • Level: Upper
    • Area: 100 Square Feet
    • Dimensions: 10 x 10
    Bathroom
    • Level: Main
    Bathroom
    • Level: Upper
    Bathroom
    • Level: Upper
    Dining room
    • Level: Main
    • Area: 100 Square Feet
    • Dimensions: 10 x 10
    Kitchen
    • Level: Main
    • Area: 210 Square Feet
    • Dimensions: 14 x 15
    Laundry
    • Level: Main
    • Area: 36 Square Feet
    • Dimensions: 6 x 6
    Living room
    • Level: Main
    • Area: 224 Square Feet
    • Dimensions: 14 x 16
    Heating
    • Forced Air
    Cooling
    • Central Air
    Appliances
    • Included: Cooktop, Dishwasher, Disposal, Dryer, Microwave, Refrigerator, Self Cleaning Oven, Tankless Water Heater, Washer
    Features
    • Built-in Features, Ceiling Fan(s), Granite Counters, Kitchen Island, Open Floorplan, Pantry, Primary Suite, Walk-In Closet(s)
    • Flooring: Carpet, Linoleum, Vinyl
    • Windows: Double Pane Windows, Window Coverings
    • Basement: Crawl Space
    • Number of fireplaces: 1
    • Fireplace features: Gas Log, Living Room
    • Common walls with other units/homes: End Unit,No One Above,No One Below,1 Common Wall
    Interior area
    • Total structure area: 1,640
    • Total interior livable area: 1,640 sqft
    • Finished area above ground: 1,640

    Property

    Parking
    • Total spaces: 2
    • Parking features: Garage - Attached
    • Attached garage spaces: 2
    Features
    • Levels: Two
    • Stories: 2
    • Patio & porch: Front Porch
    • Fencing: Full
    Lot
    • Size: 3,485 Square Feet
    Details
    • Parcel number: 034118071
    • Special conditions: Standard

    Construction

    Type & style
    • Home type: Townhouse
    • Architectural style: Contemporary
    • Property subtype: Townhouse
    • Attached to another structure: Yes
    Materials
    • Concrete, Wood Siding
    • Roof: Composition
    Condition
    • Year built: 2000

    Utilities & green energy

    • Electric: 220 Volts
    • Sewer: Public Sewer
    • Water: Public
    • Utilities for property: Cable Available, Electricity Connected, Natural Gas Connected

    Community & HOA

    Community
    • Subdivision: Trail Ridge
    HOA
    • Has HOA: Yes
    • Services included: Exterior Maintenance w/out Roof, Maintenance Grounds, Trash
    • HOA fee: $190 monthly
    • HOA name: Stanford Hills Paired Units Association
    • HOA phone: 303-991-2192
    Location
    • Region: Aurora

    Financial & listing details

    • Price per square foot: $271/sqft
    • Tax assessed value: $461,200
    • Annual tax amount: $3,264
    • Date on market: 3/2/2025
    • Listing terms: Cash,Conventional,FHA,VA Loan
    • Exclusions: Seller's Personal Property
    • Ownership: Individual
    • Electric utility on property: Yes
    • Road surface type: Paved

    Price history

    DateEventPrice
    4/9/2025Sold$445,000$271/sqft
    Source: REcolorado as distributed by MLS GRID #5219679 Report a problem
    3/8/2025Pending sale$445,000$271/sqft
    Source: REcolorado as distributed by MLS GRID #5219679 Report a problem
    3/2/2025Listed for sale$445,000+27.9%$271/sqft
    Source: REcolorado as distributed by MLS GRID #5219679 Report a problem
    7/8/2020Sold$348,000+5.5%$212/sqft
    Source: Public Record Report a problem
    5/22/2020Pending sale$330,000$201/sqft
    Source: Your Castle Real Estate Inc #3123863 Report a problem
    5/18/2020Listed for sale$330,000+10%$201/sqft
    Source: Your Castle Real Estate Inc #3123863 Report a problem
    10/27/2017Listing removed$300,000$183/sqft
    Source: Coldwell Banker Residential Brokerage - Southeast Metro at DTC #8880157 Report a problem
    10/25/2017Listed for sale$300,000$183/sqft
    Source: Coldwell Banker Residential Brokerage - Southeast Metro at DTC #8880157 Report a problem
    10/25/2017Pending sale$300,000+0.8%$183/sqft
    Source: Coldwell Banker Residential Brokerage - Southeast Metro at DTC #8880157 Report a problem
    10/20/2017Sold$297,500-0.8%$181/sqft
    Source: Public Record Report a problem
    9/8/2017Listed for sale$300,000+42.9%$183/sqft
    Source: COLDWELL BANKER RESIDENTIAL 24 #8880157 Report a problem
    4/14/2014Sold$210,000$128/sqft
    Source: Public Record Report a problem
    3/6/2014Listed for sale$210,000+44.8%$128/sqft
    Source: HomeSmart Realty Group #3244804 Report a problem
    2/16/2010Sold$145,000-14.7%$88/sqft
    Source: Public Record Report a problem
    1/8/2008Sold$169,900$104/sqft
    Source: Public Record Report a problem
    11/14/2007Listed for sale$169,900-4.4%$104/sqft
    Source: Obeo #578251 Report a problem
    2/7/2001Sold$177,640$108/sqft
    Source: Public Record Report a problem

    Public tax history

    YearProperty taxesTax assessment
    2025$3,598 +10.2%$28,825 +0.8%
    2024$3,264 +8.7%$28,609 -12.3%
    2023$3,003 -0.9%$32,607 +35.2%
    2022$3,030 $24,110 -2.8%
    2021-- $24,803 +10.9%
    2020$2,737 +4.6%$22,372
    2019$2,616 --
    2018$2,616 +1.3%$19,037
    2017$2,582 $19,037 +15%
    2016-- $16,549
    2015-- $16,549 +54.5%
    2014$2,323 +32.8%$10,714 -10.5%
    2013$1,749 $11,970
    2012-- $11,970
    2011$1,911 +3.2%$11,970 -6%
    2010$1,852 -11.2%$12,740
    2009$2,086 $12,740 -14.9%
    2008-- $14,965
    2007-- $14,965 +0.5%
    2006-- $14,893
    2005-- $14,893 -9.2%
    2002$2,055 $16,410
    Find assessor info on the county website

    Neighborhood: 80015

    Nearby schools

    GreatSchools rating
    Schools provided by the listing agent
    • Elementary: Antelope Ridge
    • Middle: Thunder Ridge
    • High: Eaglecrest
    • District: Cherry Creek 5

    Source: REcolorado as distributed by MLS GRID. This data may not be complete. We recommend contacting the local school district to confirm school assignments for this home.

    Get a cash offer in 3 minutes
    Find out how much your home could sell for in as little as 3 minutes with a no-obligation cash offer.
    Estimated market value
    $427,000
    Get a cash offer in 3 minutes
    Find out how much your home could sell for in as little as 3 minutes with a no-obligation cash offer.
    Estimated market value
    $427,000