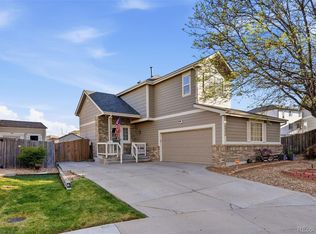
Welcome to 5066 Genoa St! This beautifully updated home in the Pride Crossing neighborhood offers modern comfort with no HOA and a large, level, private backyard featuring a spacious deck, perfect for outdoor entertaining. Inside, you’ll find lots of natural light, (roof and skylights new in 2024!) brand-new LVP flooring and plush new carpet (2026), along with fresh exterior paint completed in 2026 for great curb appeal. Automatic sprinklers front and back yards.
The home features 3 bedrooms and 2.25 bathrooms, along with an updated kitchen showcasing quartz countertops and stainless-steel appliances. Vaulted ceilings and an open floor plan create a bright, airy feel, while the open loft adds flexible living space ideal for a home office, playroom, or lounge area. Basement partially finished with rec area and quarter bath in laundry area which is plumbed and becomes an easy 3/4 bath by adding sink and shower (shower pan included).
Located in the award-winning Cherry Creek School District, this home is in a fantastic area close to Southlands, transportation, top-rated schools, and scenic trails combining style, comfort, and convenience in one great package.
For sale
Price cut: $10.1K (5/27)
$499,900
5066 S Genoa Street, Centennial, CO 80015
3beds
1,537sqft
:
Get pre-qualified$3,089/mo
Single Family Residence
Built in 1992
6,490 Square Feet Lot
$497,300 Zestimate®
$325/sqft
$-- HOA
What's special
Large level private backyardVaulted ceilingsBrand-new lvp flooringLots of natural lightBeautifully updated homePlush new carpet
- 121 days |
- 709 |
- 59 |
Zillow last checked:
Listing updated:
Listed by:
Jonathan Yun jygroup5280@gmail.com,
MB The Real Estate Firm,
Mark Terry 303-521-8008,
MB The Real Estate Firm
Source: REcolorado as distributed by MLS GRID,MLS#: 5871075
Facts & features
Interior
Bedrooms & bathrooms
- Bedrooms: 3
- Bathrooms: 3
- Full bathrooms: 1
- 1/2 bathrooms: 1
- 1/4 bathrooms: 1
- Main level bathrooms: 1
Bedroom
- Level: Upper
- Area: 132 Square Feet
- Dimensions: 12 x 11
Bedroom
- Level: Upper
- Area: 110 Square Feet
- Dimensions: 11 x 10
Bedroom
- Description: Non Conforming
- Level: Basement
- Area: 225 Square Feet
- Dimensions: 15 x 15
Bathroom
- Level: Upper
- Area: 42 Square Feet
- Dimensions: 7 x 6
Bathroom
- Features: En Suite Bathroom, Primary Suite
- Level: Main
- Area: 24 Square Feet
- Dimensions: 8 x 3
Bathroom
- Description: Toilet In, Shower Pan Included And Ready To Be Installed, Add Sink And 3/4 Bath Done! Unfinished Walls
- Features: En Suite Bathroom
- Level: Basement
- Area: 15 Square Feet
- Dimensions: 3 x 5
Dining room
- Level: Main
- Area: 120 Square Feet
- Dimensions: 12 x 10
Family room
- Description: Open Floor Plan With Vaulted Ceilings
- Level: Main
- Area: 240 Square Feet
- Dimensions: 16 x 15
Kitchen
- Description: Updated Quartz Counter Tops And Stainless Appliances
- Level: Main
- Area: 168 Square Feet
- Dimensions: 14 x 12
Loft
- Description: Open To Lower Level - Great Flex Space
- Level: Upper
- Area: 168 Square Feet
- Dimensions: 14 x 12
Utility room
- Description: Laundry Area
- Level: Basement
- Area: 168 Square Feet
- Dimensions: 14 x 12
Heating
- Forced Air
Cooling
- Central Air
Appliances
- Included: Dishwasher, Disposal, Dryer, Microwave, Oven, Refrigerator, Washer
Features
- Ceiling Fan(s), Eat-in Kitchen, High Ceilings, Open Floorplan, Quartz Counters, Smart Thermostat, Solid Surface Counters, Vaulted Ceiling(s)
- Flooring: Carpet, Vinyl
- Windows: Skylight(s)
- Basement: Partial
Interior area
- Total structure area: 1,537
- Total interior livable area: 1,537 sqft
- Finished area above ground: 1,138
Property
Parking
- Total spaces: 2
- Parking features: Concrete
- Attached garage spaces: 2
Features
- Levels: Two
- Stories: 2
- Patio & porch: Patio
- Exterior features: Private Yard
- Fencing: Full
Lot
- Size: 6,490 Square Feet
- Features: Irrigated, Level, Sprinklers In Front, Sprinklers In Rear
Details
- Parcel number: 032417781
- Special conditions: Standard
Construction
Type & style
- Home type: SingleFamily
- Property subtype: Single Family Residence
Materials
- Frame, Wood Siding
- Foundation: Slab
- Roof: Composition
Condition
- Year built: 1992
Utilities & green energy
- Sewer: Public Sewer
- Water: Public
Community & HOA
Community
- Subdivision: Prides Crossing
HOA
- Has HOA: No
Location
- Region: Centennial
Financial & listing details
- Price per square foot: $325/sqft
- Tax assessed value: $474,800
- Annual tax amount: $3,419
- Date on market: 3/27/2026
- Listing terms: 1031 Exchange,Cash,Conventional,FHA,VA Loan
- Exclusions: Sellers Personal Property, 3 Blink Cameras On The Home. Sellers Will Consider Any And All Reasonable Offers.
- Ownership: Individual
- Road surface type: Paved
Estimated market value
$497,300
$472,000 - $522,000
$2,774/mo
Price history
| Date | Event | Price |
|---|---|---|
| 5/27/2026 | Price change | $499,900-2%$325/sqft |
Source:  REcolorado as distributed by MLS GRID #5871075 Report a problem REcolorado as distributed by MLS GRID #5871075 Report a problem | ||
| 3/27/2026 | Listed for sale | $510,000+13.3%$332/sqft |
Source: REcolorado as distributed by MLS GRID #5871075 Report a problem | ||
| 2/11/2022 | Sold | $450,000+52.5%$293/sqft |
Source: Public Record Report a problem | ||
| 3/22/2017 | Sold | $295,000+103.4%$192/sqft |
Source: Public Record Report a problem | ||
| 6/25/2009 | Sold | $145,000$94/sqft |
Source: Public Record Report a problem | ||
| 2/1/2009 | Listing removed | $145,000$94/sqft |
Source: Listhub #638621 Report a problem | ||
| 12/24/2008 | Listed for sale | $145,000+11.5%$94/sqft |
Source: Listhub #638621 Report a problem | ||
| 11/6/2008 | Listing removed | $130,000$85/sqft |
Source: Postlets #638621 Report a problem | ||
| 7/13/2008 | Price change | $130,000-13.3%$85/sqft |
Source: Listhub #638621 Report a problem | ||
| 6/10/2008 | Price change | $149,900-6.3%$98/sqft |
Source: Listhub #638621 Report a problem | ||
| 5/1/2008 | Listed for sale | $160,000-13.5%$104/sqft |
Source: Postlets #638621 Report a problem | ||
| 7/26/2002 | Sold | $185,000+27.6%$120/sqft |
Source: Public Record Report a problem | ||
| 6/9/1999 | Sold | $144,950+28.3%$94/sqft |
Source: Public Record Report a problem | ||
| 8/5/1996 | Sold | $113,000$74/sqft |
Source: Public Record Report a problem | ||
Public tax history
| Year | Property taxes | Tax assessment |
|---|---|---|
| 2025 | $3,224 +12.5% | $29,675 -3.7% |
| 2024 | $2,865 +20.8% | $30,820 -11.5% |
| 2023 | $2,372 -4.3% | $34,840 +41.7% |
| 2022 | $2,477 | $24,590 -2.8% |
| 2021 | -- | $25,297 +7.7% |
| 2020 | $2,278 +19.1% | $23,495 |
| 2019 | $1,913 | $23,495 +29% |
| 2018 | $1,913 +1.7% | $18,216 |
| 2017 | $1,881 | $18,216 +18.9% |
| 2016 | -- | $15,315 |
| 2015 | -- | $15,315 +27.4% |
| 2014 | $1,614 +15.7% | $12,020 -1.1% |
| 2013 | $1,396 | $12,150 |
| 2012 | -- | $12,150 |
| 2011 | $1,410 +2% | $12,150 -6.7% |
| 2010 | $1,382 -16.6% | $13,020 |
| 2009 | $1,657 | $13,020 -16.5% |
| 2008 | -- | $15,602 |
| 2007 | -- | $15,602 +1.2% |
| 2006 | -- | $15,411 |
| 2005 | -- | $15,411 +7% |
| 2002 | $1,371 +13.3% | $14,400 +20% |
| 2001 | $1,210 | $12,000 |
Find assessor info on the county website
Monthly payment
Est. payment
Payment breakdown
Explore the cost of this home by adjusting the details. Changes won't be saved.Climate risks
Neighborhood: 80015
Nearby schools
GreatSchools rating
- 6/10Peakview Elementary SchoolGrades: PK-5Distance: 0.3 mi
- 4/10Thunder Ridge Middle SchoolGrades: 6-8Distance: 1.1 mi
- 9/10Eaglecrest High SchoolGrades: 9-12Distance: 1.2 mi
Schools provided by the listing agent
- Elementary: Peakview
- Middle: Thunder Ridge
- High: Eaglecrest
- District: Cherry Creek 5
Source: REcolorado as distributed by MLS GRID. This data may not be complete. We recommend contacting the local school district to confirm school assignments for this home.
- $444,3002 bd2 ba912 sqft5076 S Genoa St, Centennial, CO 80015Off Market
- $509,0003 bd2 ba1.8k sqft5046 S Genoa St, Centennial, CO 80015Off Market

- $436,7002 bd2 ba1.5k sqft5065 S Genoa St, Centennial, CO 80015Off Market
- $499,8003 bd3 ba1.7k sqft5086 S Genoa St, Centennial, CO 80015Off Market

- $460,6003 bd2 ba1.4k sqft5075 S Genoa St, Centennial, CO 80015Off Market
- $479,9002 bd2 ba1.3k sqft5045 S Genoa St, Centennial, CO 80015Off Market
- $---- bd-- ba-- sqft5045 S Genoa St, Aurora, CO 80015Off Market
- $450,400-- bd2 ba912 sqft5036 S Genoa St, Centennial, CO 80015Off Market
A local agent can set up tours, give advice and negotiate with sellers.
Similar homes
- $470,0003 bd2 ba1.3k sqft20040 E Wagontrail Drive, Aurora, CO 80015For Sale

 MLS ID #5794971, Jacob Eberle, LPT Realty. REcolorado as distributed by MLS GRID
 - $550,0003 bd3 ba2.1k sqft5238 S Jericho Way, Centennial, CO 80015For Sale
 MLS ID #9310733, Kimberly Delahanty, MB Delahanty & Associates. REcolorado as distributed by MLS GRID
 - $480,0003 bd2 ba1.8k sqft17156 E Progress Circle, Aurora, CO 80015For Sale
 MLS ID #4985848, Holly Worley, Strategic Real Estate and Development Services. REcolorado as distributed by MLS GRID
 - $510,0003 bd3 ba2.1k sqft22150 E Milan Place, Aurora, CO 80018For Sale
 MLS ID #4396825, Siavash Khorshidian, Compass - Denver. REcolorado as distributed by MLS GRID
 - $560,0003 bd3 ba2.1k sqft4488 S Malaya Court, Aurora, CO 80015For SaleMLS ID #6686842, Bhola Katuwal, eXp Realty, LLC. REcolorado as distributed by MLS GRID
- $454,9003 bd2 ba1.4k sqft18971 E Mercer Drive, Aurora, CO 80013For SaleMLS ID #2084136, Kristen Corporon, Brix Real Estate LLC. REcolorado as distributed by MLS GRID
- $484,8003 bd2 ba1.3k sqft2624 S Gibralter Street, Aurora, CO 80013For SaleMLS ID #8705361, Brittany Brennan, Thrive Real Estate Group. REcolorado as distributed by MLS GRID
- $490,0003 bd3 ba2k sqft19770 E Lasalle Drive, Aurora, CO 80013For SaleMLS ID #2290501, Jared Carlson, eXp Realty, LLC. REcolorado as distributed by MLS GRID
- $510,0005 bd4 ba2.1k sqft22471 E Princeton Drive, Aurora, CO 80018For SaleMLS ID #8492442, Steven Hayden, eLIST Realty LLC. REcolorado as distributed by MLS GRID
- $459,9003 bd3 ba1.8k sqft19166 E Oberlin Drive, Aurora, CO 80013For SaleMLS ID #6263916, Adam Malachi, A2Z Realty LLC. REcolorado as distributed by MLS GRID
- $438,0003 bd3 ba1.6k sqft22130 E Berry Place, Aurora, CO 80015For SaleMLS ID #5726438, Kristine Nguyen, Brokers Guild Homes. REcolorado as distributed by MLS GRID
- $475,0003 bd3 ba1.9k sqft2077 E Phillips Place, Littleton, CO 80122For SaleMLS ID #7814086, Matt Tolooee, MB Metro Real Estate Group. REcolorado as distributed by MLS GRID
- $500,0005 bd3 ba2.1k sqft1702 S Naples Street, Aurora, CO 80017For SaleMLS ID #2490693, Scott Kimball, eXp Realty, LLC. REcolorado as distributed by MLS GRID
- $485,0003 bd2 ba2k sqft711 S Granby Circle, Aurora, CO 80012For SaleMLS ID #2943214, Jesse Sehlmeyer, Vintage Homes of Denver, Inc.. REcolorado as distributed by MLS GRID
- $550,0004 bd4 ba2.2k sqft17503 E Caspian Place, Aurora, CO 80013For SaleMLS ID #1640285, Ben Dumiye, Benfina Properties LLC. REcolorado as distributed by MLS GRID
- $529,0003 bd2 ba1.7k sqft3354 S Kendall Street, Denver, CO 80227For SaleMLS ID #5309527, Timothy Campbell, The Old Country Real Estate Group LLC. REcolorado as distributed by MLS GRID
- $485,0003 bd2 ba1.9k sqft681 S Quari Street, Aurora, CO 80012For SaleMLS ID #6514336, Jane Pearson, 1 Percent Lists Mile High. REcolorado as distributed by MLS GRID
- $429,9003 bd2 ba1.4k sqft4528 Andes Street, Denver, CO 80249For SaleMLS ID #9992087, Lance Watson, HomeSmart Realty. REcolorado as distributed by MLS GRID
- $495,0003 bd2 ba1.6k sqft1960 Oakland Street, Aurora, CO 80010For SaleMLS ID #4319910, Nicole Chambers, Realty One Group View. REcolorado as distributed by MLS GRID
- $450,0004 bd2 ba1.8k sqft1115 Ouray Street, Aurora, CO 80011For SaleMLS ID #5885466, Airica Reed, Your Castle Real Estate Inc. REcolorado as distributed by MLS GRID
