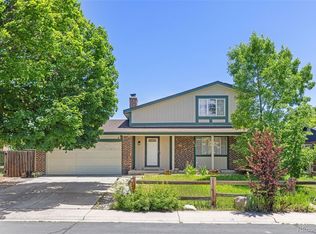
This is a rarely-found Tri-Level home with basement. Pride of Ownership Throughout!!! Welcome to this 4 bedrooms, 4 bathrooms and a 2 car attached garage beautifully maintained tri-level home with finished basement. This property offers a blend of comfort, functionality and thoughtful updates. It features nice stainless appliances in the kitchen, meticulously crafted granite counter top with beautiful laminated wood flooring all colored to blend. This home has living room and family room with laminated wood floors. Three bedrooms and two full bathrooms upstairs, half bathroom on the lower level by the family room and a spacious bedroom with three quarter bathroom with bonus room in the basement. Backyard is like a courtyard... mature trees, that create nice shades, a deck area etc all for beautiful summer family gatherings. ****new furnace and A/C installed July 29th, 2026****2 years old hot water heater
For sale
Price cut: $10K (8/4)
$539,999
17503 E Caspian Place, Aurora, CO 80013
4beds
2,214sqft
:
Get pre-qualified$3,432/mo
Single Family Residence
Built in 1991
6,273 Square Feet Lot
$-- Zestimate®
$244/sqft
$95/mo HOA
What's special
Finished basementMeticulously crafted granite countertopBeautiful laminated wood flooring
- 206 days |
- 380 |
- 14 |
Zillow last checked:
Listing updated:
Listed by:
Ben Dumiye 720-327-0915,
Benfina Properties LLC
Source: REcolorado as distributed by MLS GRID,MLS#: 1640285
Facts & features
Interior
Bedrooms & bathrooms
- Bedrooms: 4
- Bathrooms: 4
- Full bathrooms: 2
- 3/4 bathrooms: 1
- 1/2 bathrooms: 1
- Main level bathrooms: 1
Bedroom
- Level: Upper
Bedroom
- Level: Upper
Bedroom
- Level: Basement
Bathroom
- Level: Upper
Bathroom
- Level: Main
Bathroom
- Level: Basement
Other
- Level: Upper
Other
- Level: Upper
Bonus room
- Level: Basement
Dining room
- Level: Main
Family room
- Level: Lower
Kitchen
- Level: Main
Laundry
- Level: Upper
Living room
- Level: Main
Heating
- Forced Air
Cooling
- Central Air
Appliances
- Included: Cooktop, Dishwasher, Disposal, Dryer, Gas Water Heater, Microwave, Oven, Range, Refrigerator, Washer
Features
- Ceiling Fan(s), Eat-in Kitchen, Granite Counters, High Ceilings, Jack & Jill Bathroom, Pantry, Primary Suite, Walk-In Closet(s)
- Flooring: Carpet, Laminate, Wood
- Windows: Double Pane Windows, Window Coverings
- Basement: Finished,Partial
- Number of fireplaces: 1
- Fireplace features: Family Room
Interior area
- Total structure area: 2,214
- Total interior livable area: 2,214 sqft
- Finished area above ground: 1,710
- Finished area below ground: 504
Property
Parking
- Total spaces: 2
- Parking features: Garage - Attached
- Attached garage spaces: 2
Features
- Levels: Tri-Level
- Patio & porch: Front Porch
- Exterior features: Private Yard
- Fencing: Full
Lot
- Size: 6,273 Square Feet
- Features: Level, Many Trees, Near Public Transit
Details
- Parcel number: 032540915
- Special conditions: Standard
Construction
Type & style
- Home type: SingleFamily
- Property subtype: Single Family Residence
Materials
- Frame, Wood Siding
- Foundation: Structural
- Roof: Composition
Condition
- Updated/Remodeled
- Year built: 1991
Utilities & green energy
- Sewer: Public Sewer
- Water: Public
- Utilities for property: Cable Available, Electricity Connected, Internet Access (Wired), Natural Gas Available, Natural Gas Connected, Phone Available, Phone Connected
Community & HOA
Community
- Security: Carbon Monoxide Detector(s), Security System, Smart Cameras, Smart Locks, Smoke Detector(s), Video Doorbell
- Subdivision: Country Lane
HOA
- Has HOA: Yes
- Amenities included: Clubhouse, Pool
- Services included: Trash
- HOA fee: $95 monthly
- HOA name: CCHO
- HOA phone: 303-693-2118
Location
- Region: Aurora
Financial & listing details
- Price per square foot: $244/sqft
- Tax assessed value: $526,700
- Annual tax amount: $3,104
- Date on market: 1/15/2026
- Listing terms: Cash,Conventional,FHA
- Exclusions: Seller's Personal Property
- Ownership: Individual
- Electric utility on property: Yes
Estimated market value
Not available
Estimated sales range
Not available
Not available
Price history
| Date | Event | Price |
|---|---|---|
| 8/4/2026 | Price change | $539,999-1.8%$244/sqft |
Source:  REcolorado as distributed by MLS GRID #1640285 Report a problem REcolorado as distributed by MLS GRID #1640285 Report a problem | ||
| 3/18/2026 | Price change | $550,000-0.9%$248/sqft |
Source: REcolorado as distributed by MLS GRID #1640285 Report a problem | ||
| 3/3/2026 | Price change | $555,000-0.9%$251/sqft |
Source: REcolorado as distributed by MLS GRID #1640285 Report a problem | ||
| 1/15/2026 | Listed for sale | $560,000$253/sqft |
Source: REcolorado as distributed by MLS GRID #1640285 Report a problem | ||
| 11/25/2025 | Listing removed | $560,000$253/sqft |
Source: REcolorado as distributed by MLS GRID #1640285 Report a problem | ||
| 9/8/2025 | Listed for sale | $560,000+60%$253/sqft |
Source: REcolorado as distributed by MLS GRID #1640285 Report a problem | ||
| 3/20/2019 | Sold | $350,000$158/sqft |
Source: Public Record Report a problem | ||
| 2/16/2019 | Pending sale | $350,000$158/sqft |
Source: Rehoboth Realty LLC #9254421 Report a problem | ||
| 2/8/2019 | Price change | $350,000-2.8%$158/sqft |
Source: Rehoboth Realty LLC #9254421 Report a problem | ||
| 1/11/2019 | Price change | $359,900-2.7%$163/sqft |
Source: Rehoboth Realty LLC #9254421 Report a problem | ||
| 11/12/2018 | Price change | $370,000-2.6%$167/sqft |
Source: Rehoboth Realty LLC #9254421 Report a problem | ||
| 11/9/2018 | Listed for sale | $380,000+31.5%$172/sqft |
Source: Rehoboth Realty LLC #9254421 Report a problem | ||
| 7/27/2016 | Sold | $289,000$131/sqft |
Source: Public Record Report a problem | ||
| 6/12/2016 | Listed for sale | $289,000+29.3%$131/sqft |
Source: RE/MAX PROFESSIONALS #7672784 Report a problem | ||
| 9/16/2003 | Sold | $223,500$101/sqft |
Source: Public Record Report a problem | ||
Public tax history
| Year | Property taxes | Tax assessment |
|---|---|---|
| 2025 | $3,104 +3.1% | $32,919 +1.6% |
| 2024 | $3,011 +20% | $32,394 -11.1% |
| 2023 | $2,510 -3.1% | $36,430 +45.8% |
| 2022 | $2,590 | $24,993 -2.8% |
| 2021 | -- | $25,711 +5.8% |
| 2020 | $2,530 +15.4% | $24,296 |
| 2019 | $2,193 | $24,296 +17.2% |
| 2018 | $2,193 +15% | $20,736 |
| 2017 | $1,907 | $20,736 +15.1% |
| 2016 | -- | $18,014 |
| 2015 | -- | $18,014 +21.6% |
| 2014 | -- | $14,814 -13.9% |
| 2013 | $1,395 | $17,210 |
| 2012 | -- | $17,210 |
| 2011 | $1,211 +1.1% | $17,210 +15.2% |
| 2010 | $1,198 -13.9% | $14,940 |
| 2009 | $1,391 | $14,940 -14% |
| 2008 | -- | $17,369 |
| 2007 | -- | $17,369 -3% |
| 2006 | -- | $17,910 |
| 2005 | -- | $17,910 -2.9% |
| 2002 | $1,416 +13.7% | $18,440 +16.9% |
| 2001 | $1,245 | $15,770 |
Find assessor info on the county website
Monthly payment
Est. payment
Payment breakdown
Explore the cost of this home by adjusting the details. Changes won't be saved.Climate risks
Neighborhood: Lakeshore
Nearby schools
GreatSchools rating
- 5/10Vassar Elementary SchoolGrades: PK-5Distance: 0.5 mi
- 4/10Columbia Middle SchoolGrades: 6-8Distance: 1 mi
- 6/10Rangeview High SchoolGrades: 9-12Distance: 0.2 mi
Schools provided by the listing agent
- Elementary: Vassar
- Middle: Columbia
- High: Rangeview
- District: Adams-Arapahoe 28J
Source: REcolorado as distributed by MLS GRID. This data may not be complete. We recommend contacting the local school district to confirm school assignments for this home.
- $549,0005 bd4 ba2.4k sqft17505 E Caspian Pl, Aurora, CO 80013Sold

- $466,7003 bd3 ba1.7k sqft17507 E Caspian Pl, Aurora, CO 80013Off Market
- $533,0004 bd3 ba2.3k sqft17509 E Caspian Pl, Aurora, CO 80013Off Market
- $496,3003 bd3 ba2k sqft17501 E Caspian Pl, Aurora, CO 80013Off Market
- $547,5004 bd3 ba2.3k sqft17506 E Caspian Pl, Aurora, CO 80013Off Market
- $553,0004 bd4 ba2.6k sqft17504 E Caspian Pl, Aurora, CO 80013Sold
- $502,6003 bd3 ba2k sqft17502 E Caspian Pl, Aurora, CO 80013Off Market
- $478,5003 bd3 ba2k sqft17508 E Caspian Pl, Aurora, CO 80013Off Market
A local agent can set up tours, give advice and negotiate with sellers.
Similar homes
- $499,0005 bd3 ba2.2k sqft19713 E Girard Avenue, Aurora, CO 80013For Sale

 MLS ID #7094235, Valerie Stewart, eXp Realty, LLC. REcolorado as distributed by MLS GRID
 - $475,0003 bd3 ba2k sqft19770 E Lasalle Drive, Aurora, CO 80013For Sale
 MLS ID #2290501, Jared Carlson, eXp Realty, LLC. REcolorado as distributed by MLS GRID
 - $540,0005 bd4 ba3k sqft1584 S Fraser Way, Aurora, CO 80012For Sale
 MLS ID #8788361, Danette Fossceco, HomeSmart. REcolorado as distributed by MLS GRID
 - $484,4003 bd2 ba1.3k sqft2624 S Gibralter Street, Aurora, CO 80013For Sale
 MLS ID #8705361, Brittany Brennan, Thrive Real Estate Group. REcolorado as distributed by MLS GRID
 - $540,0004 bd3 ba2.2k sqft12643 E Ohio Avenue, Aurora, CO 80012For SaleMLS ID #9447014, Kevin Crook, Ed Prather Real Estate. REcolorado as distributed by MLS GRID
- $489,0004 bd2 ba1.7k sqft16344 E Carolina Drive, Aurora, CO 80017For SaleMLS ID #4114721, Blessed Barrack, Equity Colorado Real Estate. REcolorado as distributed by MLS GRID
- $450,0004 bd2 ba1.7k sqft16497 E Vassar Avenue, Aurora, CO 80013For SaleMLS ID #4914433, Sunny Banka, Sunny Homes Inc. REcolorado as distributed by MLS GRID
- $499,0004 bd3 ba2.8k sqft1341 S Blackhawk Way, Aurora, CO 80012For SaleMLS ID #3803979, Catalina Moreno, Guide Real Estate. REcolorado as distributed by MLS GRID
- $454,9003 bd2 ba1.4k sqft18971 E Mercer Drive, Aurora, CO 80013For SaleMLS ID #2084136, Kristen Corporon, Brix Real Estate LLC. REcolorado as distributed by MLS GRID
- $570,0004 bd4 ba2.4k sqft4860 S Picadilly Court, Aurora, CO 80015For SaleMLS ID #1884065, Steven Karides, Keller Williams DTC. REcolorado as distributed by MLS GRID
- $505,0003 bd3 ba2.1k sqft22150 E Milan Place, Aurora, CO 80018For SaleMLS ID #4396825, Siavash Khorshidian, Compass - Denver. REcolorado as distributed by MLS GRID
- $459,9003 bd3 ba2k sqft1581 S Fairplay Way, Aurora, CO 80012For SaleMLS ID #8822492, Cameron Burgess, LPT Realty. REcolorado as distributed by MLS GRID
- $560,0003 bd3 ba2.1k sqft4488 S Malaya Court, Aurora, CO 80015For SaleMLS ID #6686842, Bhola Katuwal, eXp Realty, LLC. REcolorado as distributed by MLS GRID
- $485,0003 bd2 ba1.9k sqft681 S Quari Street, Aurora, CO 80012For SaleMLS ID #6514336, Jane Pearson, 1 Percent Lists Mile High. REcolorado as distributed by MLS GRID
- $539,0004 bd4 ba2.5k sqft21965 E Irish Drive, Aurora, CO 80016For SaleMLS ID #3150708, Sarah Phillips, Compass - Denver. REcolorado as distributed by MLS GRID
- $449,0254 bd4 ba2.4k sqft2496 S Vaughn Way #D, Aurora, CO 80014For SaleMLS ID #2538459, Natasha Balabanova, Brokers Guild Real Estate. REcolorado as distributed by MLS GRID
- $535,0004 bd2 ba2.3k sqft3397 W Tanforan Drive, Englewood, CO 80110For SaleMLS ID #6738863, Deanna Gamboa, Berkshire Hathaway HomeServices Colorado Real Estate, LLC - Brighton. REcolorado as distributed by MLS GRID
- $529,0004 bd3 ba2.6k sqft17163 E 102nd Avenue, Commerce City, CO 80022For SaleMLS ID #8124862, Amy Brown, Compass - Denver. REcolorado as distributed by MLS GRID
- $649,0005 bd3 ba2.4k sqft8206 E Lehigh Avenue, Denver, CO 80237For SaleMLS ID #2230015, Liz Waldmann, Keller Williams DTC. REcolorado as distributed by MLS GRID
- $--4 bd4 ba2.8k sqft10257 W Layton Pl, Littleton, CO 80127AuctionXome
