Immaculate 3-bedroom, 3-bath townhome with a 2-car garage in the award-winning Painted Prairie community! Built in 2020 and perfectly positioned across from a sprawling neighborhood park, this light-filled home offers modern style, flexible living space, and an unbeatable location.
The open-concept main level features 9-foot ceilings and abundant natural light, creating an inviting space for everyday living and entertaining. The beautifully appointed kitchen is the heart of the home, showcasing an oversized double island with granite countertops, upgraded soft-close cabinetry, stainless steel appliances, a pantry, and a premium French-door refrigerator with exterior ice and water. The kitchen flows seamlessly into the spacious dining and living areas.
Upstairs, the primary suite offers a private ensuite bath, a large walk-in closet, and an additional wardrobe for exceptional storage. Two additional bedrooms, a full bath, a generous loft ideal for a home office or second living area, and a spacious laundry room complete the upper level.
Relax on the covered front porch with mountain views or enjoy the nearby dog park, miles of walking trails, playgrounds, community events, and the expansive Central Park. With a future Town Center planned for shopping and dining, plus convenient access to DIA, major highways, restaurants, and retail, this home offers the perfect combination of comfort, convenience, and community.
For sale
$435,000
21052 E 60th Avenue, Aurora, CO 80019
3beds
1,856sqft
:
Get pre-qualified$3,034/mo
Townhouse
Built in 2020
-- sqft lot
$433,500 Zestimate®
$234/sqft
$349/mo HOA
What's special
- 4 days |
- 190 |
- 7 |
Zillow last checked:
Listing updated:
Listed by:
Manijeh Saeidi 720-205-3563 manijehs@gmail.com,
Brokers Guild Real Estate
Source: REcolorado as distributed by MLS GRID,MLS#: 5246059
Facts & features
Interior
Bedrooms & bathrooms
- Bedrooms: 3
- Bathrooms: 3
- Full bathrooms: 1
- 3/4 bathrooms: 1
- 1/2 bathrooms: 1
- Main level bathrooms: 1
Bedroom
- Level: Upper
Bedroom
- Level: Upper
Bedroom
- Level: Upper
Bathroom
- Level: Upper
Bathroom
- Level: Upper
Bathroom
- Level: Main
Laundry
- Level: Upper
Loft
- Level: Upper
Heating
- Forced Air
Cooling
- Central Air
Features
- Has basement: No
- Common walls with other units/homes: 1 Common Wall
Interior area
- Total structure area: 1,856
- Total interior livable area: 1,856 sqft
- Finished area above ground: 1,856
Property
Parking
- Total spaces: 2
- Parking features: Garage - Attached
- Attached garage spaces: 2
Features
- Levels: Two
- Stories: 2
Details
- Parcel number: R0201207
- Special conditions: Standard
Construction
Type & style
- Home type: Townhouse
- Property subtype: Townhouse
- Attached to another structure: Yes
Materials
- Frame
- Roof: Composition
Condition
- Year built: 2020
Utilities & green energy
- Sewer: Public Sewer
Community & HOA
Community
- Subdivision: Painted Prairie
HOA
- Has HOA: Yes
- HOA fee: $349 monthly
- HOA name: Advance HOA
- HOA phone: 303-482-2213
Location
- Region: Aurora
Financial & listing details
- Price per square foot: $234/sqft
- Tax assessed value: $459,000
- Annual tax amount: $5,852
- Date on market: 7/25/2026
- Listing terms: Cash,Conventional,FHA,VA Loan
- Exclusions: Seller's Personal Property
- Ownership: Individual
Estimated market value
$433,500
$412,000 - $455,000
$2,774/mo
Price history
| Date | Event | Price |
|---|---|---|
| 7/25/2026 | Listed for sale | $435,000+17.9%$234/sqft |
Source:  REcolorado as distributed by MLS GRID #5246059 Report a problem REcolorado as distributed by MLS GRID #5246059 Report a problem | ||
| 10/27/2020 | Sold | $368,847$199/sqft |
Source: Public Record Report a problem | ||
Public tax history
| Year | Property taxes | Tax assessment |
|---|---|---|
| 2025 | $5,184 +0.6% | $28,690 -7.8% |
| 2024 | $5,152 +12% | $31,120 |
| 2023 | $4,602 -3.5% | $31,120 +26.7% |
| 2022 | $4,769 | $24,560 -2.8% |
| 2021 | -- | $25,270 |
| 2020 | $649 | -- |
| 2019 | -- | $2,500 +24900% |
| 2018 | $2 | $10 |
Find assessor info on the county website
Monthly payment
Est. payment
Payment breakdown
Explore the cost of this home by adjusting the details. Changes won't be saved.Climate risks
Neighborhood: Painted Prairie
Nearby schools
GreatSchools rating
- 5/10Aurora Highlands P-8Grades: PK-8Distance: 2.8 mi
- 5/10Vista Peak 9-12 PreparatoryGrades: 9-12Distance: 6 mi
Schools provided by the listing agent
- Elementary: Harmony Ridge P-8
- Middle: Harmony Ridge P-8
- High: Vista Peak
- District: Adams-Arapahoe 28J
Source: REcolorado as distributed by MLS GRID. This data may not be complete. We recommend contacting the local school district to confirm school assignments for this home.
- $402,3003 bd2 ba1.8k sqft21012 E 60th Ave, Aurora, CO 80019Off Market
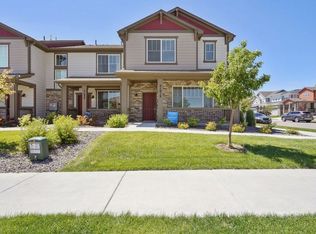
- $364,6003 bd3 ba1.4k sqft21022 E 60th Ave, Aurora, CO 80019Off Market
- $8,616-- bd-- ba-- sqft21022 E 60th Dr, Aurora, CO 80019Off Market
- $384,2003 bd3 ba1.6k sqft21032 E 60th Ave, Aurora, CO 80019Off Market
- $8,616-- bd-- ba-- sqft21032 E 60th Dr, Aurora, CO 80019Off Market
- $436,7003 bd3 ba1.8k sqft21042 E 60th Ave, Aurora, CO 80019Off Market
- $600,0004 bd3 ba2.5k sqft5992 N Liverpool Ct, Aurora, CO 80019Sold
- $460,0003 bd3 ba1.8k sqft20992 E 60th Ave, Aurora, CO 80019Sold
A local agent can set up tours, give advice and negotiate with sellers.
Similar homes
- $449,0503 bd3 ba1.8k sqft6078 N Lisbon Street, Aurora, CO 80019For Sale

 MLS ID #3473091, Stacy Weinstein, 8z Real Estate. REcolorado as distributed by MLS GRID
 - $449,9953 bd3 ba1.8k sqft6381 N Malaya Street, Aurora, CO 80019For Sale
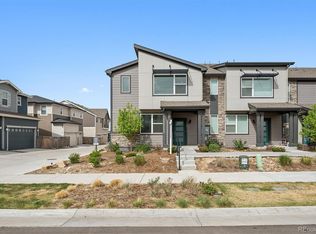 MLS ID #9174706, Scott Franks, LIV Sotheby's International Realty. REcolorado as distributed by MLS GRID
 - $505,0003 bd3 ba2.3k sqft4003 N Quatar Court, Aurora, CO 80019For Sale
 MLS ID #2869753, Michael Hardey, Integrity Real Estate Group. REcolorado as distributed by MLS GRID
 - $475,0003 bd3 ba2.3k sqft6289 N Fundy Street, Aurora, CO 80019For Sale
 MLS ID #8810079, Steven Karides, Keller Williams DTC. REcolorado as distributed by MLS GRID
 - $414,9904 bd3 ba1.5k sqft22411 E 46th Avenue, Aurora, CO 80019New ConstructionREcolorado as distributed by MLS GRID
- $419,9502 bd3 ba1.4k sqft3934 N Quatar Court, Aurora, CO 80019For SaleMLS ID #6187064, Angela Fladebo, Orchard Brokerage LLC. REcolorado as distributed by MLS GRID
- $464,9903 bd3 ba1.7k sqft3913 N Rome Street, Aurora, CO 80019New ConstructionREcolorado as distributed by MLS GRID
- $500,0003 bd3 ba2.3k sqft4073 N Quatar Court, Aurora, CO 80019For SaleMLS ID #6911887, Juan Cosme, Brokers Guild Real Estate. REcolorado as distributed by MLS GRID
- $424,9003 bd3 ba1.4k sqft10 N Trussville Street, Aurora, CO 80018For SaleMLS ID #1629242, Juan Sanchez, Century 21 Bear Facts Realty. REcolorado as distributed by MLS GRID
- $474,9903 bd3 ba1.7k sqft3937 N Rome Street, Aurora, CO 80019New ConstructionREcolorado as distributed by MLS GRID
- $410,0002 bd2 ba1.4k sqft5571 Killarney Street, Denver, CO 80249For SaleMLS ID #8041633, Janel Fisher, LPT Realty. REcolorado as distributed by MLS GRID
- $537,0993 bd3 ba1.8k sqft21041 E 63rd Drive, Aurora, CO 80019New ConstructionREcolorado as distributed by MLS GRID
- $450,0003 bd3 ba1.4k sqft18619 E 50th Place, Denver, CO 80249For SaleMLS ID #7905949, Brenda Ochoa Leyva, PAK Home Realty. REcolorado as distributed by MLS GRID
- $438,0003 bd3 ba1.6k sqft22130 E Berry Place, Aurora, CO 80015For SaleMLS ID #5726438, Kristine Nguyen, Brokers Guild Homes. REcolorado as distributed by MLS GRID
- $350,0003 bd3 ba1.5k sqft19278 E 64th Place, Denver, CO 80249For SaleMLS ID #4562678, Loba Ergeno, The Impact Realty. REcolorado as distributed by MLS GRID
- $439,0002 bd3 ba2k sqft4328 S Nepal Court, Centennial, CO 80015For SaleMLS ID #1883176, Jennifer Dittemore, Orchard Brokerage LLC. REcolorado as distributed by MLS GRID
- $399,0003 bd3 ba1.5k sqft18119 E 96th Avenue, Commerce City, CO 80022For SaleMLS ID #7318781, Jeremy Jerez, HomeSmart Realty. REcolorado as distributed by MLS GRID
- $395,0003 bd3 ba1.5k sqft16025 E Elk Place, Denver, CO 80239For SaleMLS ID #6275023, Tamara Scott, Redfin Corporation. REcolorado as distributed by MLS GRID
- $459,9003 bd3 ba1.8k sqftAmerican Dream, Denver, CO 80249For SaleMLS ID #7802500, Jacqueline Jenkins, HomeSmart Realty. REcolorado as distributed by MLS GRID
- $513,9903 bd3 ba1.9k sqft3917 N Rome Street, Aurora, CO 80019New ConstructionREcolorado as distributed by MLS GRID
