Welcome home to Denver's hottest new community Painted Prairie!! This stunning and highly desireable multi-level 2583 floorplan built with a beautiful front porch elevation with great corner curb appeal. Our largest and open floor plan perfect for entertaining guests or just enjoying family time. This home is located less than a block away from High Prairie Park full of open spaces with walking trails and views of the mountains and downtown Denver. Highlights including 4 bedrooms, 2 full and one 1/2 baths, main-floor office/den, upper additional living level loft, 5-piece master bathroom with soaking tub and walk-in shower. Create your own special back yard or playground on this fantastic back yard area. Painted Prairie's new and exciting Town Center is currently under construction boasting multiple new restaurants, shops, and boutique hotels. This wonderful brand new home is completed and ready to move into. The Listing Team represents builder/seller as a Transaction Broker.
Sold for $600,000
$600,000
5992 N Liverpool Court, Aurora, CO 80019
4beds
2,573sqft
Single Family Residence
Built in 2023
5,005 Square Feet Lot
$572,000 Zestimate®
$233/sqft
$3,410 Estimated rent
Home value
$572,000
$543,000 - $601,000
$3,410/mo
Zestimate® history
Owner options
List your home for rent
$3,410/mo
Rent Zestimate®
Find your next renter with Zillow Rental Manager. Plus, with online applications, you can quickly screen prospective tenants – for free.
$3,410/mo
Rent Zestimate®
Refinance and save
$3,560/mo
Est. payment
Refinancing to a lower rate could help reduce your monthly payments and save thousands over the life of the loan.
$3,560/mo
Est. payment
Explore your selling options
Work with a Zillow partner agent
Leverage their expertise and Zillow's premium Showcase listings to get your home seen by more buyers.
Get startedList with your own agent
Get your home in front of millions of buyers by listing it on Zillow.
Learn how to do itSell it yourself
Take full control of how buyers see your home on Zillow by listing For Sale by Owner (FSBO).
List your homeWhat's special
Views of the mountainsOpen floor planGreat corner curb appealWalking trailsBeautiful front porch elevationSoaking tub
Zillow last checked:
Listing updated:
Listed by:
Team Lassen 303-668-7007 info@teamlassen.com,
MB Team Lassen
Bought with:
Jason Dodd, 100080605
EXIT Realty DTC, Cherry Creek, Pikes Peak.
Source: REcolorado as distributed by MLS GRID,MLS#: 8717195
Facts & features
Interior
Bedrooms & bathrooms
- Bedrooms: 4
- Bathrooms: 3
- Full bathrooms: 2
- 1/2 bathrooms: 1
- Main level bathrooms: 1
Primary bedroom
- Level: Upper
Bedroom
- Level: Upper
Bedroom
- Level: Upper
Bedroom
- Level: Upper
Bathroom
- Level: Main
Bathroom
- Level: Upper
Bathroom
- Level: Upper
Den
- Level: Main
Great room
- Level: Main
Kitchen
- Level: Main
Loft
- Level: Upper
Heating
- Natural Gas
Cooling
- Central Air
Appliances
- Included: Convection Oven, Dishwasher, Disposal, Microwave, Oven
- Laundry: Laundry Closet
Features
- Quartz Counters, Smart Thermostat, Walk-In Closet(s)
- Flooring: Carpet, Vinyl
- Windows: Double Pane Windows
- Basement: Crawl Space
- Common walls with other units/homes: No Common Walls
Interior area
- Total structure area: 2,573
- Total interior livable area: 2,573 sqft
- Finished area above ground: 2,573
Property
Parking
- Total spaces: 2
- Parking features: Concrete, Insulated Garage
- Attached garage spaces: 2
Features
- Levels: Two
- Stories: 2
- Patio & porch: Front Porch
- Exterior features: Lighting, Private Yard, Rain Gutters, Smart Irrigation
- Fencing: None
- Has view: Yes
- View description: City, Mountain(s)
Lot
- Size: 5,005 Square Feet
- Features: Master Planned, Sprinklers In Front
Details
- Parcel number: R0196089
- Special conditions: Standard
Construction
Type & style
- Home type: SingleFamily
- Architectural style: Traditional
- Property subtype: Single Family Residence
Materials
- Frame
- Foundation: Concrete Perimeter, Slab
Condition
- New Construction
- New construction: Yes
- Year built: 2023
Details
- Builder model: 2583 Multi-Level
- Builder name: KB Home
- Warranty included: Yes
Utilities & green energy
- Electric: 110V
- Sewer: Public Sewer
- Water: Public
- Utilities for property: Cable Available, Electricity Connected, Natural Gas Connected
Community & HOA
Community
- Security: Carbon Monoxide Detector(s), Smoke Detector(s)
- Subdivision: Painted Prairie
HOA
- Has HOA: Yes
- Amenities included: Garden Area, Park, Playground, Trail(s)
- Services included: Recycling, Road Maintenance, Sewer, Snow Removal, Trash
- HOA fee: $58 monthly
- HOA name: Advanced HOA
- HOA phone: 303-482-2213
Location
- Region: Aurora
Financial & listing details
- Price per square foot: $233/sqft
- Tax assessed value: $593,000
- Annual tax amount: $3,914
- Date on market: 7/8/2023
- Listing terms: 1031 Exchange,Cash,Conventional,FHA,Jumbo,VA Loan
- Exclusions: None
- Ownership: Builder
- Electric utility on property: Yes
- Road surface type: Paved
Price history
| Date | Event | Price |
|---|---|---|
| 9/22/2023 | Sold | $600,000-7%$233/sqft |
Source:  REcolorado as distributed by MLS GRID #8717195 Report a problem REcolorado as distributed by MLS GRID #8717195 Report a problem | ||
| 7/19/2023 | Listed for sale | $645,000$251/sqft |
Source:  KB Home Report a problem KB Home Report a problem | ||
Public tax history
| Year | Property taxes | Tax assessment |
|---|---|---|
| 2025 | $7,093 +40.9% | $37,060 -10% |
| 2024 | $5,034 +28.6% | $41,200 +55.4% |
| 2023 | $3,914 -0.7% | $26,510 +26.9% |
| 2022 | $3,943 | $20,890 +13.1% |
| 2021 | -- | $18,470 +638.8% |
| 2020 | $483 | $2,500 |
| 2019 | $483 +25330.5% | $2,500 +24900% |
| 2018 | $2 | $10 |
Find assessor info on the county website
Neighborhood: Painted Prairie
Nearby homes
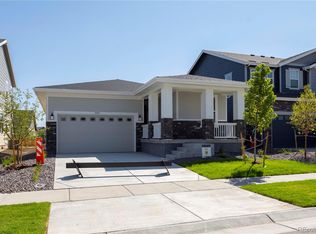
- $599,0004 bd3 ba2.7k sqft5982 N Liverpool Ct, Aurora, CO 80019Sold
- $366,3003 bd3 ba1.4k sqft21022 E 60th Ave, Aurora, CO 80019Off Market
- $8,616-- bd-- ba-- sqft21022 E 60th Dr, Aurora, CO 80019Off Market
- $402,3003 bd2 ba1.8k sqft21012 E 60th Ave, Aurora, CO 80019Off Market
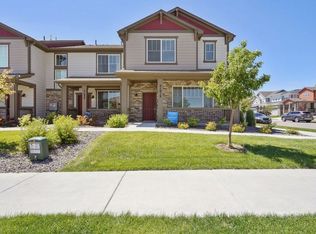
- $386,3003 bd3 ba1.6k sqft21032 E 60th Ave, Aurora, CO 80019Off Market
- $8,616-- bd-- ba-- sqft21032 E 60th Dr, Aurora, CO 80019Off Market
- $440,2003 bd3 ba1.8k sqft21042 E 60th Ave, Aurora, CO 80019Off Market
- $629,2003 bd3 ba2.6k sqft5972 N Liverpool Ct, Aurora, CO 80019Off Market
Nearby schools
GreatSchools rating
- 5/10Aurora Highlands P-8Grades: PK-8Distance: 2.8 mi
- 5/10Vista Peak 9-12 PreparatoryGrades: 9-12Distance: 6 mi
Schools provided by the listing agent
- Elementary: Vista Peak
- Middle: Vista Peak
- High: Vista Peak
- District: Adams-Arapahoe 28J
Source: REcolorado as distributed by MLS GRID. This data may not be complete. We recommend contacting the local school district to confirm school assignments for this home.
Get a cash offer in 3 minutes
Find out how much your home could sell for in as little as 3 minutes with a no-obligation cash offer.
Estimated market value
$572,000
Get a cash offer in 3 minutes
Find out how much your home could sell for in as little as 3 minutes with a no-obligation cash offer.
Estimated market value
$572,000
- Colorado
- Adams County
- Aurora
- 80019
- Painted Prairie
- 5992 N Liverpool Court
Nearby cities
Nearby neighborhoods
Nearby zip codes
Other Aurora Topics
