Located in one of the best spots in the subdivision, this property offers stunning views along with the convenience of city-maintained landscaping and snow removal, all with NO HOA! Smart, Bright, and So Much Space! This contemporary three-story home is loaded with smart features including a Vivint security system, locks, thermostat, garage, and even a smart washer and dryer (negotiable). Boasting over 1,800 sq. ft., the well-designed floorplan incorporates 3 bedrooms, 3 bathrooms, and 3 versatile living areas, plus a private balcony perfect for relaxing. Natural light fills the space effortlessly with over 25 windows creating a bright and welcoming atmosphere throughout. The kitchen features stainless steel appliances, an upgraded modern faucet, and two functional pantry closets. The oversized garage offers space for two cars and a motorcycle/bikes and comes equipped with an EV charging station. Enjoy the convenience of being within walking distance of the library, recreation center, multiple parks, restaurants, and shops. Ample neighborhood school options nearby but thoughtfully situated away from traffic congestion. Don’t miss this smart and stylish gem! **New Roof - 2025**New Siding - 2025**New Refrigerator - 2025**New Disposal - 2024**
For sale
Price cut: $5.1K (6/1)
$459,900
5121 N Yampa Street, Denver, CO 80249
3beds
1,815sqft
:
Get pre-qualified$2,845/mo
Single Family Residence
Built in 2022
1,846 Square Feet Lot
$-- Zestimate®
$253/sqft
$-- HOA
What's special
Stunning viewsUpgraded modern faucetCity-maintained landscapingTwo functional pantry closetsBright and welcoming atmosphere
- 137 days |
- 185 |
- 11 |
Zillow last checked:
Listing updated:
Listed by:
Jacqueline Jenkins 303-858-8100 cobroker@hsmove.com,
HomeSmart Realty
Source: REcolorado as distributed by MLS GRID,MLS#: 7802500
Facts & features
Interior
Bedrooms & bathrooms
- Bedrooms: 3
- Bathrooms: 3
- Full bathrooms: 2
- 1/2 bathrooms: 1
- Main level bathrooms: 1
Bedroom
- Description: Multiple Windows, Ceiling Light, And View Of The Mountains
- Level: Upper
Bedroom
- Description: Bedroom Two, Northwest Side, Reach-In Closet,
- Level: Upper
Bedroom
- Description: Bedroom Three, Southwest Side, Deep Reach-In Closet
- Level: Upper
Bathroom
- Description: Walk-In Shower, Water Closet, Dual Sinks, Large Linen Closet, And Walk-In Closet
- Features: Primary Suite
- Level: Upper
Bathroom
- Description: Quartz Countertop, Decorative Window
- Level: Upper
Bathroom
- Description: Pedestal Sink
- Level: Main
Bonus room
- Description: Access To Sideyard
- Level: Main
Kitchen
- Description: Stainless Steel Appliances, Pantry, Quartz Countertops, And Upgraded Faucet
- Level: Upper
Laundry
- Description: Laundry Closet W/Full-Size Lg Smart Tower
- Level: Upper
Living room
- Description: Recessed Lighting And Access To Balcony
- Level: Upper
Loft
- Description: Great Space For A Game Room, Media Room, Or Office
- Level: Upper
Utility room
- Description: Utility Closet And Access To Crawl Space In The Garage
Heating
- Forced Air, Natural Gas
Cooling
- Central Air
Appliances
- Included: Dishwasher, Disposal, Dryer, Gas Water Heater, Microwave, Range, Refrigerator, Washer
Features
- Kitchen Island, Pantry, Primary Suite, Quartz Counters, Smart Thermostat, Smoke Free, Walk-In Closet(s)
- Flooring: Carpet, Laminate
- Windows: Double Pane Windows, Window Coverings
- Basement: Crawl Space
Interior area
- Total structure area: 1,815
- Total interior livable area: 1,815 sqft
- Finished area above ground: 1,815
Video & virtual tour
Property
Parking
- Total spaces: 2
- Parking features: Concrete, Electric Vehicle Charging Station(s), Oversized, Garage Door Opener, Storage
- Attached garage spaces: 2
Features
- Levels: Three Or More
- Patio & porch: Front Porch
- Exterior features: Private Yard
- Fencing: Full
- Has view: Yes
- View description: Mountain(s)
Lot
- Size: 1,846 Square Feet
- Features: Landscaped, Near Public Transit
Details
- Parcel number: 16131004
- Special conditions: Standard
Construction
Type & style
- Home type: SingleFamily
- Property subtype: Single Family Residence
Materials
- Vinyl Siding
- Roof: Composition
Condition
- Year built: 2022
Utilities & green energy
- Electric: 220 Volts in Garage
- Utilities for property: Electricity Connected, Natural Gas Connected
Community & HOA
Community
- Security: Carbon Monoxide Detector(s), Security System, Smart Cameras, Smart Locks
- Subdivision: Green Valley Ranch
HOA
- Has HOA: No
Location
- Region: Denver
Financial & listing details
- Price per square foot: $253/sqft
- Tax assessed value: $448,500
- Annual tax amount: $5,681
- Date on market: 3/16/2026
- Listing terms: Cash,Conventional,FHA,Assumable,VA Loan
- Exclusions: Primary Bathroom Dual Showerhead And Seller's Personal Property
- Ownership: Individual
- Electric utility on property: Yes
Estimated market value
Not available
Estimated sales range
Not available
Not available
Price history
| Date | Event | Price |
|---|---|---|
| 6/1/2026 | Price change | $459,900-1.1%$253/sqft |
Source:  REcolorado as distributed by MLS GRID #7802500 Report a problem REcolorado as distributed by MLS GRID #7802500 Report a problem | ||
| 3/16/2026 | Listed for sale | $465,000-2.1%$256/sqft |
Source: REcolorado as distributed by MLS GRID #7802500 Report a problem | ||
| 7/7/2025 | Listing removed | $475,000$262/sqft |
Source:  HomeSmart #4492054 Report a problem HomeSmart #4492054 Report a problem | ||
| 7/1/2025 | Price change | $475,000-1.9%$262/sqft |
Source: HomeSmart #4492054 Report a problem | ||
| 6/26/2025 | Listed for sale | $484,000+7.9%$267/sqft |
Source: HomeSmart #4492054 Report a problem | ||
| 4/7/2023 | Sold | $448,515$247/sqft |
Source: Public Record Report a problem | ||
Public tax history
| Year | Property taxes | Tax assessment |
|---|---|---|
| 2024 | $1,633 +319.1% | $26,360 +86.7% |
| 2023 | $390 | $14,120 +188.2% |
| 2022 | -- | $4,900 |
Find assessor info on the county website
Monthly payment
Est. payment
Payment breakdown
Explore the cost of this home by adjusting the details. Changes won't be saved.Climate risks
Neighborhood: Gateway - Green Valley Ranch
Nearby schools
GreatSchools rating
- 5/10Archuleta Elementary SchoolGrades: 1-5Distance: 1.6 mi
- 5/10Dr. Martin Luther King, Jr. Early CollegeGrades: 6-12Distance: 1 mi
- 3/10KIPP Northeast Denver Leadership AcademyGrades: 9-12Distance: 0.2 mi
Schools provided by the listing agent
- Elementary: SOAR at Green Valley Ranch
- Middle: Strive GVR
- High: DSST: Green Valley Ranch
- District: Denver 1
Source: REcolorado as distributed by MLS GRID. This data may not be complete. We recommend contacting the local school district to confirm school assignments for this home.
- $396,6001,829 Square Feet5139 N Yampa St, Denver, CO 80249Sold
- $414,1003 bd3 ba1.4k sqft5111 N Yampa St, Denver, CO 80249Off Market
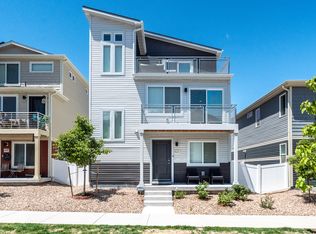
- $402,8001,829 Square Feet5141 N Yampa St, Denver, CO 80249Sold
- $480,0003 bd3 ba1.7k sqft5109 N Yampa St, Denver, CO 80249Sold
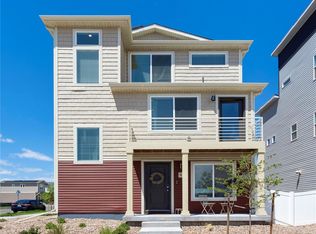
- $413,6003 bd2 ba1.4k sqft18237 E 51st Ave, Denver, CO 80249Off Market
- $440,0003 bd3 ba1.4k sqft18236 E 51st Pl, Denver, CO 80249Sold
- $417,0003 bd2 ba1.7k sqft5109 N Yampa St, Denver, CO 80249Off Market
- $100502 Square Feet18287 E 51st Ave, Denver, CO 80249Off Market
A local agent can set up tours, give advice and negotiate with sellers.
Similar homes
- $424,5003 bd2 ba1.7k sqft18222 E 51st Place, Denver, CO 80249For Sale

 MLS ID #5729499, Damon L Chavez, RE/MAX Professionals. REcolorado as distributed by MLS GRID
 - $479,9993 bd3 ba1.9k sqft5445 Danube Street, Denver, CO 80249For Sale
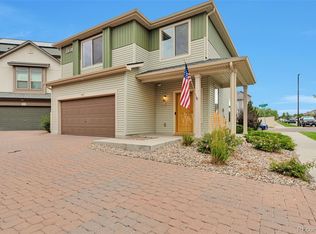 MLS ID #9937887, Evelyn Duffy, HomeSmart Realty. REcolorado as distributed by MLS GRID
 - $380,0002 bd2 ba1k sqft5132 N Waco Street, Denver, CO 80249For Sale
 MLS ID #1624296, Tabatha Ratliff, Berkshire Hathaway HomeServices Colorado Real Estate, LLC - Brighton. REcolorado as distributed by MLS GRID
 - $369,9002 bd2 ba967 sqft5025 N Yampa Street, Denver, CO 80249For Sale
 MLS ID #7612380, Perla Ramirez Daniel, HomeSmart Realty. REcolorado as distributed by MLS GRID
 - $420,0002 bd2 ba1.2k sqft6612 N Ceylon Street, Denver, CO 80249For SaleMLS ID #4939069, Justin Savoie, Equity Colorado Real Estate. REcolorado as distributed by MLS GRID
- $410,0003 bd3 ba1.6k sqft16871 E 119th Avenue #D, Commerce City, CO 80022For SaleMLS ID #7759183, Shawn Salvato, Madison & Company Properties. REcolorado as distributed by MLS GRID
- $449,0503 bd3 ba1.8k sqft6078 N Lisbon Street, Aurora, CO 80019For SaleMLS ID #3473091, Stacy Weinstein, 8z Real Estate. REcolorado as distributed by MLS GRID
- $500,0003 bd3 ba2.3k sqft4073 N Quatar Court, Aurora, CO 80019For SaleMLS ID #6911887, Juan Cosme, Brokers Guild Real Estate. REcolorado as distributed by MLS GRID
- $464,9903 bd3 ba1.7k sqft3913 N Rome Street, Aurora, CO 80019New ConstructionREcolorado as distributed by MLS GRID
- $415,0003 bd3 ba1.5k sqft23527 E 5th Place, Aurora, CO 80018For SaleMLS ID #4144474, Zaynab Sepahi, ZBell, LLC. REcolorado as distributed by MLS GRID
- $450,0002 bd3 ba1.5k sqft10035 Yampa Court, Commerce City, CO 80022For SaleMLS ID #8487533, David Light, Cross Street Colorado LLC. REcolorado as distributed by MLS GRID
- $509,9002 bd3 ba1.1k sqft9340 E 58th Ave, Denver, CO 80238For Sale
 MLS ID #1064353, Kimberly Austin, eXp Realty LLC. IRES as distributed by MLS GRID
 - $475,0003 bd3 ba2.2k sqft13419 E 102nd Place, Commerce City, CO 80022For SaleMLS ID #3884183, Tori Whittaker, Compass - Denver. REcolorado as distributed by MLS GRID
- $395,0003 bd3 ba1.5k sqft16025 E Elk Place, Denver, CO 80239For SaleMLS ID #6275023, Tamara Scott, Redfin Corporation. REcolorado as distributed by MLS GRID
- $470,0003 bd3 ba1.5k sqft14431 E 102 nd Avenue, Commerce City, CO 80022For SaleMLS ID #4212184, Melissa Breese, Keller Williams Preferred Realty. REcolorado as distributed by MLS GRID
- $419,9502 bd3 ba1.4k sqft3934 N Quatar Court, Aurora, CO 80019For SaleMLS ID #6187064, Angela Fladebo, Orchard Brokerage LLC. REcolorado as distributed by MLS GRID
- $480,0003 bd3 ba1.7k sqft5280 E 64th Avenue, Commerce City, CO 80022For SaleMLS ID #2419954, Tim Kelley, EXIT Realty DTC, Cherry Creek, Pikes Peak.. REcolorado as distributed by MLS GRID
- $485,0003 bd2 ba1.8k sqft27227 E Maple Avenue, Aurora, CO 80018For SaleMLS ID #8765002, Courtney Olson, Real Broker, LLC DBA Real. REcolorado as distributed by MLS GRID
- $490,0003 bd3 ba2.2k sqft10250 Xanadu Street, Commerce City, CO 80022For SaleMLS ID #8113796, The 303 Home Team, Coldwell Banker Realty 24. REcolorado as distributed by MLS GRID
- $509,9004 bd4 ba2k sqft10178 Walden Court, Commerce City, CO 80022For SaleMLS ID #7073661, Angelica Rodriguez, Keller Williams Realty Downtown LLC. REcolorado as distributed by MLS GRID
