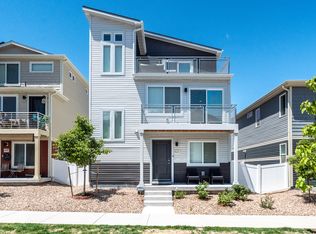
Welcome home to 5109 N Yampa St, an incredible single-family home, built in 2022, and perfectly situated on a premium corner lot. This low-maintenance, move-in ready, 3-story home, offers 3 bedrooms, 3 bathrooms, and windows galore to bring in an abundance of natural light. The first level includes a flex room, powder bath, and an oversized 2-car garage with lots of extra space for additional storage. The second floor features an open concept design that connects the eat-in, gourmet kitchen to the living room and leads to the balcony, perfect for entertaining! On this level you will also find a full bathroom and 2 bedrooms with large closets. The third level includes the spacious primary suite, with double sinks, a walk-in shower, and a large walk-in closet. The laundry closet is conveniently located on the third floor as well as the bonus room that can suite your needs however you please to fit your lifestyle- a work-from-home office? a home gym? or maybe even a cozy retreat. Embrace the Colorado climate year-round with central air conditioning ensuring optimal comfort, while the included solar panels offer both eco-conscious living and cost savings.
Located in the serene neighborhood of Green Valley Ranch, you are just minutes away from Town Center Park, First Creek Trail, Green Valley Ranch Beer Garden and tons of popular shops and restaurants, including Natural Grocers and a brand new Costco. Within minutes, you can get to Denver International Airport or easy access to Downtown Denver via interstate 70. Plus the light rail station is within a short walk!
Don’t miss the opportunity to make this home your own, schedule your showing today!
Sold for $480,000
$480,000
5109 N Yampa Street, Denver, CO 80249
3beds
1,773sqft
Single Family Residence
Built in 2022
2,044 Square Feet Lot
$459,000 Zestimate®
$271/sqft
$2,929 Estimated rent
Home value
$459,000
$436,000 - $487,000
$2,929/mo
Zestimate® history
Owner options
List your home for rent
$2,929/mo
Rent Zestimate®
Find your next renter with Zillow Rental Manager. Plus, with online applications, you can quickly screen prospective tenants – for free.
$2,929/mo
Rent Zestimate®
Refinance and save
$2,816/mo
Est. payment
Refinancing to a lower rate could help reduce your monthly payments and save thousands over the life of the loan.
$2,816/mo
Est. payment
Explore your selling options
Work with a Zillow partner agent
Leverage their expertise and Zillow's premium Showcase listings to get your home seen by more buyers.
Get startedList with your own agent
Get your home in front of millions of buyers by listing it on Zillow.
Learn how to do itSell it yourself
Take full control of how buyers see your home on Zillow by listing For Sale by Owner (FSBO).
List your homeWhat's special
Zillow last checked:
Listing updated:
Listed by:
Jaclyn Broesel 720-841-1907 jaclynsellsdenver@gmail.com,
Golba Group Real Estate
Bought with:
Omar Hernandez, 040013094
PAK Home Realty
Source: REcolorado as distributed by MLS GRID,MLS#: 2135086
Facts & features
Interior
Bedrooms & bathrooms
- Bedrooms: 3
- Bathrooms: 3
- Full bathrooms: 2
- 1/2 bathrooms: 1
- Main level bathrooms: 1
Primary bedroom
- Description: 3rd Floor, Spacious With Walk-In Closet
- Level: Upper
- Area: 216 Square Feet
- Dimensions: 12 x 18
Bedroom
- Description: 2nd Floor
- Level: Upper
- Area: 100 Square Feet
- Dimensions: 10 x 10
Bedroom
- Description: 2nd Floor
- Level: Upper
- Area: 90 Square Feet
- Dimensions: 9 x 10
Primary bathroom
- Description: 3rd Floor, Mountain Views
- Level: Upper
- Area: 99 Square Feet
- Dimensions: 9 x 11
Bathroom
- Description: 2nd Floor
- Level: Upper
- Area: 45 Square Feet
- Dimensions: 5 x 9
Bathroom
- Level: Main
- Area: 18 Square Feet
- Dimensions: 3 x 6
Bonus room
- Description: 3rd Floor
- Level: Upper
- Area: 322 Square Feet
- Dimensions: 14 x 23
Family room
- Level: Main
- Area: 176 Square Feet
- Dimensions: 11 x 16
Kitchen
- Description: 2nd Floor
- Level: Upper
Laundry
- Description: 3rd Floor
- Level: Upper
Living room
- Description: 2nd Floor
- Level: Upper
- Area: 180 Square Feet
- Dimensions: 12 x 15
Heating
- Forced Air
Cooling
- Central Air
Appliances
- Included: Dishwasher, Dryer, Microwave, Oven, Range, Refrigerator, Washer
- Laundry: In Unit, Laundry Closet
Features
- Eat-in Kitchen, High Ceilings, Pantry, Primary Suite, Smoke Free, Walk-In Closet(s), Wired for Data
- Flooring: Carpet, Laminate
- Windows: Double Pane Windows
- Basement: Crawl Space
Interior area
- Total structure area: 1,773
- Total interior livable area: 1,773 sqft
- Finished area above ground: 1,773
Property
Parking
- Total spaces: 2
- Parking features: Concrete
- Attached garage spaces: 2
Features
- Levels: Three Or More
- Patio & porch: Front Porch
- Exterior features: Balcony, Dog Run, Lighting, Private Yard, Rain Gutters, Smart Irrigation
- Fencing: Full
- Has view: Yes
- View description: Mountain(s)
Lot
- Size: 2,044 Square Feet
- Features: Corner Lot, Landscaped
Details
- Parcel number: 16131007
- Zoning: C-MU-20
- Special conditions: Standard
Construction
Type & style
- Home type: SingleFamily
- Architectural style: Contemporary
- Property subtype: Single Family Residence
Materials
- Concrete, Vinyl Siding
- Roof: Composition
Condition
- Year built: 2022
Details
- Builder name: Oakwood Homes, LLC
Utilities & green energy
- Sewer: Public Sewer
- Water: Public
- Utilities for property: Electricity Connected, Internet Access (Wired)
Community & HOA
Community
- Security: Carbon Monoxide Detector(s), Smoke Detector(s), Video Doorbell
- Subdivision: Green Valley Ranch North- Tower 160
HOA
- Has HOA: Yes
- Amenities included: Trail(s)
- Services included: Irrigation, Maintenance Grounds, Snow Removal
- HOA name: GVRN Town Center Metro District (No HOA)
- HOA phone: 303-369-1800
Location
- Region: Denver
Financial & listing details
- Price per square foot: $271/sqft
- Tax assessed value: $100
- Annual tax amount: $2,291
- Date on market: 7/12/2024
- Listing terms: Cash,Conventional,FHA,VA Loan
- Exclusions: Seller’s Personal Property Including All Window Curtains & Rods And All Mounted Tvs
- Ownership: Individual
- Electric utility on property: Yes
- Road surface type: Paved
Price history
| Date | Event | Price |
|---|---|---|
| 8/20/2024 | Sold | $480,000$271/sqft |
Source:  REcolorado as distributed by MLS GRID #2135086 Report a problem REcolorado as distributed by MLS GRID #2135086 Report a problem | ||
| 7/22/2024 | Pending sale | $480,000$271/sqft |
Source: REcolorado as distributed by MLS GRID #2135086 Report a problem | ||
| 7/12/2024 | Listed for sale | $480,000$271/sqft |
Source: REcolorado as distributed by MLS GRID #2135086 Report a problem | ||
Public tax history
| Year | Property taxes | Tax assessment |
|---|---|---|
| 2024 | $2 -2.5% | $30 |
| 2023 | $2 | $30 |
| 2022 | -- | $30 |
Find assessor info on the county website
Neighborhood: Gateway - Green Valley Ranch
Nearby homes
- $419,0003 bd2 ba1.7k sqft5109 N Yampa St, Denver, CO 80249Off Market
- $411,8003 bd3 ba1.4k sqft5111 N Yampa St, Denver, CO 80249Off Market
- $10075 Acres18289 E 51st Ave, Denver, CO 80249Off Market
- $100502 Square Feet18287 E 51st Ave, Denver, CO 80249Off Market
- $364,9002 bd2 ba1k sqft18285 E 51st Ave, Denver, CO 80249Off Market
- $459,9003 bd3 ba1.8k sqft5121 N Yampa St, Denver, CO 80249For Sale
- $436,6004 bd3 ba1.7k sqft18281 E 51st Ave, Denver, CO 80249Off Market
- $409,8003 bd2 ba1.4k sqft18237 E 51st Ave, Denver, CO 80249Off Market
Nearby schools
GreatSchools rating
- 5/10Archuleta Elementary SchoolGrades: 1-5Distance: 1.6 mi
- 5/10Dr. Martin Luther King, Jr. Early CollegeGrades: 6-12Distance: 1 mi
- 3/10KIPP Northeast Denver Leadership AcademyGrades: 9-12Distance: 0.2 mi
Schools provided by the listing agent
- Elementary: Omar D. Blair Charter School
- Middle: DSST: Green Valley Ranch
- High: DSST: Green Valley Ranch
- District: Denver 1
Source: REcolorado as distributed by MLS GRID. This data may not be complete. We recommend contacting the local school district to confirm school assignments for this home.
Get a cash offer in 3 minutes
Find out how much your home could sell for in as little as 3 minutes with a no-obligation cash offer.
Estimated market value
$459,000
Get a cash offer in 3 minutes
Find out how much your home could sell for in as little as 3 minutes with a no-obligation cash offer.
Estimated market value
$459,000
- Colorado
- Denver County
- Denver
- 80249
- Gateway - Green Valley Ranch
- 5109 N Yampa Street
Nearby cities
Nearby neighborhoods
Nearby zip codes
Other Denver Topics
