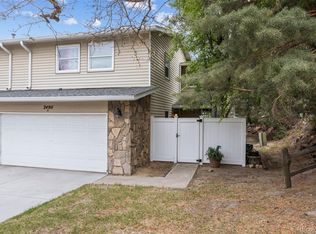
Beautiful town home in Aurora neighborhood at a walkable distance from Dayton RTD station and at a closer to I-25 & I-225, Cherry creek schools - Belleview Elementary, Campus Middle & Cherry Creek High schools, Cherry Creek State Park & DTC. Next to neighborhood Super Walmart. A private front patio. The living room has high ceiling. Main floor has a gourmet kitchen. Finished the basement. New carpet. New furnace. Must see!
For sale
$550,000
3771 S Dayton Street, Aurora, CO 80014
4beds
2,836sqft
Townhouse
Built in 2003
-- sqft lot
$535,400 Zestimate®
$194/sqft
$440/mo HOA
What's special
- 184 days
- 244
- 3
Zillow last checked:
Listing updated:
Listed by:
Qi Zhu 303-691-1777,
All Pro Realty Inc
Source: REcolorado as distributed by MLS GRID,MLS#: 1543635
Facts & features
Interior
Bedrooms & bathrooms
- Bedrooms: 4
- Bathrooms: 4
- Full bathrooms: 2
- 3/4 bathrooms: 1
- 1/4 bathrooms: 1
- Main level bathrooms: 1
Bedroom
- Level: Upper
Bedroom
- Level: Upper
Bedroom
- Level: Upper
Bedroom
- Level: Basement
Bathroom
- Level: Upper
Bathroom
- Level: Upper
Bathroom
- Level: Main
Bathroom
- Level: Basement
Heating
- Forced Air
Cooling
- Central Air
Appliances
- Included: Cooktop, Dishwasher, Disposal, Refrigerator, Self Cleaning Oven
Features
- Flooring: Carpet, Wood
- Basement: Finished
- Common walls with other units/homes: 2+ Common Walls
Interior area
- Total structure area: 2,836
- Total interior livable area: 2,836 sqft
- Finished area above ground: 2,328
- Finished area below ground: 390
Property
Parking
- Total spaces: 2
- Parking features: Carport
- Carport spaces: 2
Features
- Levels: Two
- Stories: 2
Details
- Parcel number: 034247114
- Special conditions: Standard
Construction
Type & style
- Home type: Townhouse
- Property subtype: Townhouse
- Attached to another structure: Yes
Materials
- Brick
- Roof: Composition
Condition
- Year built: 2003
Utilities & green energy
- Sewer: Public Sewer
- Water: Public
Community & HOA
Community
- Subdivision: Hampden Town Center
HOA
- Has HOA: Yes
- HOA fee: $440 monthly
- HOA name: Hampden Terrace
- HOA phone: 303-328-7670
Location
- Region: Aurora
Financial & listing details
- Price per square foot: $194/sqft
- Tax assessed value: $565,200
- Annual tax amount: $3,041
- Date on market: 3/9/2026
- Listing terms: 1031 Exchange,Cash,Conventional,VA Loan
- Exclusions: None
- Ownership: Individual
Estimated market value
$535,400
$509,000 - $562,000
$2,931/mo
Price history
| Date | Event | Price |
|---|---|---|
| 4/11/2026 | Price change | $550,000-2.7%$194/sqft |
Source:  REcolorado as distributed by MLS GRID #1543635 Report a problem REcolorado as distributed by MLS GRID #1543635 Report a problem | ||
| 3/9/2026 | Listed for sale | $565,000+96.9%$199/sqft |
Source: REcolorado as distributed by MLS GRID #1543635 Report a problem | ||
| 3/9/2012 | Sold | $287,000-4%$101/sqft |
Source: Public Record Report a problem | ||
| 1/21/2012 | Listed for sale | $299,000-9.8%$105/sqft |
Source: Cynthia M. Parker #122001 Report a problem | ||
| 4/26/2004 | Sold | $331,320$117/sqft |
Source: Public Record Report a problem | ||
Public tax history
| Year | Property taxes | Tax assessment |
|---|---|---|
| 2025 | $4,273 +3.9% | $35,325 -6.2% |
| 2024 | $4,112 +6.4% | $37,661 -10% |
| 2023 | $3,866 -1.4% | $41,828 +21.7% |
| 2022 | $3,921 | $34,382 -2.8% |
| 2021 | -- | $35,371 +5.1% |
| 2020 | $3,765 +14.8% | $33,670 |
| 2019 | $3,279 | -- |
| 2018 | $3,279 +0.9% | $28,836 |
| 2017 | $3,249 | $28,836 +19% |
| 2016 | -- | $24,222 |
| 2015 | -- | $24,222 +6% |
| 2014 | -- | $22,853 +12.5% |
| 2013 | $2,816 | $20,320 |
| 2012 | -- | $20,320 |
| 2011 | $2,986 +1.8% | $20,320 -20% |
| 2010 | $2,934 -5.8% | $25,390 |
| 2009 | $3,116 | $25,390 -5.1% |
| 2008 | -- | $26,753 |
| 2007 | -- | $26,753 +2.7% |
| 2006 | -- | $26,045 |
| 2005 | -- | $26,045 +142.7% |
| 2002 | -- | $10,730 |
Find assessor info on the county website
Monthly payment
Est. payment
Payment breakdown
Explore the cost of this home by adjusting the details. Changes won't be saved.Climate risks
Neighborhood: Third Cherry Creek
Nearby schools
Schools provided by the listing agent
- Elementary: Belleview
- Middle: Campus
- High: Cherry Creek
- District: Cherry Creek 5
Source: REcolorado as distributed by MLS GRID. This data may not be complete. We recommend contacting the local school district to confirm school assignments for this home.


Similar homes
- $525,0004 bd4 ba2.5k sqft21965 E Irish Drive, Aurora, CO 80016For Sale

 MLS ID #2202453, Daniel McClure, Real Broker, LLC DBA Real. REcolorado as distributed by MLS GRID
 - $449,0254 bd4 ba2.4k sqft2496 S Vaughn Way #D, Aurora, CO 80014For Sale
 MLS ID #2538459, Natasha Balabanova, Brokers Guild Real Estate. REcolorado as distributed by MLS GRID
 - $--4 bd4 ba3k sqft5416 S Hannibal Ct, Centennial, CO 80015Auction
 ServiceLink Auction
 - $650,0004 bd3 ba2.3k sqft5941 S Waco Street, Aurora, CO 80016For Sale
 MLS ID #7008389, Scott Wilson, LoKation. REcolorado as distributed by MLS GRID
 - $525,0005 bd4 ba3k sqft1584 S Fraser Way, Aurora, CO 80012For SaleMLS ID #8788361, Danette Fossceco, HomeSmart. REcolorado as distributed by MLS GRID
- $549,9993 bd4 ba2.7k sqft3035 S Indiana Street, Lakewood, CO 80228For SaleMLS ID #8416044, McKenzie Harr, Compass - Denver. REcolorado as distributed by MLS GRID
- $465,0004 bd4 ba1.9k sqft8651 E Amherst Drive #D, Denver, CO 80231For SaleMLS ID #8741259, Tori Campbell, Coldwell Banker Realty 18. REcolorado as distributed by MLS GRID
- $535,0002 bd4 ba2.3k sqft7711 S Monaco Circle E, Centennial, CO 80112For SaleMLS ID #4036217, Minsun Baglieri, RE/MAX Professionals. REcolorado as distributed by MLS GRID
- $509,0004 bd3 ba2.1k sqft24603 E Louisiana Circle, Aurora, CO 80018For SaleMLS ID #8483238, Robert Hryniewich, HomeSmart. REcolorado as distributed by MLS GRID
- $439,0003 bd3 ba1.4k sqft16149 E Geddes Lane #99, Aurora, CO 80016For SaleMLS ID #7521158, Randy White, Unique Homes LLC. REcolorado as distributed by MLS GRID
- $499,9993 bd3 ba2.1k sqft22150 E Milan Place, Aurora, CO 80018For SaleMLS ID #4396825, Siavash Khorshidian, Compass - Denver. REcolorado as distributed by MLS GRID
- $370,0002 bd2 ba1.4k sqft4211 S Blackhawk Circle #8C, Aurora, CO 80014For SaleMLS ID #7433312, Mauri Tamborra, Real Broker, LLC DBA Real. REcolorado as distributed by MLS GRID
- $525,0005 bd4 ba2.7k sqft25505 E 1st Avenue, Aurora, CO 80018For SaleMLS ID #8492592, Charles Nicholson, Keller Williams DTC. REcolorado as distributed by MLS GRID
- $499,9002 bd3 ba2.3k sqftRidgeview Eagle Bend, Aurora, CO 80016For SaleMLS ID #7014956, Erica Chouinard, RE/MAX Professionals. REcolorado as distributed by MLS GRID
- $524,7504 bd4 ba2.5k sqftTerrace at Columbine II Condos, Littleton, CO 80128For SaleMLS ID #3254407, Matt Smith, Brokers Guild Homes. REcolorado as distributed by MLS GRID
- $580,0004 bd4 ba2.9k sqft4124 E Hinsdale Circle, Centennial, CO 80122For SaleMLS ID #1747861, Todd Landgrave, Kentwood Real Estate DTC, LLC. REcolorado as distributed by MLS GRID
- $425,0003 bd3 ba1.8k sqftSomerset Village, Aurora, CO 80017For SaleMLS ID #2014925, Gary Michael Marchese, HomeSmart. REcolorado as distributed by MLS GRID
- $349,9002 bd2 ba1.5k sqft12502 E Evans Circle #F, Aurora, CO 80014For SaleMLS ID #5863934, Alfredo Salcedo, RE/MAX Leaders. REcolorado as distributed by MLS GRID
- $619,9005 bd4 ba3.4k sqft6111 S Kirk Street, Aurora, CO 80016For SaleMLS ID #9775778, Jennifer Premac, Jennifer Premac, Individual Proprietor. REcolorado as distributed by MLS GRID
- $485,0005 bd3 ba2.2k sqft19713 E Girard Avenue, Aurora, CO 80013For SaleMLS ID #7094235, Valerie Stewart, eXp Realty, LLC. REcolorado as distributed by MLS GRID
