Welcome to this spacious ranch-style home in the Traditions community, ideally situated on a desirable corner lot with great curb appeal. From the moment you walk in, you’ll appreciate the ease of single-level living and a layout that flows seamlessly—open, functional & comfortable for both everyday living and entertaining. The main level features 10’ ceilings, hardwood floors, and a seamless flow between the kitchen, dining area, and living spaces, centered around a cozy gas fireplace.
The kitchen is the heart of the home, featuring a large island, generous cabinet space, walk-in pantry, and a gas cooktop—perfect for gathering, hosting, or staying connected while you cook.
The main-floor primary suite offers a quiet retreat with a 5-piece bath, walk-in closet, and stylish barn door separating the bathroom and bedroom. You’ll also find a dedicated office, a secondary bedroom, a full bathroom, and convenient laundry on the main level.
Downstairs, the finished basement with 10' ceilings gives you the flexibility buyers are looking for—two additional bedrooms, a bathroom, a large family or media room, bonus space for a gym or hobbies, and a wet bar ready for movie nights, game days, or hosting. Step outside to extended outdoor living—imagine relaxing evenings under the covered patio or summer get-togethers on the covered front porch.
Located within walking distance to Vista Peak schools, daily routines are easy, while quick access to E-470, DIA, Buckley SFB, and Southlands keeps it within reach. The oversized 3-car garage includes a coated floor, 220V power, and extra space for storage, projects & hobbies. Also pre-wired for surround sound, a hot tub, and exterior lighting. Traditions residents enjoy a clubhouse, pool, parks, and trails—adding to the lifestyle. A great combination of space, layout & location—ready for you to call home.
For sale
Price cut: $10K (7/1)
$615,000
97 N Jackson Gap Way, Aurora, CO 80018
4beds
3,708sqft
:
Get pre-qualified$3,904/mo
Single Family Residence
Built in 2016
8,712 Square Feet Lot
$-- Zestimate®
$166/sqft
$104/mo HOA
What's special
Covered front porchMain-floor primary suiteWalk-in pantrySingle-level livingGas cooktopCovered patioWalk-in closet
- 114 days |
- 843 |
- 49 |
Zillow last checked:
Listing updated:
Listed by:
Anne Barrington 720-244-1308 anne@barringtongroupre.com,
The Barrington Group Real Estate, Inc.,
The Barrington Group 720-244-1308,
The Barrington Group Real Estate, Inc.
Source: REcolorado as distributed by MLS GRID,MLS#: 7223690
Facts & features
Interior
Bedrooms & bathrooms
- Bedrooms: 4
- Bathrooms: 3
- Full bathrooms: 3
- Main level bathrooms: 2
- Main level bedrooms: 2
Bedroom
- Description: Main Floor Bedroom #2
- Level: Main
Bedroom
- Description: Spacious Primary Retreat
- Features: Primary Suite
- Level: Main
Bedroom
- Description: Basement Bedroom #3
- Level: Basement
Bedroom
- Description: Basement Bedroom #4
- Level: Basement
Bathroom
- Description: Convenient Guest/Office/Bedroom Bathroom
- Level: Main
Bathroom
- Description: Primary Ensuite
- Features: En Suite Bathroom, Primary Suite
- Level: Main
Bathroom
- Description: Basement Bathroom (3re Bathroom)
- Level: Basement
Dining room
- Description: Dining Area Conveniently Located
- Level: Main
Family room
- Description: Family Area With Projector Screen
- Level: Basement
Game room
- Description: Great For Game Nights
- Level: Basement
Great room
- Description: Convenient To The Kitchen And Has A Cozy Fireplace
- Level: Main
Kitchen
- Description: Center Island And Plenty Of Counter And Cabinet Space
- Level: Main
Laundry
- Description: Main Floor Laundry Room Off Garage
- Level: Main
Office
- Description: Bright Office Or Flex Space
- Level: Main
Utility room
- Description: Tons Of Storage
- Level: Basement
Heating
- Forced Air
Cooling
- Central Air
Appliances
- Included: Cooktop, Dishwasher, Disposal, Double Oven, Gas Water Heater, Microwave, Wine Cooler
Features
- Flooring: Wood
- Basement: Finished,Full
- Number of fireplaces: 1
- Fireplace features: Gas, Great Room
Interior area
- Total structure area: 3,708
- Total interior livable area: 3,708 sqft
- Finished area above ground: 1,854
- Finished area below ground: 1,746
Property
Parking
- Total spaces: 3
- Parking features: Exterior Access Door, Floor Coating, Storage
- Attached garage spaces: 3
Features
- Levels: One
- Stories: 1
- Patio & porch: Covered, Front Porch, Patio, Wrap Around
- Exterior features: Fire Pit, Garden, Private Yard
- Fencing: Full
Lot
- Size: 8,712 Square Feet
- Features: Corner Lot, Master Planned, Sprinklers In Front, Sprinklers In Rear
Details
- Parcel number: 034739858
- Special conditions: Standard
Construction
Type & style
- Home type: SingleFamily
- Architectural style: Traditional
- Property subtype: Single Family Residence
Materials
- Wood Siding
- Foundation: Slab
- Roof: Composition
Condition
- Year built: 2016
Details
- Builder model: Anika (Extra Large)
- Builder name: Richmond American Homes
Utilities & green energy
- Electric: 220 Volts in Garage
- Sewer: Public Sewer
Community & HOA
Community
- Subdivision: Traditions
HOA
- Has HOA: Yes
- Amenities included: Clubhouse, Park, Playground, Pool
- Services included: Maintenance Grounds, Recycling, Trash
- HOA fee: $104 monthly
- HOA name: Traditions Hammersmith
- HOA phone: 303-980-0700
Location
- Region: Aurora
Financial & listing details
- Price per square foot: $166/sqft
- Tax assessed value: $656,500
- Annual tax amount: $5,428
- Date on market: 4/4/2026
- Listing terms: Cash,Conventional,FHA,Jumbo,VA Loan
- Exclusions: All Staging Items
- Ownership: Individual
- Road surface type: Paved
Estimated market value
Not available
Estimated sales range
Not available
Not available
Price history
| Date | Event | Price |
|---|---|---|
| 7/1/2026 | Price change | $615,000-1.6%$166/sqft |
Source:  REcolorado as distributed by MLS GRID #7223690 Report a problem REcolorado as distributed by MLS GRID #7223690 Report a problem | ||
| 5/1/2026 | Price change | $625,000-1.6%$169/sqft |
Source: REcolorado as distributed by MLS GRID #7223690 Report a problem | ||
| 4/22/2026 | Price change | $635,000-1.6%$171/sqft |
Source: REcolorado as distributed by MLS GRID #7223690 Report a problem | ||
| 4/4/2026 | Listed for sale | $645,000-0.8%$174/sqft |
Source: REcolorado as distributed by MLS GRID #7223690 Report a problem | ||
| 12/22/2023 | Sold | $650,000+1.6%$175/sqft |
Source: REcolorado as distributed by MLS GRID #3299294 Report a problem | ||
| 11/11/2023 | Pending sale | $639,900$173/sqft |
Source: REcolorado as distributed by MLS GRID #3299294 Report a problem | ||
| 10/13/2023 | Listed for sale | $639,900+48.2%$173/sqft |
Source: REcolorado as distributed by MLS GRID #3299294 Report a problem | ||
| 10/28/2016 | Sold | $431,900$116/sqft |
Source: Public Record Report a problem | ||
Public tax history
| Year | Property taxes | Tax assessment |
|---|---|---|
| 2025 | $4,514 +24.8% | $41,031 +9.5% |
| 2024 | $3,618 +11.8% | $37,480 -9.8% |
| 2023 | $3,237 -3% | $41,564 +32.7% |
| 2022 | $3,339 | $31,310 -2.8% |
| 2021 | -- | $32,211 +1.9% |
| 2020 | $4,318 +3.7% | $31,611 |
| 2019 | $4,165 | -- |
| 2018 | $4,165 +7.1% | $28,437 |
| 2017 | $3,888 | $28,437 +1365.8% |
| 2016 | -- | $1,940 |
| 2015 | -- | $1,940 -2.9% |
| 2014 | $277 -5.2% | $1,997 -27.9% |
| 2013 | $292 | $2,770 |
| 2012 | -- | $2,770 |
| 2011 | $382 +6.6% | $2,770 -3.5% |
| 2010 | $358 -5.5% | $2,870 +5.9% |
| 2009 | $379 | $2,710 -5.6% |
| 2008 | -- | $2,871 |
| 2007 | -- | $2,871 |
Find assessor info on the county website
Monthly payment
Est. payment
Payment breakdown
Explore the cost of this home by adjusting the details. Changes won't be saved.Climate risks
Neighborhood: Traditions
Nearby schools
GreatSchools rating
- 6/10Vista Peak P-8 ExploratoryGrades: PK-8Distance: 0.4 mi
- 5/10Vista Peak 9-12 PreparatoryGrades: 9-12Distance: 0.6 mi
Schools provided by the listing agent
- Elementary: Vista Peak
- Middle: Vista Peak
- High: Vista Peak
- District: Adams-Arapahoe 28J
Source: REcolorado as distributed by MLS GRID. This data may not be complete. We recommend contacting the local school district to confirm school assignments for this home.
- $538,4004 bd3 ba1.8k sqft87 N Jackson Gap Way, Aurora, CO 80018Off Market
- $529,8003 bd3 ba1.8k sqft25186 E 1st Ave, Aurora, CO 80018Off Market
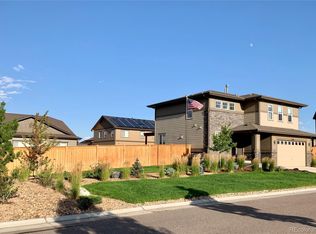
- $607,3004 bd2 ba2.7k sqft101 N Jackson Gap Way, Aurora, CO 80018Off Market

- $627,9004 bd3 ba2.9k sqft101 S Jackson Gap Way, Aurora, CO 80018Off Market
- $534,0003 bd3 ba1.9k sqft25166 E 1st Ave, Aurora, CO 80018Off Market
- $560,1004 bd3 ba2.6k sqft92 N Jackson Gap Way, Aurora, CO 80018Off Market
- $595,0003 bd2 ba3.9k sqft69 N Jackson Gap Way, Aurora, CO 80018Sold
- $560,3002 bd3 ba1.7k sqft82 N Jackson Gap Way, Aurora, CO 80018Off Market
A local agent can set up tours, give advice and negotiate with sellers.
Similar homes
- $630,0004 bd4 ba4.1k sqft25167 E Ellsworth Place, Aurora, CO 80018For Sale

 MLS ID #3406262, Jason Kovacs, Jason Kovacs Real Estate. REcolorado as distributed by MLS GRID
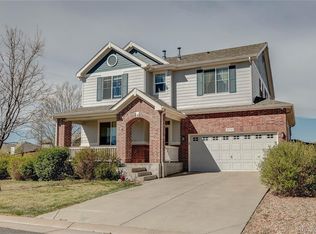
 - $575,8885 bd4 ba2.7k sqft25505 E 1st Avenue, Aurora, CO 80018For Sale
 MLS ID #8492592, Charles Nicholson, Keller Williams DTC. REcolorado as distributed by MLS GRID
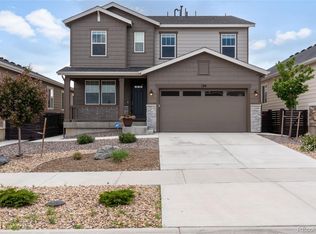
 - $550,0004 bd3 ba2.2k sqft134 S Uriah Street, Aurora, CO 80018For Sale
 MLS ID #6691133, Lorri DeLaney, Coldwell Banker Realty 56. REcolorado as distributed by MLS GRID
 - $699,0007 bd4 ba4.1k sqft24070 E Hawaii Place, Aurora, CO 80018For Sale
 MLS ID #9199734, Loba Ergeno, The Impact Realty. REcolorado as distributed by MLS GRID
 - $739,9004 bd3 ba3.7k sqft188 S Waterloo Street, Aurora, CO 80018New ConstructionMLS ID #2409006, Blessed Barrack, Equity Colorado Real Estate. REcolorado as distributed by MLS GRID
- $639,0004 bd3 ba3.8k sqft4144 S Liverpool Way, Aurora, CO 80013For SaleMLS ID #5652761, Nicole L Sitzberger, Your Castle Realty LLC. REcolorado as distributed by MLS GRID
- $510,0004 bd4 ba3.4k sqft19268 E Caspian Place, Aurora, CO 80013For SaleMLS ID #4405350, Nicholas Monge, eXp Realty, LLC. REcolorado as distributed by MLS GRID
- $674,9005 bd5 ba3.5k sqft21986 E Oberlin Place, Aurora, CO 80018For SaleMLS ID #5222284, Jennifer Barnes, LPT Realty. REcolorado as distributed by MLS GRID
- $485,0003 bd2 ba1.8k sqft27227 E Maple Avenue, Aurora, CO 80018For SaleMLS ID #8765002, Courtney Olson, Real Broker, LLC DBA Real. REcolorado as distributed by MLS GRID
- $663,9003 bd2 ba4.2k sqft3966 N Catawba Way, Aurora, CO 80019For SaleMLS ID #4954900, John R Martin, Brokers Guild Real Estate. REcolorado as distributed by MLS GRID
- $600,0004 bd3 ba2.1k sqft21694 E Stanford Circle, Aurora, CO 80015For SaleMLS ID #6907819, Andrea Price, Price & Co. Real Estate. REcolorado as distributed by MLS GRID
- $505,0003 bd3 ba2.3k sqft4003 N Quatar Court, Aurora, CO 80019For SaleMLS ID #2869753, Michael Hardey, Integrity Real Estate Group. REcolorado as distributed by MLS GRID
- $674,0004 bd4 ba3.6k sqft25748 E Calhoun Place, Aurora, CO 80016For SaleMLS ID #7158545, Story Home Group, LPT Realty. REcolorado as distributed by MLS GRID
- $599,0003 bd3 ba3k sqft8270 S Jackson Gap Court, Aurora, CO 80016For SaleMLS ID #8090507, Tom Ullrich, RE/MAX Professionals. REcolorado as distributed by MLS GRID
- $750,0005 bd5 ba3.5k sqft3198 S Nepal Way, Aurora, CO 80013For SaleMLS ID #5101287, Jonathan Beverly, PAK Home Realty. REcolorado as distributed by MLS GRID
- $725,0005 bd4 ba4.5k sqft4778 S Biloxi Way, Aurora, CO 80016For SaleMLS ID #8522784, Tamara Heuckroth, Your Castle Real Estate Inc. REcolorado as distributed by MLS GRID
- $613,9005 bd3 ba4.6k sqft5293 MALAYA ST, Denver, CO 80249For SaleMLS ID #3122940, Sandra Bakford, Broker Bakford LLC. REcolorado as distributed by MLS GRID
- $730,0004 bd4 ba3.7k sqft8078 S Yantley Court, Aurora, CO 80016For SaleMLS ID #1691842, Taylor Bunney, eXp Realty, LLC. REcolorado as distributed by MLS GRID
- $650,0003 bd3 ba2.8k sqft5461 Ensenada Court, Denver, CO 80249For SaleMLS ID #3941719, Carrie Unthank, Berkshire Hathaway HomeServices Elevated Living RE. REcolorado as distributed by MLS GRID
- $709,9003 bd3 ba3.1k sqft23920 E Easter Place, Aurora, CO 80016For SaleMLS ID #7548623, The Billy Van Heusen Team, Keller Williams DTC. REcolorado as distributed by MLS GRID
