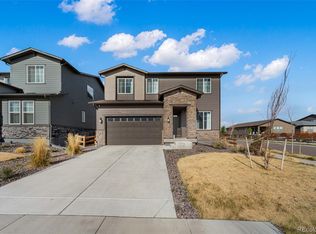
If you are looking to own an open Manzanita ranch plan on a superior lot with great privacy this is it!! The price per square foot is amazing on this quality Pulte layout and construction!! Fully fenced and landscaped at a reduced price. This 3 bed 2 bath with study is a perfect work from home open floor plan complete with great Colorado outdoor living on your covered patio. One of the best lots Pulte offered with good rear spacing was built from a dirt start with the current owners selecting great finishes at the design center. The spacious kitchen with oversized island has a Chefs Gourmet stainless appliance setup with lots of beautiful cabinet space. This opens up to the Cafe and Gathering Room for the perfect social entertaining space, then this opens up to the large family room which leads to the outdoor living space. One large space with so many options to make your own flow. Large baseboard, 9 foot white ceilings and 8 foot doors make the whole house pop from room to room. Master bedroom offers an ensuite bath with large walk in shower, a huge walk in closet and great finishes throughout. Two more bedrooms with full bath and a large laundry room round out this Colorado Ranch style living area. Now go down to the full 2129 square foot unfinished basement ready for your custom finish that would come close to doubling the size of this home. New roof recently installed with industry leading Malarkey Legacy Class 4 hail impact rating shingles could save you on insurance now and in the future. Owners paid extra to do their best to prevent future claims. Made better to last longer for you, check the product online, a real benefit. Come see and own this beautiful home in an up and coming community with easy access to DIA/Denver, outstanding schools, shopping , pools, trails and parks. The Aurora Highlands, come visit and own today!!
For sale
Price cut: $5K (8/29)
$609,500
3966 N Catawba Way, Aurora, CO 80019
3beds
4,258sqft
Single Family Residence
Built in 2022
7,937 Square Feet Lot
$608,100 Zestimate®
$143/sqft
$100/mo HOA
What's special
- 162 days
- 302
- 17
Zillow last checked:
Listing updated:
Listed by:
John R Martin 720-366-3532,
Brokers Guild Real Estate
Source: REcolorado as distributed by MLS GRID,MLS#: 4954900
Facts & features
Interior
Bedrooms & bathrooms
- Bedrooms: 3
- Bathrooms: 2
- Full bathrooms: 1
- 3/4 bathrooms: 1
- Main level bathrooms: 2
- Main level bedrooms: 3
Bedroom
- Level: Main
Bedroom
- Features: Primary Suite
- Level: Main
Bedroom
- Features: Primary Suite
- Level: Main
Bathroom
- Features: Primary Suite
- Level: Main
Bathroom
- Level: Main
Family room
- Level: Main
Kitchen
- Level: Main
Laundry
- Level: Main
Office
- Level: Main
Heating
- Forced Air, Natural Gas
Cooling
- Central Air
Appliances
- Included: Cooktop, Dishwasher, Disposal, Microwave, Refrigerator, Self Cleaning Oven
Features
- Ceiling Fan(s), Granite Counters, High Ceilings, Kitchen Island, Open Floorplan, Pantry, Smoke Free, Walk-In Closet(s)
- Flooring: Laminate
- Windows: Double Pane Windows, Window Coverings
- Basement: Unfinished
Interior area
- Total structure area: 4,258
- Total interior livable area: 4,258 sqft
- Finished area above ground: 2,129
- Finished area below ground: 0
Property
Parking
- Total spaces: 2
- Parking features: Garage - Attached
- Attached garage spaces: 2
Features
- Levels: One
- Stories: 1
- Patio & porch: Covered, Patio
- Exterior features: Private Yard
Lot
- Size: 7,937 Square Feet
- Features: Irrigated, Landscaped, Sprinklers In Front, Sprinklers In Rear
Details
- Parcel number: R0215470
- Zoning: RES
- Special conditions: Standard
Construction
Type & style
- Home type: SingleFamily
- Architectural style: Contemporary
- Property subtype: Single Family Residence
Materials
- Frame
- Foundation: Slab
- Roof: Composition
Condition
- Year built: 2022
Details
- Builder name: Pulte Homes
Utilities & green energy
- Sewer: Public Sewer
- Water: Public
- Utilities for property: Cable Available, Electricity Connected
Community & HOA
Community
- Security: Carbon Monoxide Detector(s)
- Subdivision: Aurora Highlands
HOA
- Has HOA: Yes
- Amenities included: Park, Playground, Trail(s)
- Services included: Recycling, Trash
- HOA fee: $100 monthly
- HOA name: Aurora Highlands CAB
- HOA phone: 720-275-0292
Location
- Region: Aurora
Financial & listing details
- Price per square foot: $143/sqft
- Tax assessed value: $643,000
- Annual tax amount: $8,519
- Date on market: 3/30/2026
- Listing terms: Cash,Conventional,FHA,VA Loan
- Exclusions: Washer, Dryer And Sellers Personal Property
- Ownership: Individual
- Electric utility on property: Yes
- Road surface type: Paved
Estimated market value
$608,100
$578,000 - $639,000
$3,089/mo
Price history
| Date | Event | Price |
|---|---|---|
| 8/29/2026 | Price change | $609,500-0.8%$143/sqft |
Source:  REcolorado as distributed by MLS GRID #4954900 Report a problem REcolorado as distributed by MLS GRID #4954900 Report a problem | ||
| 8/21/2026 | Price change | $614,500-1.7%$144/sqft |
Source: REcolorado as distributed by MLS GRID #4954900 Report a problem | ||
| 8/14/2026 | Price change | $624,900-2.3%$147/sqft |
Source: REcolorado as distributed by MLS GRID #4954900 Report a problem | ||
| 8/8/2026 | Price change | $639,750-1.5%$150/sqft |
Source: REcolorado as distributed by MLS GRID #4954900 Report a problem | ||
| 8/4/2026 | Price change | $649,500-1.6%$153/sqft |
Source: REcolorado as distributed by MLS GRID #4954900 Report a problem | ||
| 7/31/2026 | Price change | $659,900-0.6%$155/sqft |
Source: REcolorado as distributed by MLS GRID #4954900 Report a problem | ||
| 7/9/2026 | Price change | $663,900-0.8%$156/sqft |
Source: REcolorado as distributed by MLS GRID #4954900 Report a problem | ||
| 6/5/2026 | Price change | $669,000-0.8%$157/sqft |
Source: REcolorado as distributed by MLS GRID #4954900 Report a problem | ||
| 5/15/2026 | Price change | $674,700-0.8%$158/sqft |
Source: REcolorado as distributed by MLS GRID #4954900 Report a problem | ||
| 4/24/2026 | Price change | $679,900-1.3%$160/sqft |
Source: REcolorado as distributed by MLS GRID #4954900 Report a problem | ||
| 4/6/2026 | Price change | $689,000-1.2%$162/sqft |
Source: REcolorado as distributed by MLS GRID #4954900 Report a problem | ||
| 3/30/2026 | Listed for sale | $697,500+1.9%$164/sqft |
Source: REcolorado as distributed by MLS GRID #4954900 Report a problem | ||
| 3/17/2023 | Sold | $684,791$161/sqft |
Source: Public Record Report a problem | ||
Public tax history
| Year | Property taxes | Tax assessment |
|---|---|---|
| 2025 | $9,387 +115.5% | $40,190 -22.2% |
| 2024 | $4,356 +340.7% | $51,690 +97.1% |
| 2023 | $988 | $26,220 |
Find assessor info on the county website
Monthly payment
Est. payment
Payment breakdown
Explore the cost of this home by adjusting the details. Changes won't be saved.Climate risks
Neighborhood: Green Valley Ranch East
Nearby schools
Schools provided by the listing agent
- Elementary: Aurora Highlands
- Middle: Aurora Highlands
- High: Vista Peak
- District: Adams-Arapahoe 28J
Source: REcolorado as distributed by MLS GRID. This data may not be complete. We recommend contacting the local school district to confirm school assignments for this home.
Similar homes
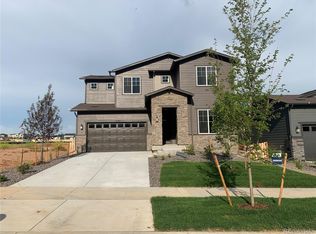
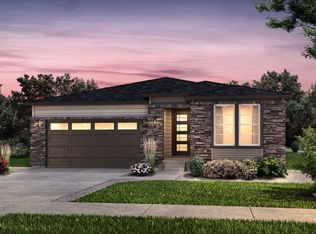
- $549,9003 bd3 ba2.3k sqft24231 E 40th Avenue, Aurora, CO 80019For Sale
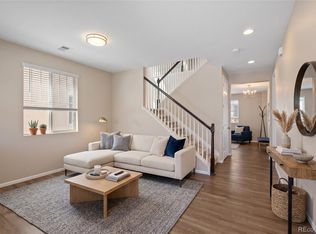
 MLS ID #1883426, Chad Nash, Coldwell Banker Global Luxury Denver. REcolorado as distributed by MLS GRID
 - $599,9004 bd3 ba2.3k sqft3963 Flat Rock Street, Aurora, CO 80019For Sale
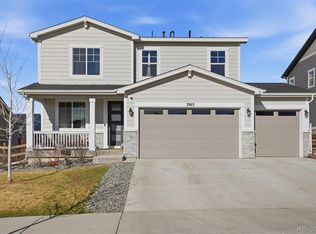 MLS ID #7387463, Perla Ramirez Daniel, HomeSmart Realty. REcolorado as distributed by MLS GRID
 - $660,0004 bd3 ba3.4k sqft3906 N Catawba Way, Aurora, CO 80019For Sale
 MLS ID #3504135, Aureliano Yepez, Keller Williams Realty Downtown LLC. REcolorado as distributed by MLS GRID
 - $699,9994 bd4 ba4.1k sqft3845 Eaton Park Street, Aurora, CO 80019For Sale
 MLS ID #7484103, John Tanguma, Your Castle Real Estate Inc. REcolorado as distributed by MLS GRID
 - $685,0005 bd4 ba3.7k sqft24601 E 37th Avenue, Aurora, CO 80019For SaleMLS ID #2893390, Yicete Ayala, Brokers Guild Homes. REcolorado as distributed by MLS GRID
- $589,9993 bd3 ba3.9k sqft4818 N Sicily Court, Aurora, CO 80019New ConstructionREcolorado as distributed by MLS GRID
- $605,0004 bd3 ba3.7k sqft97 N Jackson Gap Way, Aurora, CO 80018For SaleMLS ID #7223690, Anne Barrington, The Barrington Group Real Estate, Inc.. REcolorado as distributed by MLS GRID
- $559,9993 bd3 ba2.6k sqft4578 N Sicily Court, Aurora, CO 80019New ConstructionREcolorado as distributed by MLS GRID
- $620,0005 bd4 ba3.4k sqft484 N Jamestown Way, Aurora, CO 80018For SaleMLS ID #6524326, Tobias Trujillo, Ed Prather Real Estate. REcolorado as distributed by MLS GRID
- $620,0004 bd4 ba3.1k sqft247 N Coolidge Way, Aurora, CO 80018For SaleMLS ID #6606630, Veronica Trotta, Real Broker, LLC DBA Real. REcolorado as distributed by MLS GRID
- $630,0004 bd4 ba4.1k sqft25167 E Ellsworth Place, Aurora, CO 80018For SaleMLS ID #3406262, Jason Kovacs, Jason Kovacs Real Estate. REcolorado as distributed by MLS GRID
- $456,0003 bd3 ba2.3k sqft4073 N Quatar Court, Aurora, CO 80019For SaleMLS ID #6911887, Juan Cosme, Brokers Guild Real Estate. REcolorado as distributed by MLS GRID
- $585,0004 bd3 ba3k sqft4709 Helena Street, Denver, CO 80239For SaleMLS ID #1963128, Guadalupe Joseph, Realty Connection Inc. REcolorado as distributed by MLS GRID
- $489,9994 bd4 ba2.3k sqft21842 E 46th Place, Aurora, CO 80019New ConstructionREcolorado as distributed by MLS GRID
- $635,0003 bd3 ba2.8k sqft5461 Ensenada Court, Denver, CO 80249For SaleMLS ID #3941719, Carrie Unthank, Berkshire Hathaway HomeServices Elevated Living RE. REcolorado as distributed by MLS GRID
- $525,0005 bd4 ba2.7k sqft25505 E 1st Avenue, Aurora, CO 80018For SaleMLS ID #8492592, Charles Nicholson, Keller Williams DTC. REcolorado as distributed by MLS GRID
- $699,0003 bd3 ba3.2k sqft20162 E 53rd Place, Denver, CO 80249For SaleMLS ID #9819100, Jeff VanDerhule, Kentwood Real Estate City Properties. REcolorado as distributed by MLS GRID
- $524,0003 bd3 ba2.1k sqft5426 Espana Court, Denver, CO 80249For SaleMLS ID #6200717, Lonnie Dreiling, Dreiling Real Estate Co. REcolorado as distributed by MLS GRID
- $640,0004 bd3 ba3.2k sqft11823 Barrentine Loop, Parker, CO 80138For SaleMLS ID #4078907, Elizabeth Hafler, Your Castle Real Estate Inc. REcolorado as distributed by MLS GRID
- $665,0003 bd3 ba3.1k sqft23920 E Easter Place, Aurora, CO 80016For SaleMLS ID #7548623, The Billy Van Heusen Team, Keller Williams DTC. REcolorado as distributed by MLS GRID
