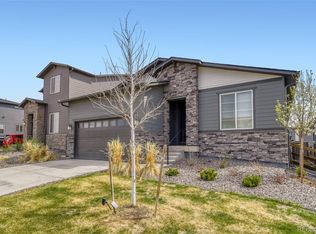
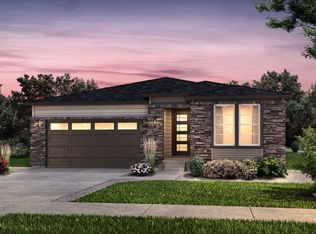
Welcome to Aurora Highlands, the prestigious new community that offers luxury living at its finest. Nestled in the heart of Aurora, this stunning home boasts 6 bedrooms, 4 bathrooms, and a beautifully finished basement, providing an abundance of space for comfortable living and entertaining. As you step into this magnificent residence, you'll immediately notice the attention to detail and superior craftsmanship throughout. The open concept design seamlessly combines elegance with functionality, creating a warm and inviting atmosphere for you and your loved ones. The main level also showcases a bright and airy family room that offers panoramic views, a den and a large eat-in island in the kitchen. Large windows flood the interior with natural light, creating an uplifting ambiance that is second to none. Upstairs, the primary suite awaits, complete with a private en-suite bathroom that features a separate glass-enclosed shower, and dual vanities. The additional five well-appointed bedrooms provide ample space for guests or a growing family, ensuring everyone has their own sanctuary. The finished basement offers endless possibilities for entertainment and relaxation. Outside, the property has a spacious backyard, providing the perfect setting for outdoor activities and gatherings. The attached garage offers ample parking space and additional storage options.
Located in the highly sought-after Aurora Highlands community, residents can enjoy a serene suburban lifestyle while still being within easy reach of urban amenities. From excellent schools and parks to shopping centers and fine dining establishments, everything you need is just moments away.
Don't miss this opportunity to own a truly remarkable home in Aurora Highlands. Schedule your private tour today and experience the epitome of luxury living in this exceptional property.
Sold for $724,990
Zillow last checked:
Listing updated:
Bought with:
Katherine Wachsmann, 100076372
Keller Williams Trilogy
Source: REcolorado as distributed by MLS GRID,MLS#: 3844782
Price history
| Date | Event | Price |
|---|---|---|
| 7/26/2024 | Sold | $724,990-7.6%$192/sqft |
Source:  REcolorado as distributed by MLS GRID #3844782 Report a problem REcolorado as distributed by MLS GRID #3844782 Report a problem | ||
| 5/4/2024 | Pending sale | $784,990$208/sqft |
Source: REcolorado as distributed by MLS GRID #3844782 Report a problem | ||
| 4/17/2024 | Price change | $784,990-1.1%$208/sqft |
Source:  Pulte Report a problem Pulte Report a problem | ||
| 4/11/2024 | Price change | $793,990+0.5%$211/sqft |
Source: Pulte Report a problem | ||
| 4/4/2024 | Price change | $789,990+0.6%$210/sqft |
Source: Pulte Report a problem | ||
| 1/26/2024 | Price change | $784,990-1.3%$208/sqft |
Source: REcolorado as distributed by MLS GRID #3844782 Report a problem | ||
| 1/23/2024 | Price change | $794,990+28.8%$211/sqft |
Source: Pulte Report a problem | ||
| 1/18/2024 | Price change | $616,990-22.4%$164/sqft |
Source: Pulte Report a problem | ||
| 10/31/2023 | Price change | $794,990-4.8%$211/sqft |
Source: REcolorado as distributed by MLS GRID #3844782 Report a problem | ||
| 6/28/2023 | Price change | $834,990+48.3%$221/sqft |
Source: REcolorado as distributed by MLS GRID #3844782 Report a problem | ||
| 4/6/2023 | Price change | $562,990-9.6%$149/sqft |
Source: Pulte Report a problem | ||
| 3/5/2023 | Price change | $622,990-11.3%$165/sqft |
Source: Pulte Report a problem | ||
| 2/25/2023 | Price change | $701,990+12.7%$186/sqft |
Source: Pulte Report a problem | ||
| 2/19/2023 | Listed for sale | $622,990-4%$165/sqft |
Source: Pulte Report a problem | ||
| 7/18/2022 | Listing removed | -- |
Source: Pulte Report a problem | ||
| 7/11/2022 | Listed for sale | $648,990+248.9%$172/sqft |
Source: Pulte Report a problem | ||
| 3/14/1995 | Sold | $186,000$49/sqft |
Source: Public Record Report a problem | ||
Get a cash offer in 3 minutes
Find out how much your home could sell for in as little as 3 minutes with a no-obligation cash offer.
Estimated market value
$707,000
