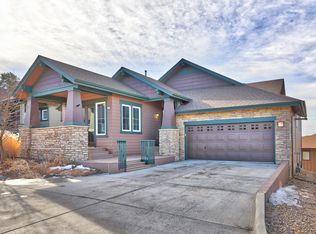
Welcome to this exceptional ranch-style home in the Tallyn’s Reach community.
Perched on a quiet cul-de-sac, this home offers sweeping, unobstructed panoramic views from Mt. Evans to Long’s Peak. Designed for effortless living, it masterfully blends modern luxury, thoughtful finishes, and Colorado’s natural beauty.
Inside, the bright, open-concept floor plan is enhanced by rich hardwood floors, custom wooden shutters, and designer finishes throughout. The gourmet chef’s kitchen is a standout, featuring all-new stainless steel appliances, a professional gas range, and a seamless flow into the dining area and great room. Large picturesque windows frame the mountain views, making this space ideal for both family dinners and entertaining.
The primary suite is conveniently located on the main level. It boasts tall ceilings, abundant natural light, and stunning mountain views. The luxurious ensuite bathroom includes a deep soaking tub, a large picture window, a spacious double vanity with rich wood cabinetry, stone countertops, dual sinks, and oversized framed mirrors with elegant lighting. Adjacent is an enormous walk-in closet with custom shelving and ample hanging space perfect for daily comfort and style.
The finished walk-out basement provides outstanding versatility and natural light. It features a large family room, two spacious guest bedrooms with walk-in closets, a full bathroom, and generous storage. There is ample room to create a fourth bedroom, home gym, or flex space. Additional conveniences include a custom mudroom with built-ins and charging station, plus a dedicated office nook.
The landscaped yard creates a private outdoor retreat, highlighted by a generous upper deck complete with a gas grill line and electric awning. Here, you can savor breathtaking Rocky Mountain vistas and Colorado’s legendary sunsets in complete serenity.
This rare offering combines privacy, spectacular views, modern luxury finishes, and low-maintenance living.
For sale
Price cut: $20K (8/31)
$665,000
23920 E Easter Place, Aurora, CO 80016
3beds
3,198sqft
Single Family Residence
Built in 2013
6,970 Square Feet Lot
$-- Zestimate®
$208/sqft
$390/mo HOA
What's special
Designer finishes throughoutGenerous storageCustom wooden shuttersLuxurious ensuite bathroomBreathtaking rocky mountain vistasProfessional gas rangeFinished walk-out basement
- 112 days
- 919
- 44
Zillow last checked:
Listing updated:
Listed by:
The Billy Van Heusen Team 720-507-4245 sell@bvhteam.com,
Keller Williams DTC,
William Van Heusen 303-517-0799,
Keller Williams DTC
Source: REcolorado as distributed by MLS GRID,MLS#: 7548623
Facts & features
Interior
Bedrooms & bathrooms
- Bedrooms: 3
- Bathrooms: 3
- Full bathrooms: 2
- 1/2 bathrooms: 1
- Main level bathrooms: 2
- Main level bedrooms: 1
Bedroom
- Features: Primary Suite
- Level: Main
- Area: 230.48 Square Feet
- Dimensions: 17.2 x 13.4
Bedroom
- Level: Basement
- Area: 222.25 Square Feet
- Dimensions: 17.5 x 12.7
Bedroom
- Level: Basement
- Area: 215.38 Square Feet
- Dimensions: 17.8 x 12.1
Bathroom
- Features: En Suite Bathroom, Primary Suite
- Level: Main
- Area: 186.24 Square Feet
- Dimensions: 19.4 x 9.6
Bathroom
- Level: Main
- Area: 28.09 Square Feet
- Dimensions: 5.3 x 5.3
Bathroom
- Level: Basement
- Area: 44.2 Square Feet
- Dimensions: 5.2 x 8.5
Dining room
- Level: Main
- Area: 126.88 Square Feet
- Dimensions: 12.2 x 10.4
Family room
- Level: Basement
- Area: 601.65 Square Feet
- Dimensions: 19.1 x 31.5
Gym
- Level: Basement
- Area: 73.73 Square Feet
- Dimensions: 7.3 x 10.1
Kitchen
- Level: Main
- Area: 182 Square Feet
- Dimensions: 17.5 x 10.4
Laundry
- Level: Main
- Area: 78.81 Square Feet
- Dimensions: 7.1 x 11.1
Living room
- Level: Main
- Area: 273 Square Feet
- Dimensions: 17.5 x 15.6
Utility room
- Level: Basement
- Area: 518.4 Square Feet
- Dimensions: 19.2 x 27
Heating
- Forced Air
Cooling
- Central Air
Appliances
- Included: Convection Oven, Dishwasher, Disposal, Microwave, Oven, Range, Range Hood, Refrigerator
Features
- Built-in Features, Ceiling Fan(s), Eat-in Kitchen, Entrance Foyer, Five Piece Bath, Granite Counters, High Ceilings, Kitchen Island, Open Floorplan, Pantry, Primary Suite, Smoke Free, Walk-In Closet(s)
- Flooring: Carpet, Tile, Wood
- Windows: Window Coverings, Window Treatments
- Basement: Daylight,Exterior Entry,Finished,Full,Interior Entry,Sump Pump,Walk-Out Access
- Number of fireplaces: 1
- Fireplace features: Gas, Living Room
Interior area
- Total structure area: 3,198
- Total interior livable area: 3,198 sqft
- Finished area above ground: 1,599
- Finished area below ground: 1,220
Video & virtual tour
Property
Parking
- Total spaces: 2
- Parking features: Concrete, Dry Walled, Oversized, Storage
- Attached garage spaces: 2
Features
- Levels: One
- Stories: 1
- Patio & porch: Covered, Deck
- Exterior features: Balcony, Gas Valve, Rain Gutters
- Fencing: None
- Has view: Yes
- View description: Mountain(s)
Lot
- Size: 6,970 Square Feet
- Features: Corner Lot, Cul-De-Sac, Greenbelt, Sprinklers In Front, Sprinklers In Rear
Details
- Parcel number: 034429786
- Special conditions: Standard
Construction
Type & style
- Home type: SingleFamily
- Architectural style: Traditional
- Property subtype: Single Family Residence
Materials
- Frame, Other, Wood Siding
- Foundation: Raised
- Roof: Composition
Condition
- Year built: 2013
Utilities & green energy
- Sewer: Public Sewer
- Water: Public
Community & HOA
Community
- Security: Carbon Monoxide Detector(s), Radon Detector, Smoke Detector(s), Video Doorbell
- Subdivision: Tallyns Reach
HOA
- Has HOA: Yes
- Amenities included: Clubhouse, Pool
- Services included: Maintenance Grounds, Recycling, Snow Removal, Trash
- HOA fee: $237 annually
- HOA name: Tallyn's Reach Master
- HOA phone: 303-694-4100
- Second HOA fee: $270 quarterly
- Second HOA name: Tallyn's Reach Metro
- Second HOA phone: 303-694-4100
- Third HOA fee: $280 monthly
- Third HOA name: Fieldstone at Tallyn's Reach HOA
Location
- Region: Aurora
Financial & listing details
- Price per square foot: $208/sqft
- Tax assessed value: $666,000
- Annual tax amount: $5,328
- Date on market: 5/15/2026
- Listing terms: 1031 Exchange,Cash,Conventional,FHA,VA Loan
- Exclusions: Washer, Dryer And Seller's Personal Property
- Ownership: Corporation/Trust
- Road surface type: Paved
Estimated market value
Not available
Estimated sales range
Not available
Not available
Price history
| Date | Event | Price |
|---|---|---|
| 8/31/2026 | Price change | $665,000-2.9%$208/sqft |
Source:  REcolorado as distributed by MLS GRID #7548623 Report a problem REcolorado as distributed by MLS GRID #7548623 Report a problem | ||
| 8/13/2026 | Price change | $685,000-3.5%$214/sqft |
Source: REcolorado as distributed by MLS GRID #7548623 Report a problem | ||
| 7/14/2026 | Price change | $709,900-3.4%$222/sqft |
Source: REcolorado as distributed by MLS GRID #7548623 Report a problem | ||
| 6/11/2026 | Price change | $735,000-5.2%$230/sqft |
Source: REcolorado as distributed by MLS GRID #7548623 Report a problem | ||
| 5/15/2026 | Listed for sale | $775,000+52%$242/sqft |
Source: REcolorado as distributed by MLS GRID #7548623 Report a problem | ||
| 12/22/2017 | Sold | $510,000-2.9%$159/sqft |
Source: Public Record Report a problem | ||
| 11/20/2017 | Pending sale | $525,000$164/sqft |
Source: Colorado Premier Properties #3542533 Report a problem | ||
| 9/1/2017 | Listed for sale | $525,000+18%$164/sqft |
Source: Colorado Premier Properties #3542533 Report a problem | ||
| 5/29/2014 | Sold | $445,000$139/sqft |
Source: Public Record Report a problem | ||
Public tax history
| Year | Property taxes | Tax assessment |
|---|---|---|
| 2025 | $5,014 +10.3% | $41,625 -2.7% |
| 2024 | $4,546 -2.9% | $42,773 -8.8% |
| 2023 | $4,680 -0.2% | $46,909 +18.2% |
| 2022 | $4,688 | $39,685 -2.8% |
| 2021 | -- | $40,827 +4.8% |
| 2020 | $4,940 +14.4% | $38,960 |
| 2019 | $4,317 | -- |
| 2018 | $4,317 +0.8% | $33,638 |
| 2017 | $4,280 | $33,638 -6.3% |
| 2016 | -- | $35,892 |
| 2015 | -- | $35,892 +23.8% |
| 2014 | -- | $28,990 +113.2% |
| 2013 | $3,847 | $13,600 |
| 2012 | -- | $13,600 |
| 2011 | $1,621 +1.7% | $13,600 +6.6% |
| 2010 | $1,594 -0.7% | $12,760 |
| 2009 | $1,605 | $12,760 |
| 2008 | -- | $12,760 |
| 2007 | -- | $12,760 +22.2% |
| 2006 | -- | $10,440 |
| 2005 | -- | $10,440 |
Find assessor info on the county website
Monthly payment
Est. payment
Payment breakdown
Explore the cost of this home by adjusting the details. Changes won't be saved.Climate risks
Neighborhood: Tallyn's Reach
Nearby schools
Schools provided by the listing agent
- Elementary: Coyote Hills
- Middle: Fox Ridge
- High: Cherokee Trail
- District: Cherry Creek 5
Source: REcolorado as distributed by MLS GRID. This data may not be complete. We recommend contacting the local school district to confirm school assignments for this home.


Similar homes
- $650,0004 bd3 ba2.3k sqft5941 S Waco Street, Aurora, CO 80016For Sale

 MLS ID #7008389, Scott Wilson, LoKation. REcolorado as distributed by MLS GRID
 - $825,0003 bd3 ba3.9k sqft8151 S Algonquian Circle, Aurora, CO 80016For Sale
 MLS ID #7696139, Blair Bryant, The Steller Group, Inc. REcolorado as distributed by MLS GRID
 - $759,0005 bd4 ba3.9k sqft6320 S Langdale Way, Aurora, CO 80016For Sale
 MLS ID #5440458, Margene Ricciardi, RE/MAX Alliance. REcolorado as distributed by MLS GRID
 - $639,9005 bd4 ba2.8k sqft7970 S Joplin Court, Englewood, CO 80112For Sale
 MLS ID #2906635, Frank Duran, RE/MAX Alliance. REcolorado as distributed by MLS GRID
 - $750,0002 bd2 ba3.7k sqft21996 E Allenspark Place, Aurora, CO 80016For SaleMLS ID #9102657, Steve Jacobson, Steve Jacobson Group. REcolorado as distributed by MLS GRID
- $785,0004 bd4 ba4.1k sqft5646 S Grand Baker Court, Aurora, CO 80016For SaleMLS ID #4676836, Steven Izzi, Redfin Corporation. REcolorado as distributed by MLS GRID
- $665,0005 bd3 ba3.8k sqft12291 Coral Burst Court, Parker, CO 80134For SaleMLS ID #7189405, Jason Glowacki, Redfin Corporation. REcolorado as distributed by MLS GRID
- $779,0005 bd4 ba4.4k sqft6012 S Ouray Street, Aurora, CO 80016For SaleMLS ID #5311505, David Armayor, Coldwell Banker Realty 24. REcolorado as distributed by MLS GRID
- $799,0005 bd4 ba4.4k sqft8901 S Ukraine Court, Aurora, CO 80016For SaleMLS ID #4835784, Andrew Wasson, Mountain Standard Real Estate Company. REcolorado as distributed by MLS GRID
- $499,9002 bd3 ba2.3k sqftRidgeview Eagle Bend, Aurora, CO 80016For SaleMLS ID #7014956, Erica Chouinard, RE/MAX Professionals. REcolorado as distributed by MLS GRID
- $605,0004 bd3 ba3.7k sqft97 N Jackson Gap Way, Aurora, CO 80018For SaleMLS ID #7223690, Anne Barrington, The Barrington Group Real Estate, Inc.. REcolorado as distributed by MLS GRID
- $509,0004 bd3 ba2.1k sqft24603 E Louisiana Circle, Aurora, CO 80018For SaleMLS ID #8483238, Robert Hryniewich, HomeSmart. REcolorado as distributed by MLS GRID
- $630,0004 bd4 ba4.1k sqft25167 E Ellsworth Place, Aurora, CO 80018For SaleMLS ID #3406262, Jason Kovacs, Jason Kovacs Real Estate. REcolorado as distributed by MLS GRID
- $695,0003 bd3 ba3.1k sqft10964 Hayloft Street, Parker, CO 80134For SaleMLS ID #7047525, Don Bobeda, Berkshire Hathaway HomeServices Rocky Mountain, REALTORS- Castle Pines Office. REcolorado as distributed by MLS GRID
- $755,0004 bd3 ba3.5k sqft15726 E Otero Circle, Centennial, CO 80112For SaleMLS ID #2647650, Trelora Realty Team, Trelora Realty, Inc.. REcolorado as distributed by MLS GRID
- $600,0003 bd3 ba3k sqft11912 Barrentine Loop, Parker, CO 80138For SaleMLS ID #3001446, Meredith Hotz, Kentwood Real Estate DTC, LLC. REcolorado as distributed by MLS GRID
- $499,9993 bd3 ba2.1k sqft22150 E Milan Place, Aurora, CO 80018For SaleMLS ID #4396825, Siavash Khorshidian, Compass - Denver. REcolorado as distributed by MLS GRID
- $575,8885 bd4 ba2.7k sqft25505 E 1st Avenue, Aurora, CO 80018For SaleMLS ID #8492592, Charles Nicholson, Keller Williams DTC. REcolorado as distributed by MLS GRID
- $545,0004 bd3 ba3.6k sqft1321 Biloxi Court, Aurora, CO 80018For SaleMLS ID #8316853, Laurie Stoessel, Keller Williams Advantage Realty LLC. REcolorado as distributed by MLS GRID
