Skip main navigation
Sold for $825,000
  • $825,000

    23940 E Easter Place, Aurora, CO 80016

    3beds
    3,140sqft
    Single Family Residence
    Built in 2010
    0.3 Acres Lot
    $814,700 Zestimate®
    $263/sqft
    $3,673 Estimated rent

    Home value

    $814,700

    $766,000 - $872,000

    $3,673/mo

    Zestimate® history
    Loading
    Loading...

    Owner options

    List your home for rent

    $3,673/mo

    Rent Zestimate®

    Find your next renter with Zillow Rental Manager. Plus, with online applications, you can quickly screen prospective tenants – for free.

    Learn more

    $3,673/mo

    Rent Zestimate®

    Refinance and save

    $4,966/mo

    Est. payment

    Refinancing to a lower rate could help reduce your monthly payments and save thousands over the life of the loan.

    See today's rates

    $4,966/mo

    Est. payment

    Explore your selling options

    Work with a Zillow partner agent

    Leverage their expertise and Zillow's premium Showcase listings to get your home seen by more buyers.

    Get started

    List with your own agent

    Get your home in front of millions of buyers by listing it on Zillow.

    Learn how to do it

    Sell it yourself

    Take full control of how buyers see your home on Zillow by listing For Sale by Owner (FSBO).

    List your home

    What's special

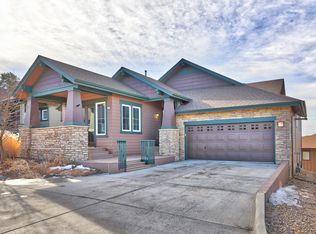
    You will not believe this gem in Tallyns Reach! This is one of the largest lots with incredible privacy and amazing mountain views. You will love the outdoor features of this home almost as much as the interior as the yard has been landscaped to take full advantage of the location. The upstairs deck is very spacious and has a gas line for your grill and an electric awning for more shade. The downstairs patio is a walk out from the basement and also has a gas line for a fire pit. The patio is huge and so secluded. There is plenty of grass in the backyard as well for pet or the littles to play. Don't worry about all of that grass as the HOA takes care of the mowing and snow removal for you! They even blow out and turn your sprinkler system on and off. Now let's go inside...This home is exquisite with the beautiful hard wood floors, the chef's dream kitchen with gas range and stunning counter tops with pop up outlets. The open floor plan gives you the views of the mountains from almost every room. There is a lovely dining room and the primary bedroom is large and has a great remodeled ensuite. There are plantation shutters all through the main floor as well. Downstairs features a large family room with walk out, 2 large guest rooms with walk in closets and a full guest bath. Lots and lots of storage. The windows downstairs are incredible and let in loads of light. The 3 stall garage is very roomy and has a utility sink and lots of storage space. The location is the best as it is near the library, Southlands Mall, 20 minute drive to DIA and very close to parks and golf courses. Check out the clubhouse and pool as well. Welcome Home!

    Zillow last checked:

    Listing updated:

    Listed by:

    Lori Schmidt 701-730-5879 lori@eaglebendrealty.com,

    Eagle Bend Realty

    Bought with:

    Paige McLaughlin, 100077813

    RE/MAX Alliance

    Source: REcolorado as distributed by MLS GRID,MLS#: 5949256MLS Logo

    Facts & features

    Interior

    Bedrooms & bathrooms
    • Bedrooms: 3
    • Bathrooms: 3
    • Full bathrooms: 1
    • 3/4 bathrooms: 1
    • 1/2 bathrooms: 1
    • Main level bathrooms: 2
    • Main level bedrooms: 1
    Bedroom
    • Description: Stunning Views
    • Features: Primary Suite
    • Level: Main
    Bedroom
    • Level: Basement
    Bedroom
    • Level: Basement
    Bathroom
    • Features: Primary Suite
    • Level: Main
    Bathroom
    • Level: Main
    Bathroom
    • Level: Basement
    Dining room
    • Level: Main
    Family room
    • Description: Spacious With Oversized Windows And Walk Out Access To The Back Deck
    • Level: Basement
    Kitchen
    • Description: Gorgeous Counter Tops With Pop Up Outlets!
    • Level: Main
    Laundry
    • Level: Main
    Living room
    • Description: Open And Light
    • Level: Main
    Utility room
    • Description: Lots Of Storage
    • Level: Basement
    Heating
    • Forced Air, Natural Gas
    Cooling
    • Central Air
    Appliances
    • Included: Dishwasher, Disposal, Dryer, Gas Water Heater, Microwave, Range, Refrigerator, Washer
    Features
    • Ceiling Fan(s), Eat-in Kitchen, High Ceilings, Kitchen Island, Marble Counters, Open Floorplan, Pantry, Primary Suite, Walk-In Closet(s)
    • Flooring: Carpet, Tile, Wood
    • Windows: Window Treatments
    • Basement: Daylight,Exterior Entry,Finished,Walk-Out Access
    • Number of fireplaces: 1
    • Fireplace features: Gas Log, Living Room
    Interior area
    • Total structure area: 3,140
    • Total interior livable area: 3,140 sqft
    • Finished area above ground: 1,586
    • Finished area below ground: 1,197

    Property

    Parking
    • Total spaces: 3
    • Parking features: Concrete, Dry Walled
    • Attached garage spaces: 3
    Features
    • Levels: One
    • Stories: 1
    • Patio & porch: Covered, Deck, Front Porch, Patio
    • Exterior features: Fire Pit, Gas Valve, Lighting, Private Yard, Water Feature
    • Has view: Yes
    • View description: Meadow, Mountain(s)
    Lot
    • Size: 0.3 Acres
    • Features: Cul-De-Sac, Greenbelt, Irrigated, Landscaped, Level, Open Space
    Details
    • Parcel number: 034429760
    • Special conditions: Standard

    Construction

    Type & style
    • Home type: SingleFamily
    • Architectural style: Contemporary
    • Property subtype: Single Family Residence
    Materials
    • Frame, Stone, Wood Siding
    • Roof: Composition
    Condition
    • Updated/Remodeled
    • Year built: 2010

    Utilities & green energy

    • Sewer: Public Sewer
    • Water: Public
    • Utilities for property: Electricity Connected, Natural Gas Connected

    Community & HOA

    Community
    • Security: Carbon Monoxide Detector(s), Smoke Detector(s)
    • Subdivision: Tallyns Reach
    HOA
    • Has HOA: Yes
    • Amenities included: Clubhouse, Park, Pool, Tennis Court(s), Trail(s)
    • Services included: Reserve Fund, Irrigation, Maintenance Grounds, Recycling, Road Maintenance, Sewer, Snow Removal, Trash
    • HOA fee: $227 annually
    • HOA name: Tallyn's Reach Master Association
    • HOA phone: 800-310-6552
    • Second HOA fee: $250 quarterly
    • Second HOA name: Tallyn's Reach Authority
    • Second HOA phone: 303-265-7949
    • Third HOA fee: $250 monthly
    • Third HOA name: Feildstone
    • Third HOA phone: 303-733-1121
    Location
    • Region: Aurora

    Financial & listing details

    • Price per square foot: $263/sqft
    • Tax assessed value: $718,400
    • Annual tax amount: $4,806
    • Date on market: 12/22/2025
    • Listing terms: 1031 Exchange,Cash,Conventional,FHA,VA Loan
    • Exclusions: Seller's Personal Property
    • Ownership: Individual
    • Electric utility on property: Yes
    • Road surface type: Paved

    Price history

    DateEventPrice
    1/30/2026Sold$825,000+5.1%$263/sqft
    Source: REcolorado as distributed by MLS GRID #5949256 Report a problem
    1/1/2026Pending sale$785,000$250/sqft
    Source: REcolorado as distributed by MLS GRID #5949256 Report a problem
    12/22/2025Listed for sale$785,000$250/sqft
    Source: REcolorado as distributed by MLS GRID #5949256 Report a problem
    10/8/2024Sold$785,000-1.9%$250/sqft
    Source: Public Record Report a problem
    9/9/2024Pending sale$800,000$255/sqft
    Source: REcolorado as distributed by MLS GRID #5604529 Report a problem
    8/22/2024Listed for sale$800,000+105.1%$255/sqft
    Source: REcolorado as distributed by MLS GRID #5604529 Report a problem
    6/14/2011Sold$390,000$124/sqft
    Source: Public Record Report a problem

    Public tax history

    YearProperty taxesTax assessment
    2025$4,806 +10.3%$44,900 -5.9%
    2024$4,358 +8.3%$47,698 -8.1%
    2023$4,025 -17.1%$51,881 +26.3%
    2022$4,853 $41,081 -2.8%
    2021-- $42,264 +7.6%
    2020$4,982 +10%$39,289
    2019$4,529 --
    2018$4,529 +0.8%$35,294
    2017$4,491 $35,294 -3.7%
    2016-- $36,648
    2015-- $36,648 +23.3%
    2014$4,513 +14.5%$29,715 +12.9%
    2013$3,943 $26,320 +182.4%
    2012-- $9,320
    2011$1,621 +1.7%$9,320 -27%
    2010$1,594 -0.7%$12,760
    2009$1,605 $12,760
    2008-- $12,760
    2007-- $12,760 +22.2%
    2006-- $10,440
    2005-- $10,440
    Find assessor info on the county website

    Neighborhood: Tallyn's Reach

    Nearby schools

    GreatSchools rating
    Schools provided by the listing agent
    • Elementary: Coyote Hills
    • Middle: Fox Ridge
    • High: Cherokee Trail
    • District: Cherry Creek 5

    Source: REcolorado as distributed by MLS GRID. This data may not be complete. We recommend contacting the local school district to confirm school assignments for this home.

    Get a cash offer in 3 minutes
    Find out how much your home could sell for in as little as 3 minutes with a no-obligation cash offer.
    Estimated market value
    $814,700
    Get a cash offer in 3 minutes
    Find out how much your home could sell for in as little as 3 minutes with a no-obligation cash offer.
    Estimated market value
    $814,700