Located in coveted Greenwood Village, this exceptional property offers everything you could want in a home. situated just three blocks from the top-rated Cherry Creek elementary, middle, and high schools, the location is truly unbeatable. Outdoor enthusiasts will love being minutes from the trails of Cherry Creek State Park, with the reservoir marina only six minutes away. For entertainment, you are a short Uber ride from Fiddler's Green Amphitheatre and the premier dining, shopping, and pubs of the Denver Tech Center. The interior features a masterful, open-flowing floor plan highlighted by vaulted ceilings, gleaming oak floors, and fresh paint. The updated kitchen boasts new appliances, granite countertops, and refaced cabinetry, transitioning seamlessly into a formal dining room and an informal eating area that opens to a covered patio. The expansive living room features soaring ceilings and access to an elevated deck overlooking a generous backyard, while the cozy family room is equipped with a fireplace and wet bar—perfect for a home theater or recreation space. The layout ensures maximum privacy, with all three bedrooms situated away from one another, each featuring an adjacent bathroom. Additional highlights include new light fixtures throughout, an oversized two-car garage for all your gear, and a massive unfinished basement with tall ceilings, offering an excellent opportunity for future sweat equity. The home is huge for a 1/2 duplex and has a very generous lot giving it the feel of a single family home—don't miss your chance. Call today for a private showing!
Accepting backups
Price cut: $500 (7/9)
$590,000
4640 S Akron Street, Greenwood Village, CO 80111
3beds
2,612sqft
:
Get pre-qualified$3,612/mo
Duplex
Built in 1971
5,663 Square Feet Lot
$580,300 Zestimate®
$226/sqft
$10/mo HOA
What's special
- 41 days |
- 1,401 |
- 83 |
Zillow last checked:
Listing updated:
Listed by:
Joshua Spinner 303-825-2626 JOSHUASPINNER@GMAIL.COM,
Clear Creek Realty Colorado LLC
Source: REcolorado as distributed by MLS GRID,MLS#: 5711927
Facts & features
Interior
Bedrooms & bathrooms
- Bedrooms: 3
- Bathrooms: 3
- Full bathrooms: 1
- 3/4 bathrooms: 2
- Main level bathrooms: 1
- Main level bedrooms: 1
Bedroom
- Description: Main Floor Primary With En Suite Bath, Vaulted
- Features: Primary Suite
- Level: Main
- Area: 130 Square Feet
- Dimensions: 13 x 10
Bedroom
- Description: Large 3rd Bedroom With Windows Above Grade
- Level: Lower
- Area: 120 Square Feet
- Dimensions: 10 x 12
Bedroom
- Description: Large 2nd Bedroom Next To 2nd Bathroom
- Level: Upper
- Area: 150 Square Feet
- Dimensions: 10 x 15
Bathroom
- Description: Vaulted And Bright
- Features: En Suite Bathroom
- Level: Main
- Area: 64 Square Feet
- Dimensions: 8 x 8
Bathroom
- Description: Off Living Room And Next To The 2nd Bedroom
- Level: Upper
- Area: 45 Square Feet
- Dimensions: 5 x 9
Bathroom
- Description: Off Family Room And Next To 3rd Bedroom
- Level: Lower
- Area: 40 Square Feet
- Dimensions: 5 x 8
Bonus room
- Description: Unfinished Basement Bonus Room With Window
- Level: Basement
- Area: 598 Square Feet
- Dimensions: 23 x 26
Bonus room
- Description: Roughed In Sink Or Washer Hookup In Unfinished Basement
- Level: Basement
- Area: 238 Square Feet
- Dimensions: 17 x 14
Dining room
- Description: Open, Airy And Vaulted
- Level: Main
- Area: 153 Square Feet
- Dimensions: 9 x 17
Dining room
- Description: Additional Eat-In Kitchen Dining Room
- Level: Main
- Area: 99 Square Feet
- Dimensions: 9 x 11
Family room
- Description: Large Family Room With Fireplace And Wet Bar
- Level: Lower
- Area: 95 Square Feet
- Dimensions: 5 x 19
Kitchen
- Description: Additional Eat-In Kitchen Dining Room
- Level: Main
- Area: 117 Square Feet
- Dimensions: 9 x 13
Living room
- Description: Vaulted, Airy And Opens To An Upper Covered Deck
- Level: Upper
- Area: 280 Square Feet
- Dimensions: 14 x 20
Heating
- Forced Air
Cooling
- Central Air
Appliances
- Included: Dishwasher, Disposal, Range, Refrigerator
- Laundry: In Unit, Laundry Closet
Features
- Entrance Foyer, Granite Counters, High Ceilings, High Speed Internet, Vaulted Ceiling(s)
- Flooring: Carpet, Laminate
- Windows: Double Pane Windows
- Basement: Full,Unfinished
- Number of fireplaces: 1
- Fireplace features: Living Room, Wood Burning
- Common walls with other units/homes: 1 Common Wall
Interior area
- Total structure area: 2,612
- Total interior livable area: 2,612 sqft
- Finished area above ground: 1,441
- Finished area below ground: 561
Property
Parking
- Total spaces: 4
- Parking features: Garage - Attached
- Attached garage spaces: 2
- Details: Off Street Spaces: 2
Features
- Levels: Tri-Level
- Entry location: Ground
- Patio & porch: Deck, Patio
- Exterior features: Balcony, Garden, Private Yard
- Fencing: Full
Lot
- Size: 5,663 Square Feet
- Residential vegetation: Grassed
Details
- Parcel number: 034963863
- Zoning: Residential
- Special conditions: Standard
Construction
Type & style
- Home type: SingleFamily
- Property subtype: Duplex
- Attached to another structure: Yes
Materials
- Brick
- Foundation: Concrete Perimeter
- Roof: Stone-Coated Steel
Condition
- Updated/Remodeled
- Year built: 1971
Details
- Builder model: Cherry Creek Reservoir 1/2 Duplex
Utilities & green energy
- Electric: 220 Volts
- Sewer: Public Sewer
- Water: Public
- Utilities for property: Electricity Connected, Internet Access (Wired), Natural Gas Connected, Phone Available
Community & HOA
Community
- Subdivision: Cherry Creek Village North
HOA
- Has HOA: Yes
- HOA fee: $125 annually
- HOA name: Cherry Hills Village North
Location
- Region: Greenwood Village
Financial & listing details
- Price per square foot: $226/sqft
- Tax assessed value: $596,900
- Annual tax amount: $3,889
- Date on market: 7/4/2026
- Listing terms: 1031 Exchange,Cash,Conventional,FHA,VA Loan
- Exclusions: None
- Ownership: Individual
- Electric utility on property: Yes
- Road surface type: Paved
Estimated market value
$580,300
$551,000 - $609,000
$3,118/mo
Price history
| Date | Event | Price |
|---|---|---|
| 7/27/2026 | Pending sale | $590,000$226/sqft |
Source:  REcolorado as distributed by MLS GRID #5711927 Report a problem REcolorado as distributed by MLS GRID #5711927 Report a problem | ||
| 7/9/2026 | Price change | $590,000-0.1%$226/sqft |
Source: REcolorado as distributed by MLS GRID #5711927 Report a problem | ||
| 7/7/2026 | Price change | $590,500+0.1%$226/sqft |
Source: REcolorado as distributed by MLS GRID #5711927 Report a problem | ||
| 7/4/2026 | Listed for sale | $590,000$226/sqft |
Source: REcolorado as distributed by MLS GRID #5711927 Report a problem | ||
| 5/19/2025 | Listing removed | $3,000$1/sqft |
Source: Zillow Rentals Report a problem | ||
| 3/20/2025 | Listed for rent | $3,000$1/sqft |
Source: Zillow Rentals Report a problem | ||
| 4/6/2024 | Listing removed | -- |
Source: Zillow Rentals Report a problem | ||
| 3/21/2024 | Listed for rent | $3,000$1/sqft |
Source: Zillow Rentals Report a problem | ||
| 3/13/2024 | Listing removed | -- |
Source: Zillow Rentals Report a problem | ||
| 1/27/2024 | Listed for rent | $3,000$1/sqft |
Source: Zillow Rentals Report a problem | ||
Public tax history
| Year | Property taxes | Tax assessment |
|---|---|---|
| 2025 | $3,547 +14.1% | $37,306 -1.5% |
| 2024 | $3,109 +20.8% | $37,889 -9.7% |
| 2023 | $2,573 -0.3% | $41,977 +41.8% |
| 2022 | $2,581 | $29,594 -2.8% |
| 2021 | -- | $30,445 -5% |
| 2020 | $2,745 +10.9% | $32,039 |
| 2019 | $2,474 | -- |
| 2018 | $2,474 +1.5% | $28,447 |
| 2017 | $2,437 | $28,447 +26.1% |
| 2016 | -- | $22,551 |
| 2015 | -- | $22,551 +13.6% |
| 2014 | $1,960 +3.2% | $19,852 +4.5% |
| 2013 | $1,900 | $18,990 |
| 2012 | -- | $18,990 -37.1% |
| 2011 | $3,126 +2.8% | $30,210 -14.4% |
| 2010 | $3,042 -11.5% | $35,310 |
| 2009 | $3,437 | $35,310 -3.5% |
| 2008 | -- | $36,601 |
| 2007 | -- | $36,601 +19.1% |
| 2006 | -- | $30,726 -11.1% |
| 2005 | -- | $34,547 -0.5% |
| 2002 | $2,726 +29% | $34,730 +39% |
| 2001 | $2,114 | $24,990 |
Find assessor info on the county website
Monthly payment
Est. payment
Payment breakdown
Explore the cost of this home by adjusting the details. Changes won't be saved.Climate risks
Neighborhood: 80111
Nearby schools
GreatSchools rating
- 7/10Belleview Elementary SchoolGrades: PK-5Distance: 0.4 mi
- 9/10Campus Middle SchoolGrades: 6-8Distance: 0.4 mi
- 9/10Cherry Creek High SchoolGrades: 9-12Distance: 0.3 mi
Schools provided by the listing agent
- Elementary: Belleview
- Middle: Campus
- High: Cherry Creek
- District: Cherry Creek 5
Source: REcolorado as distributed by MLS GRID. This data may not be complete. We recommend contacting the local school district to confirm school assignments for this home.
- $623,9003 bd3 ba2k sqft4630 S Akron St, Greenwood Village, CO 80111Off Market
- $600,0003 bd3 ba2.6k sqft4650 S Akron St, Greenwood Village, CO 80111Sold

- $645,0004 bd3 ba2.5k sqft4655 S Akron St, Englewood, CO 80111Pending

- $665,0004 bd3 ba2.8k sqft4645 S Akron St, Greenwood Village, CO 80111Pending
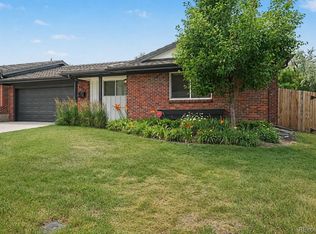
- $665,0004 bd3 ba2.8k sqft4645 Akron St, Englewood, CO 80111Pending
- $481,4002 bd2 ba1.2k sqft4620 S Akron St, Greenwood Village, CO 80111Off Market
- $534,0002 bd2 ba1.2k sqft4660 S Akron St, Greenwood Village, CO 80111Off Market
- $998,5004 bd6 ba2.5k sqft4675 S Akron St, Greenwood Village, CO 80111Off Market
A local agent can set up tours, give advice and negotiate with sellers.
Similar homes
- $579,9004 bd3 ba2.4k sqft4541 S Jason Street, Englewood, CO 80110For Sale

 MLS ID #8148806, Taylor Simmons, Your Castle Real Estate Inc. REcolorado as distributed by MLS GRID
 - $575,0004 bd3 ba2.9k sqft2669 S Moline Court, Aurora, CO 80014For Sale
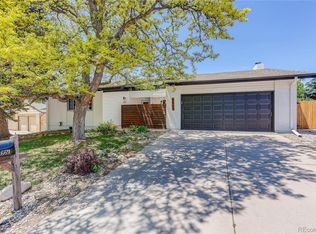 MLS ID #4169673, Anne-Marie Torp, Coldwell Banker Realty 14. REcolorado as distributed by MLS GRID
 - $550,0005 bd3 ba2.5k sqft1410 S Vaughn Circle, Aurora, CO 80012For Sale
 MLS ID #7258646, Ana Peraza-Alfaro, Serhant Colorado LLC. REcolorado as distributed by MLS GRID
 - $769,9004 bd3 ba2.8k sqft5998 E Weaver Circle, Centennial, CO 80111For Sale
 MLS ID #7231639, Angela Fox, Madison & Company Properties. REcolorado as distributed by MLS GRID
 - $499,0004 bd3 ba1.9k sqft3856 S Gibralter Street, Aurora, CO 80013For SaleMLS ID #6747963, Erik Denning, Redfin Corporation. REcolorado as distributed by MLS GRID
- $589,0005 bd3 ba2.2k sqft3282 S Vrain Street, Denver, CO 80236For SaleMLS ID #6995285, Maret Lindgren, HomeSmart Realty. REcolorado as distributed by MLS GRID
- $560,0004 bd2 ba2.6k sqft3395 W Saratoga Avenue, Englewood, CO 80110For SaleMLS ID #4420221, Emily Simpson, Jason Mitchell Real Estate Colorado, LLC. REcolorado as distributed by MLS GRID
- $650,0005 bd4 ba2.8k sqft8266 S Logan Court, Littleton, CO 80122For SaleMLS ID #5946156, Michell Fernandez, HomeSmart Realty. REcolorado as distributed by MLS GRID
- $600,0003 bd2 ba2.6k sqft480 S Newland Street, Lakewood, CO 80226For SaleMLS ID #5025312, Praneeth Apparasu, Real Broker, LLC DBA Real. REcolorado as distributed by MLS GRID
- $637,5004 bd3 ba2.2k sqft962 S Holly Street, Denver, CO 80246For SaleMLS ID #5303149, Kent Sauls, 2415 Property Solutions Inc. REcolorado as distributed by MLS GRID
- $619,0004 bd3 ba2.7k sqft5400 W 1st Avenue, Denver, CO 80226For SaleMLS ID #2515552, Adriana Ireta, Keller Williams DTC. REcolorado as distributed by MLS GRID
- $559,0004 bd4 ba2.6k sqft21924 E Lake Avenue, Aurora, CO 80015For SaleMLS ID #7667370, Katherine Prewitt, Cashew Real Estate LLC. REcolorado as distributed by MLS GRID
- $635,0002 bd2 ba2.6k sqft9644 W Euclid Drive, Littleton, CO 80123For SaleMLS ID #1914527, Jeffrey Crase, MB A Perfect Home 4 U Realty. REcolorado as distributed by MLS GRID
- $600,0004 bd3 ba2.7k sqft1619 S Brentwood Street, Lakewood, CO 80232For SaleMLS ID #9242321, Tony Nguyen, RE/MAX Professionals. REcolorado as distributed by MLS GRID
- $875,0006 bd4 ba3.2k sqft6360 S Jasmine Way, Centennial, CO 80111For SaleMLS ID #1842153, Amy Kern, HomeSmart. REcolorado as distributed by MLS GRID
- $650,0004 bd2 ba2.2k sqft5830 S Delaware Street, Littleton, CO 80120For SaleMLS ID #9425296, Jessica Devereaux, Real Broker, LLC DBA Real. REcolorado as distributed by MLS GRID
- $559,0003 bd2 ba1.7k sqft841 Thames Street, Highlands Ranch, CO 80126For SaleMLS ID #7217457, Yewei Jiang, Brokers Guild Homes. REcolorado as distributed by MLS GRID
- $525,0004 bd3 ba2.6k sqft408 Scranton Street, Aurora, CO 80011For SaleMLS ID #8053442, Kyle Hiner, Compass - Denver. REcolorado as distributed by MLS GRID
- $799,0003 bd3 ba2.6k sqft7958 S Roslyn Way, Centennial, CO 80112For SaleMLS ID #6915806, Ryann Muir, eXp Realty, LLC. REcolorado as distributed by MLS GRID
- $405,0004 bd3 ba2.4k sqftParker Landing, Aurora, CO 80014For SaleMLS ID #7752605, Craig Ricketts, RE/MAX of Cherry Creek. REcolorado as distributed by MLS GRID
