Step inside this fully updated and modern ranch home with 4 bedrooms (+2 additional office rooms) 3 bathroom and a large finished basement in Cherry Creek School District. Duplex home, but the only shared wall is the garage wall, so feels like single family living! Private fully fenced yard with large patio, and spacious 2 car garage. Inside you'll find light plank waterproof laminate flooring, large updated kitchen with huge quarts eat-in island, double ovens, pantry and open-concept. Beautiful fireplace in the living room, and all fresh paint, baseboards, light fixtures, etc. The entire home also has updated electrical too! AC 2021 / WATER HEATER 2021 / FURNACE 2018/ Newer windows. One special feature is the large primary suite with an oversized bedroom, ensuite bonus room, and beautiful bathroom. There are 3 bedrooms and 2 bathrooms on the main level, and then the large finished basement has a 4th bedroom, bathroom, spacious family room, and a bonus room for an office, workout, etc. Walk to Cherry Creek Highschool, shopping, many restaurants, Village Greens park and playground, multiple trails including the Cherry Creek Trails and the Cherry Creek Reservoir. You can't beat this desirable, central. and walkable location!
Accepting backups
$665,000
4645 S Akron Street, Greenwood Village, CO 80111
4beds
2,860sqft
:
Get pre-qualified$4,165/mo
Duplex
Built in 1970
6,098 Square Feet Lot
$-- Zestimate®
$233/sqft
$13/mo HOA
What's special
- 45 days |
- 260 |
- 7 |
Zillow last checked:
Listing updated:
Listed by:
Jennifer Steele 720-335-8997 JennySteeleHomes@gmail.com,
Shepherd And Associates Realty
Source: REcolorado as distributed by MLS GRID,MLS#: 7802208
Facts & features
Interior
Bedrooms & bathrooms
- Bedrooms: 4
- Bathrooms: 3
- Full bathrooms: 1
- 3/4 bathrooms: 2
- Main level bathrooms: 2
- Main level bedrooms: 3
Bedroom
- Description: Large Primary Bedroom With Ensuite Bathroom And Bonus Room
- Features: Primary Suite
- Level: Main
Bedroom
- Description: 2nd Bedroom
- Level: Main
Bedroom
- Description: 3rd Bedroom
- Level: Main
Bedroom
- Description: Large Bedroom With Egress Window And Large Walk-In Closet
- Level: Basement
Bathroom
- Description: Fully Updated Hall Bathroom With Tub/ Shower
- Level: Main
Bathroom
- Description: Primary Bathroom Fully Updated
- Features: En Suite Bathroom, Primary Suite
- Level: Main
Bathroom
- Level: Basement
Bonus room
- Description: Large Non-Conforming Bedroom For Office, Workout Room, Etc.
- Level: Basement
Dining room
- Description: Open To Living Area And Kitchen
- Level: Main
Family room
- Description: Large Basement For Tv Room, Games, Reading Nook, So Many Options
- Level: Basement
Kitchen
- Description: Large Open Kitchen With Quartz, Double Ovens, Pantry, And Huge Eat-In Island Fitting 4 Barstools.
- Level: Main
Laundry
- Description: Main Hall Closet Converted To Hold Stackable W/D. 2nd Laundry Location In Basement As Well.
- Level: Main
Living room
- Description: Open To Kitchen And Dining, Modern Fireplace, New Light Plank Flooring
- Level: Main
Office
- Description: Ensuite Office, Nursery, Workout Area, Or Bonus Room Connected To The Primary Bedroom
- Level: Main
Heating
- Forced Air
Cooling
- Central Air
Appliances
- Included: Cooktop, Dishwasher, Disposal, Double Oven, Gas Water Heater, Microwave, Refrigerator
Features
- Eat-in Kitchen, High Speed Internet, Kitchen Island, Open Floorplan, Pantry, Quartz Counters, Radon Mitigation System, Smoke Free
- Flooring: Carpet, Laminate, Tile
- Windows: Double Pane Windows
- Basement: Finished,Full,Interior Entry
- Number of fireplaces: 1
- Fireplace features: Family Room
- Common walls with other units/homes: End Unit
Interior area
- Total structure area: 2,860
- Total interior livable area: 2,860 sqft
- Finished area above ground: 1,580
- Finished area below ground: 1,280
Property
Parking
- Total spaces: 2
- Parking features: Garage - Attached
- Attached garage spaces: 2
Features
- Levels: One
- Stories: 1
- Patio & porch: Front Porch, Patio
- Exterior features: Garden, Private Yard
- Fencing: Full
Lot
- Size: 6,098 Square Feet
- Features: Cul-De-Sac
Details
- Parcel number: 031759862
- Special conditions: Standard
Construction
Type & style
- Home type: SingleFamily
- Property subtype: Duplex
- Attached to another structure: Yes
Materials
- Brick, Wood Siding
- Roof: Stone-Coated Steel
Condition
- Updated/Remodeled
- Year built: 1970
Details
- Warranty included: Yes
Utilities & green energy
- Sewer: Public Sewer
Community & HOA
Community
- Security: Carbon Monoxide Detector(s)
- Subdivision: Cherry Creek Village
HOA
- Has HOA: Yes
- HOA fee: $150 annually
- HOA name: Cherry Creek Village North
- HOA phone: 000-000-0000
Location
- Region: Greenwood Village
Financial & listing details
- Price per square foot: $233/sqft
- Tax assessed value: $1,200,000
- Annual tax amount: $4,400
- Date on market: 6/25/2026
- Listing terms: 1031 Exchange,Cash,Conventional,FHA,Jumbo,VA Loan
- Exclusions: Staging Furniture
- Ownership: Individual
Estimated market value
Not available
Estimated sales range
Not available
Not available
Price history
| Date | Event | Price |
|---|---|---|
| 6/30/2026 | Pending sale | $665,000$233/sqft |
Source:  REcolorado as distributed by MLS GRID #7802208 Report a problem REcolorado as distributed by MLS GRID #7802208 Report a problem | ||
| 6/24/2026 | Listed for sale | $665,000-11.3%$233/sqft |
Source: REcolorado as distributed by MLS GRID #7802208 Report a problem | ||
| 4/9/2026 | Sold | $750,000-28.6%$262/sqft |
Source: REcolorado as distributed by MLS GRID #4117291 Report a problem | ||
| 3/19/2026 | Pending sale | $1,050,000$367/sqft |
Source: REcolorado as distributed by MLS GRID #4117291 Report a problem | ||
| 2/28/2026 | Price change | $1,050,000-4.5%$367/sqft |
Source: REcolorado as distributed by MLS GRID #4117291 Report a problem | ||
| 2/11/2026 | Price change | $1,100,000-8.3%$385/sqft |
Source: REcolorado as distributed by MLS GRID #4117291 Report a problem | ||
| 1/7/2026 | Listed for sale | $1,200,000+207.7%$420/sqft |
Source: REcolorado as distributed by MLS GRID #4117291 Report a problem | ||
| 3/24/2021 | Listing removed | -- |
Source: Owner Report a problem | ||
| 7/5/2019 | Listing removed | $2,250$1/sqft |
Source: Owner Report a problem | ||
| 6/26/2019 | Price change | $2,250-10%$1/sqft |
Source: Owner Report a problem | ||
| 6/14/2019 | Listed for rent | $2,500$1/sqft |
Source: Owner Report a problem | ||
| 12/4/2006 | Sold | $390,000$136/sqft |
Source: Public Record Report a problem | ||
Public tax history
| Year | Property taxes | Tax assessment |
|---|---|---|
| 2025 | $7,181 +14.1% | $75,001 -2.2% |
| 2024 | $6,296 +93.6% | $76,715 -5.5% |
| 2023 | $3,252 -2.5% | $81,180 +117.1% |
| 2022 | $3,334 | $37,400 -4.9% |
| 2021 | -- | $39,325 -20% |
| 2020 | $4,210 +28.6% | $49,142 |
| 2019 | $3,274 | $49,142 +30.5% |
| 2018 | $3,274 +1.5% | $37,649 |
| 2017 | $3,226 | $37,649 +0.4% |
| 2016 | -- | $37,508 |
| 2015 | -- | $37,508 +75.3% |
| 2014 | $3,261 +59.2% | $21,396 -3.9% |
| 2013 | $2,048 | $22,270 |
| 2012 | -- | $22,270 |
| 2011 | $2,222 +10.1% | $22,270 -11.3% |
| 2010 | $2,018 -21.7% | $25,100 +7.1% |
| 2009 | $2,579 | $23,430 -20.9% |
| 2008 | -- | $29,628 |
| 2007 | -- | $29,628 +0.8% |
| 2006 | -- | $29,397 |
| 2005 | -- | $29,397 +1.2% |
| 2002 | $2,281 +23.1% | $29,060 +32.7% |
| 2001 | $1,853 | $21,900 |
Find assessor info on the county website
Monthly payment
Est. payment
Payment breakdown
Explore the cost of this home by adjusting the details. Changes won't be saved.Climate risks
Neighborhood: 80111
Nearby schools
GreatSchools rating
- 7/10Belleview Elementary SchoolGrades: PK-5Distance: 0.4 mi
- 9/10Campus Middle SchoolGrades: 6-8Distance: 0.4 mi
- 9/10Cherry Creek High SchoolGrades: 9-12Distance: 0.3 mi
Schools provided by the listing agent
- Elementary: Belleview
- Middle: Campus
- High: Cherry Creek
- District: Cherry Creek 5
Source: REcolorado as distributed by MLS GRID. This data may not be complete. We recommend contacting the local school district to confirm school assignments for this home.
- $665,0004 bd3 ba2.8k sqft4645 Akron St, Englewood, CO 80111Pending
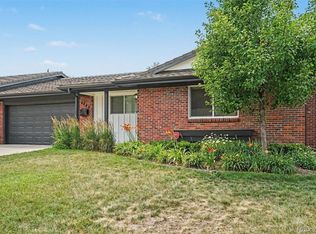
- $645,0004 bd3 ba2.5k sqft4655 S Akron St, Englewood, CO 80111Pending

- $621,1003 bd3 ba2k sqft4630 S Akron St, Greenwood Village, CO 80111Off Market
- $467,1002 bd2 ba1.2k sqft4620 S Akron St, Greenwood Village, CO 80111Off Market
- $590,0003 bd3 ba2.6k sqft4640 S Akron St, Greenwood Village, CO 80111Pending
- $526,7004 bd3 ba2.5k sqft4635 S Akron St, Greenwood Village, CO 80111Off Market
- $1,200,0006 bd5 ba2.5k sqft4625 S Akron St, Greenwood Village, CO 80111Off Market
- $502,1003 bd2 ba1.2k sqft4625 S Akron St, Greenwood Village, CO 80111Off Market
A local agent can set up tours, give advice and negotiate with sellers.
Similar homes
- $745,0004 bd3 ba2.7k sqft4052 S Willow Way, Denver, CO 80237For Sale

 MLS ID #9019791, Carol Hoffman, Keller Williams DTC. REcolorado as distributed by MLS GRID
 - $650,0005 bd3 ba2.4k sqft7893 E Hampden Circle, Denver, CO 80237For Sale
 MLS ID #3926322, Kayla Schmitz, Compass - Denver. REcolorado as distributed by MLS GRID
 - $715,0004 bd3 ba2.4k sqft8244 E Kenyon Drive, Denver, CO 80237For Sale
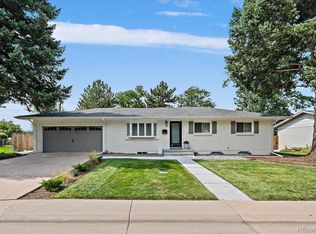 MLS ID #1717721, Jessica Whitney, Madison & Company Properties. REcolorado as distributed by MLS GRID
 - $704,9004 bd3 ba2.5k sqft8346 E Girard Avenue, Denver, CO 80231For Sale
 MLS ID #3438156, Jeremy Jerez, HomeSmart Realty. REcolorado as distributed by MLS GRID
 - $825,0004 bd3 ba2.3k sqft10919 E Maplewood Drive, Englewood, CO 80111For SaleMLS ID #4192404, Greg Anderson, MB The Anderson Team LLC. REcolorado as distributed by MLS GRID
- $525,0004 bd3 ba2.5k sqft1648 S Kingston Street, Aurora, CO 80012For SaleMLS ID #3816593, Tatyana Sturm, EXIT Realty DTC, Cherry Creek, Pikes Peak.. REcolorado as distributed by MLS GRID
- $674,9004 bd3 ba2.6k sqft3325 W Arlington Avenue, Littleton, CO 80123For SaleMLS ID #6525636, Josh Spector, Your Castle Realty LLC. REcolorado as distributed by MLS GRID
- $664,9004 bd2 ba1.6k sqft1490 S Jasmine Way, Denver, CO 80224For SaleMLS ID #8243203, Bo Pollard, NAV Real Estate. REcolorado as distributed by MLS GRID
- $625,0004 bd3 ba2.6k sqft3076 S Holly Place, Denver, CO 80222For SaleMLS ID #4351515, Maytal Hess, Colorado Realty Network Inc.. REcolorado as distributed by MLS GRID
- $699,0004 bd3 ba2.1k sqft6794 S Ash Way, Centennial, CO 80122For SaleMLS ID #9381541, Sarah Thomas, Brokers Guild Real Estate. REcolorado as distributed by MLS GRID
- $735,0004 bd2 ba3.1k sqft8176 S Newport Way, Centennial, CO 80112For SaleMLS ID #4205888, Penny Ritter, Epique Realty. REcolorado as distributed by MLS GRID
- $550,0005 bd3 ba2.1k sqft12239 E Amherst Circle, Aurora, CO 80014For SaleMLS ID #5614269, Kathryn Ebaugh, Thrive Real Estate Group. REcolorado as distributed by MLS GRID
- $729,0003 bd3 ba2k sqft7993 S Trenton Street, Centennial, CO 80112For SaleMLS ID #5196666, Nicholas Altomare, Key Realty. REcolorado as distributed by MLS GRID
- $729,9005 bd4 ba2.4k sqft1218 Ascot Avenue, Littleton, CO 80126For SaleMLS ID #3655599, The Knoll Team, West and Main Homes Inc. REcolorado as distributed by MLS GRID
- $675,0005 bd4 ba3.2k sqft825 Northridge Road, Highlands Ranch, CO 80126For SaleMLS ID #3265552, Joseph Bingham, MB Bingham & Co. REcolorado as distributed by MLS GRID
- $629,9005 bd3 ba2.5k sqft6695 S Ogden Street, Centennial, CO 80121For SaleMLS ID #6939001, Adriana Ireta, Keller Williams DTC. REcolorado as distributed by MLS GRID
- $775,0004 bd3 ba3.8k sqft4786 S Helena Way, Aurora, CO 80015For SaleMLS ID #3908169, Mauri Tamborra, Real Broker, LLC DBA Real. REcolorado as distributed by MLS GRID
- $649,0004 bd4 ba3.5k sqft2609 S Quebec Street #9, Denver, CO 80231For SaleMLS ID #5381946, Troy Hansford Team, RE/MAX Professionals. REcolorado as distributed by MLS GRID
- $649,9005 bd3 ba2.6k sqft6017 Vivian Court, Arvada, CO 80004For SaleMLS ID #9792010, Carolyn Tracy, eXp Realty, LLC. REcolorado as distributed by MLS GRID
- $650,0005 bd3 ba2.7k sqft9864 W Maryland Drive, Lakewood, CO 80232For SaleMLS ID #3554800, Laura Stewart, HomeSmart. REcolorado as distributed by MLS GRID
