Showings start Friday 7/17 5pm - MUST see modern, remodeled ranch home in Cherry Creek School District! 4 bedrooms and 2.5 bathrooms, a spacious remodeled kitchen open to the living room and dinning, new flooring throughout, new exterior and interior paint, radon mitigation system, and more! Feels like single family home because the only connecting wall is in between the garages in the middle. Yards are fully separate and fenced too! The main floor has 3 bedroom and 2 full baths, and the finished basement has an additional spacious bedroom with a walk-in closet and a half bath. Both front and back yard are nicely landscaped with sod, plants, and flowers. Back yard has large covered patio and storage unit attached to the home. Short walk to school, restaurants, trails, parks, playgrounds, etc.- you can't beat this location. Very low HOAs ($150/year)and a friendly neighborhood with many gatherings. There is a private shortcut path through Cherry Creek Village North that takes you right to the High School.
Accepting backups
$645,000
4655 S Akron, Greenwood Village, CO 80111
4beds
2,560sqft
:
Get pre-qualified$3,999/mo
Townhouse
Built in 1970
5,662 Square Feet Lot
$-- Zestimate®
$252/sqft
$13/mo HOA
What's special
- 17 days |
- 900 |
- 84 |
Zillow last checked:
Listing updated:
Listed by:
Jennifer Steele 720-335-8997 JennySteeleHomes@gmail.com,
Shepherd And Associates Realty,
Jennifer Steele 720-335-8997,
Shepherd And Associates Realty
Source: REcolorado as distributed by MLS GRID,MLS#: 4218112
Facts & features
Interior
Bedrooms & bathrooms
- Bedrooms: 4
- Bathrooms: 3
- Full bathrooms: 2
- 1/2 bathrooms: 1
- Main level bathrooms: 2
- Main level bedrooms: 3
Bedroom
- Description: Primary Bedroom Shown With King Bed. Has Full Bathroom Ensuite.
- Level: Main
Bedroom
- Level: Main
Bedroom
- Level: Main
Bedroom
- Description: Large Bedroom With Egress Window And Large Walk-In Closet
- Level: Basement
Bathroom
- Description: Updated Hall Bathroom With Tub/ Shower
- Level: Main
Bathroom
- Description: Primary Bathroom Updated And Has Tub/Shower
- Level: Main
Bathroom
- Description: 1/2 Bathroom Attached To Bedroom
- Level: Basement
Bonus room
- Description: Great Bonus Room For Storage, Workout Room, Office, Craft Room Etc.
- Level: Basement
Dining room
- Description: Open To Living Area And Kitchen
- Level: Main
Family room
- Description: Huge Room With New Carpet, Fresh Paint, Updated Can Lights
- Level: Basement
Kitchen
- Description: Larger Remodeled Layout With New Appliances, Countertops, Large Island With 4 Barstools And Pendant Lights
- Level: Main
Laundry
- Description: Laundry Room With Cabinets
- Level: Basement
Living room
- Description: Open, Bright, Modern With New Waterproof Laminate Light Flooring And A Cozy Firplace
- Level: Main
Heating
- Forced Air
Cooling
- Central Air
Appliances
- Included: Dishwasher, Disposal, Microwave, Oven, Range Hood, Refrigerator
- Laundry: In Unit
Features
- Eat-in Kitchen, High Speed Internet, Kitchen Island, No Stairs, Open Floorplan, Pantry, Primary Suite, Quartz Counters, Smoke Free
- Flooring: Carpet, Laminate, Vinyl
- Windows: Double Pane Windows, Window Coverings
- Basement: Finished,Full
- Number of fireplaces: 1
- Fireplace features: Living Room
- Common walls with other units/homes: End Unit
Interior area
- Total structure area: 2,560
- Total interior livable area: 2,560 sqft
- Finished area above ground: 1,280
- Finished area below ground: 1,280
Property
Parking
- Total spaces: 2
- Parking features: Garage
- Garage spaces: 2
Features
- Levels: One
- Stories: 1
- Patio & porch: Covered, Front Porch, Patio
- Exterior features: Private Yard, Rain Gutters
- Fencing: Full
Lot
- Size: 5,662 Square Feet
Details
- Parcel number: 031759862b
- Special conditions: Standard
Construction
Type & style
- Home type: Townhouse
- Property subtype: Townhouse
- Attached to another structure: Yes
Materials
- Brick, Wood Siding
- Roof: Stone-Coated Steel
Condition
- Updated/Remodeled
- Year built: 1970
Details
- Warranty included: Yes
Community & HOA
Community
- Security: Carbon Monoxide Detector(s), Smoke Detector(s), Video Doorbell
- Subdivision: Cherry Creek Village North
HOA
- Has HOA: Yes
- HOA fee: $150 annually
- HOA name: Cherry Creek Village North
- HOA phone: 000-000-0000
Location
- Region: Englewood
Financial & listing details
- Price per square foot: $252/sqft
- Annual tax amount: $4,000
- Date on market: 7/17/2026
- Listing terms: 1031 Exchange,Cash,Conventional,FHA,VA Loan
- Exclusions: Staging Furniture
- Ownership: Agent Owner
Estimated market value
Not available
Estimated sales range
Not available
$3,450/mo
Price history
| Date | Event | Price |
|---|---|---|
| 7/20/2026 | Pending sale | $645,000$252/sqft |
Source:  REcolorado as distributed by MLS GRID #4218112 Report a problem REcolorado as distributed by MLS GRID #4218112 Report a problem | ||
| 7/16/2026 | Listed for sale | $645,000$252/sqft |
Source: REcolorado as distributed by MLS GRID #4218112 Report a problem | ||
| 11/5/2025 | Listing removed | $3,000$1/sqft |
Source: Zillow Rentals Report a problem | ||
| 10/16/2025 | Listed for rent | $3,000-9.1%$1/sqft |
Source: Zillow Rentals Report a problem | ||
| 7/29/2025 | Listing removed | $3,300$1/sqft |
Source: Zillow Rentals Report a problem | ||
| 7/23/2025 | Listed for rent | $3,300$1/sqft |
Source: Zillow Rentals Report a problem | ||
| 6/24/2025 | Listing removed | $3,300$1/sqft |
Source: Zillow Rentals Report a problem | ||
| 6/16/2025 | Price change | $3,300-5.7%$1/sqft |
Source: Zillow Rentals Report a problem | ||
| 5/20/2025 | Listed for rent | $3,500+16.7%$1/sqft |
Source: Zillow Rentals Report a problem | ||
| 4/17/2023 | Listing removed | -- |
Source: Zillow Rentals Report a problem | ||
| 3/27/2023 | Listed for rent | $3,000$1/sqft |
Source: Zillow Rentals Report a problem | ||
Public tax history
Tax history is unavailable.
Monthly payment
Est. payment
Payment breakdown
Explore the cost of this home by adjusting the details. Changes won't be saved.Climate risks
Neighborhood: 80111
Nearby schools
GreatSchools rating
- 7/10Belleview Elementary SchoolGrades: PK-5Distance: 0.4 mi
- 9/10Campus Middle SchoolGrades: 6-8Distance: 0.4 mi
- 9/10Cherry Creek High SchoolGrades: 9-12Distance: 0.3 mi
Schools provided by the listing agent
- Elementary: Belleview
- Middle: Campus
- High: Cherry Creek
- District: Cherry Creek 5
Source: REcolorado as distributed by MLS GRID. This data may not be complete. We recommend contacting the local school district to confirm school assignments for this home.
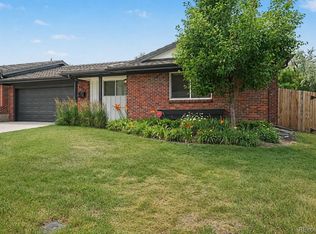
- $665,0004 bd3 ba2.8k sqft4645 S Akron St, Greenwood Village, CO 80111Pending
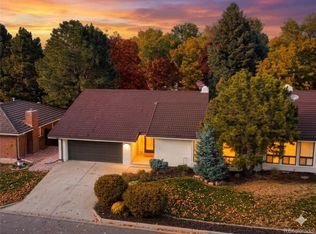
- $590,0003 bd3 ba2.6k sqft4640 S Akron St, Greenwood Village, CO 80111Pending
- $630,2003 bd3 ba2k sqft4630 S Akron St, Greenwood Village, CO 80111Off Market
- $600,0003 bd3 ba2.6k sqft4650 S Akron St, Greenwood Village, CO 80111Sold

- $495,9002 bd2 ba1.2k sqft4620 S Akron St, Greenwood Village, CO 80111Off Market
- $1,004,2004 bd6 ba2.5k sqft4675 S Akron St, Greenwood Village, CO 80111Off Market
- $542,7002 bd2 ba1.2k sqft4660 S Akron St, Greenwood Village, CO 80111Off Market
- $542,2004 bd3 ba2.5k sqft4635 S Akron St, Greenwood Village, CO 80111Off Market
A local agent can set up tours, give advice and negotiate with sellers.
Similar homes
- $650,0005 bd3 ba2.4k sqft7893 E Hampden Circle, Denver, CO 80237For Sale

 MLS ID #3926322, Kayla Schmitz, Compass - Denver. REcolorado as distributed by MLS GRID
 - $639,9004 bd2 ba2.1k sqft6241 S Garfield Drive, Littleton, CO 80121For Sale
 MLS ID #2888180, Ghassan Timani, Timani Realty Inc. REcolorado as distributed by MLS GRID
 - $704,9004 bd3 ba2.5k sqft8346 E Girard Avenue, Denver, CO 80231For Sale
 MLS ID #3438156, Jeremy Jerez, HomeSmart Realty. REcolorado as distributed by MLS GRID
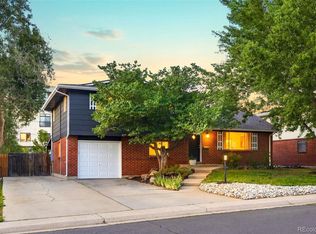
 - $645,0004 bd3 ba2k sqft5535 E Custer Place, Denver, CO 80246For Sale
 MLS ID #2994994, Vasundhara Mohan, Guide Real Estate. REcolorado as distributed by MLS GRID
 - $685,0004 bd3 ba2.2k sqft6710 S Clermont Street, Littleton, CO 80122For SaleMLS ID #4936249, Erin Neptune, Ed Prather Real Estate. REcolorado as distributed by MLS GRID
- $599,1004 bd2 ba2.1k sqft3148 E Maplewood Avenue, Centennial, CO 80121For SaleMLS ID #6379000, Symantha Rodriguez, Compass - Denver. REcolorado as distributed by MLS GRID
- $699,0004 bd3 ba2.1k sqft6794 S Ash Way, Centennial, CO 80122For SaleMLS ID #9381541, Sarah Thomas, Brokers Guild Real Estate. REcolorado as distributed by MLS GRID
- $687,5004 bd3 ba2k sqft1431 S Magnolia Way, Denver, CO 80224For Sale
 MLS ID #1061794, Elizabeth Shields, Coldwell Banker Realty-NOCO. IRES as distributed by MLS GRID
 - $595,0005 bd4 ba2.7k sqft4669 S Idalia Street, Aurora, CO 80015For SaleMLS ID #9630478, Chad Leczinski, NAV Real Estate. REcolorado as distributed by MLS GRID
- $575,0004 bd3 ba2.1k sqft12153 E Amherst Circle, Aurora, CO 80014For SaleMLS ID #6325790, Ryan Pue, Compass - Denver. REcolorado as distributed by MLS GRID
- $629,9005 bd3 ba2.5k sqft6695 S Ogden Street, Centennial, CO 80121For SaleMLS ID #6939001, Adriana Ireta, Keller Williams DTC. REcolorado as distributed by MLS GRID
- $565,0005 bd3 ba2.5k sqft4660 S Idalia Street, Aurora, CO 80015For SaleMLS ID #7413755, Brenda Moreno Yeverino, Megastar Realty. REcolorado as distributed by MLS GRID
- $335,0004 bd3 ba1.5k sqft3816 S Yosemite Street #139, Denver, CO 80237For SaleMLS ID #9644383, EMPOWERHOME Team, Keller Williams DTC. REcolorado as distributed by MLS GRID
- $845,0005 bd4 ba2.8k sqft7042 E Wesley Avenue, Denver, CO 80224For SaleMLS ID #8283805, Eric Ybarra, HomeSmart. REcolorado as distributed by MLS GRID
- $639,0004 bd3 ba2k sqft6538 S Everett Way, Littleton, CO 80123For SaleMLS ID #9143515, Jeremy Jerez, HomeSmart Realty. REcolorado as distributed by MLS GRID
- $529,0003 bd4 ba2k sqft6393 S Jackson Street, Littleton, CO 80121For SaleMLS ID #8036653, Joshua St. Romain, RE/MAX Leaders. REcolorado as distributed by MLS GRID
- $889,0005 bd4 ba2.9k sqft6174 S Lima Way, Englewood, CO 80111For SaleMLS ID #3470790, Shelby Schulz, Sterling Real Estate Group Inc. REcolorado as distributed by MLS GRID
- $697,7004 bd3 ba2.3k sqft4667 Badger Lane, Littleton, CO 80127For SaleMLS ID #3594714, Cyndi Carfrey, Keller Williams Advantage Realty LLC. REcolorado as distributed by MLS GRID
- $375,0003 bd3 ba1.4k sqftCherry Creek Townhomes, Denver, CO 80237For SaleMLS ID #6741695, Ellen Smirnoff, Keller Williams DTC. REcolorado as distributed by MLS GRID
- $635,0003 bd3 ba2k sqft11664 marlowe Place, Morrison, CO 80465For SaleMLS ID #9759777, Aaron Graybill, Goodhouse Real Estate LLC. REcolorado as distributed by MLS GRID
