Located in coveted Greenwood Village, this exceptional property offers everything you could want in a home. situated just three blocks from the top-rated Cherry Creek elementary, middle, and high schools, the location is truly unbeatable. Outdoor enthusiasts will love being minutes from the trails of Cherry Creek State Park, with the reservoir marina only six minutes away. For entertainment, you are a short Uber ride from Fiddler's Green Amphitheatre and the premier dining, shopping, and pubs of the Denver Tech Center. The interior features a masterful, open-flowing floor plan highlighted by vaulted ceilings, gleaming oak floors, and fresh paint. The updated kitchen boasts new appliances, granite countertops, and refaced cabinetry, transitioning seamlessly into a formal dining room and an informal eating area that opens to a covered patio. The expansive living room features soaring ceilings and access to an elevated deck overlooking a generous backyard, while the cozy family room is equipped with a fireplace and wet bar—perfect for a home theater or recreation space. The layout ensures maximum privacy, with all three bedrooms situated away from one another, each featuring an adjacent bathroom. Additional highlights include new light fixtures throughout, an oversized two-car garage for all your gear, and a massive unfinished basement with tall ceilings, offering an excellent opportunity for future sweat equity. The home is huge for a 1/2 duplex and has a very generous lot giving it the feel of a single family home—don't miss your chance. Call today for a private showing!
Sold for $600,000
$600,000
4650 S Akron Street, Greenwood Village, CO 80111
3beds
2,622sqft
Duplex
Built in 1971
5,663 Square Feet Lot
$587,400 Zestimate®
$229/sqft
$3,121 Estimated rent
Home value
$587,400
$552,000 - $629,000
$3,121/mo
Zestimate® history
Owner options
List your home for rent
$3,121/mo
Rent Zestimate®
Find your next renter with Zillow Rental Manager. Plus, with online applications, you can quickly screen prospective tenants – for free.
$3,121/mo
Rent Zestimate®
Refinance and save
$3,606/mo
Est. payment
Refinancing to a lower rate could help reduce your monthly payments and save thousands over the life of the loan.
$3,606/mo
Est. payment
Explore your selling options
Work with a Zillow partner agent
Leverage their expertise and Zillow's premium Showcase listings to get your home seen by more buyers.
Get startedList with your own agent
Get your home in front of millions of buyers by listing it on Zillow.
Learn how to do itSell it yourself
Take full control of how buyers see your home on Zillow by listing For Sale by Owner (FSBO).
List your homeWhat's special
Oversized two-car garageCozy family roomGenerous backyardFormal dining roomVaulted ceilingsInformal eating areaFresh paint
Zillow last checked:
Listing updated:
Listed by:
Joshua Spinner 303-567-1010 JOSHUASPINNER@GMAIL.COM,
Clear Creek Realty Colorado LLC
Bought with:
Delphine Carlile, 100077562
8z Real Estate
Source: REcolorado as distributed by MLS GRID,MLS#: 4222084
Facts & features
Interior
Bedrooms & bathrooms
- Bedrooms: 3
- Bathrooms: 3
- Full bathrooms: 1
- 3/4 bathrooms: 2
- Main level bathrooms: 1
- Main level bedrooms: 1
Bedroom
- Description: Main Floor Primary With En Suite Bath, Vaulted
- Features: Primary Suite
- Level: Main
- Area: 130 Square Feet
- Dimensions: 13 x 10
Bedroom
- Description: Large 3rd Bedroom With Windows Above Grade
- Level: Lower
- Area: 120 Square Feet
- Dimensions: 10 x 12
Bedroom
- Description: Large 2nd Bedroom Next To 2nd Bathroom
- Level: Upper
- Area: 150 Square Feet
- Dimensions: 10 x 15
Bathroom
- Description: Vaulted And Bright
- Features: En Suite Bathroom
- Level: Main
- Area: 64 Square Feet
- Dimensions: 8 x 8
Bathroom
- Description: Off Living Room And Next To The 2nd Bedroom
- Level: Upper
- Area: 45 Square Feet
- Dimensions: 5 x 9
Bathroom
- Description: Off Family Room And Next To 3rd Bedroom
- Level: Lower
- Area: 40 Square Feet
- Dimensions: 5 x 8
Bonus room
- Description: Unfinished Basement Bonus Room With Window
- Level: Basement
- Area: 598 Square Feet
- Dimensions: 23 x 26
Bonus room
- Description: 2nd Unfinished Basement Bonus Room
- Level: Basement
- Area: 168 Square Feet
- Dimensions: 12 x 14
Bonus room
- Description: 1st Bonus Room, Open, Unfinished Basement
- Level: Basement
- Area: 598 Square Feet
- Dimensions: 23 x 26
Bonus room
- Description: 2nd Bonus Room, Open, Unfinished Basement
- Level: Basement
- Area: 238 Square Feet
- Dimensions: 17 x 14
Dining room
- Description: Open, Airy And Vaulted
- Level: Main
- Area: 153 Square Feet
- Dimensions: 9 x 17
Dining room
- Description: Additional Eat-In Kitchen Dining Room
- Level: Main
- Area: 99 Square Feet
- Dimensions: 9 x 11
Family room
- Description: Large Family Room With Fireplace And Wet Bar
- Level: Lower
- Area: 285 Square Feet
- Dimensions: 15 x 19
Kitchen
- Description: Updated, Opens To Eat-In Kitchen And Patio
- Level: Main
- Area: 117 Square Feet
- Dimensions: 9 x 13
Living room
- Description: Vaulted, Airy And Opens To An Upper Covered Deck
- Level: Upper
- Area: 280 Square Feet
- Dimensions: 14 x 20
Heating
- Forced Air
Cooling
- Central Air
Appliances
- Included: Dishwasher, Disposal, Range, Refrigerator
- Laundry: In Unit
Features
- Eat-in Kitchen, Entrance Foyer, Granite Counters, High Ceilings, High Speed Internet, Open Floorplan, Primary Suite, Vaulted Ceiling(s)
- Flooring: Tile, Wood
- Windows: Double Pane Windows
- Basement: Unfinished
- Number of fireplaces: 1
- Fireplace features: Family Room, Wood Burning
- Common walls with other units/homes: 1 Common Wall
Interior area
- Total structure area: 2,622
- Total interior livable area: 2,622 sqft
- Finished area above ground: 1,307
- Finished area below ground: 565
Property
Parking
- Total spaces: 4
- Parking features: Concrete, Oversized, Storage
- Attached garage spaces: 2
- Details: Off Street Spaces: 2
Features
- Levels: Multi/Split
- Entry location: Ground
- Patio & porch: Covered, Deck, Front Porch, Patio
- Exterior features: Balcony, Private Yard, Rain Gutters
- Fencing: Full
Lot
- Size: 5,663 Square Feet
- Features: Landscaped, Level, Many Trees, Near Public Transit
- Residential vegetation: Grassed, Mixed, Sparse
Details
- Parcel number: 034963871
- Zoning: Residential
- Special conditions: Standard
Construction
Type & style
- Home type: SingleFamily
- Architectural style: Contemporary,Mid-Century Modern,Traditional,Urban Contemporary
- Property subtype: Duplex
- Attached to another structure: Yes
Materials
- Brick
- Foundation: Concrete Perimeter, Structural
- Roof: Stone-Coated Steel
Condition
- Updated/Remodeled
- Year built: 1971
Details
- Builder model: Cherry Creek Reservoir Duplex
Utilities & green energy
- Electric: 220 Volts
- Sewer: Public Sewer
- Water: Public
- Utilities for property: Cable Available, Electricity Connected, Internet Access (Wired), Natural Gas Connected
Community & HOA
Community
- Subdivision: Cherry Creek Village North
HOA
- Has HOA: Yes
- HOA fee: $125 annually
- HOA name: Cherry Hills Village North
Location
- Region: Greenwood Village
Financial & listing details
- Price per square foot: $229/sqft
- Tax assessed value: $573,100
- Annual tax amount: $3,452
- Date on market: 1/15/2026
- Listing terms: 1031 Exchange,Cash,Conventional,FHA,Owner Will Carry,Private Financing Available,VA Loan
- Exclusions: None
- Ownership: Corporation/Trust
- Electric utility on property: Yes
- Road surface type: Paved
Price history
| Date | Event | Price |
|---|---|---|
| 3/6/2026 | Sold | $600,000+1.7%$229/sqft |
Source:  REcolorado as distributed by MLS GRID #4222084 Report a problem REcolorado as distributed by MLS GRID #4222084 Report a problem | ||
| 1/20/2026 | Pending sale | $590,000$225/sqft |
Source: REcolorado as distributed by MLS GRID #4222084 Report a problem | ||
| 1/15/2026 | Listed for sale | $590,000$225/sqft |
Source: REcolorado as distributed by MLS GRID #4222084 Report a problem | ||
| 2/28/2021 | Listing removed | -- |
Source: Owner Report a problem | ||
| 5/7/2020 | Listing removed | $2,450$1/sqft |
Source: Owner Report a problem | ||
| 5/1/2020 | Listed for rent | $2,450+6.8%$1/sqft |
Source: Owner Report a problem | ||
| 3/29/2019 | Listing removed | $2,295$1/sqft |
Source: ACCU, Inc. Report a problem | ||
| 3/19/2019 | Price change | $2,295-4.4%$1/sqft |
Source: ACCU, Inc. Report a problem | ||
| 3/4/2019 | Listed for rent | $2,400$1/sqft |
Source: ACCU, Inc. Report a problem | ||
Public tax history
| Year | Property taxes | Tax assessment |
|---|---|---|
| 2025 | $3,452 +14.1% | $35,819 -2.9% |
| 2024 | $3,026 +24.7% | $36,877 -10% |
| 2023 | $2,428 -0.3% | $40,955 +46.7% |
| 2022 | $2,435 | $27,919 -2.8% |
| 2021 | -- | $28,722 -4.3% |
| 2020 | $2,571 -13.1% | $30,009 |
| 2019 | $2,959 | -- |
| 2018 | $2,959 +11.3% | $31,039 |
| 2017 | $2,659 | $31,039 +27.5% |
| 2016 | -- | $24,350 |
| 2015 | -- | $24,350 +25.2% |
| 2014 | $2,340 +25.8% | $19,446 +14.1% |
| 2013 | $1,861 | $17,050 |
| 2012 | -- | $17,050 |
| 2011 | -- | $17,050 |
Find assessor info on the county website
Neighborhood: 80111
Nearby homes
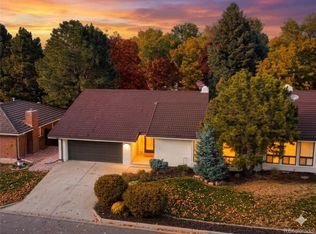
- $590,0003 bd3 ba2.6k sqft4640 S Akron St, Greenwood Village, CO 80111Pending
- $534,0002 bd2 ba1.2k sqft4660 S Akron St, Greenwood Village, CO 80111Off Market
- $645,0004 bd3 ba2.5k sqft4655 S Akron St, Englewood, CO 80111Pending

- $623,9003 bd3 ba2k sqft4630 S Akron St, Greenwood Village, CO 80111Off Market
- $541,8003 bd2 ba2.2k sqft4670 S Akron St, Greenwood Village, CO 80111Off Market
- $665,0004 bd3 ba2.8k sqft4645 S Akron St, Greenwood Village, CO 80111Pending
- $1,212,0003 bd4 ba2.1k sqft9102 E Tufts Ave, Greenwood Village, CO 80111Off Market
- $1,108,5004 bd1 ba3.5k sqft9112 E Tufts Cir, Greenwood Village, CO 80111Off Market
Nearby schools
GreatSchools rating
- 7/10Belleview Elementary SchoolGrades: PK-5Distance: 0.4 mi
- 9/10Campus Middle SchoolGrades: 6-8Distance: 0.4 mi
- 9/10Cherry Creek High SchoolGrades: 9-12Distance: 0.3 mi
Schools provided by the listing agent
- Elementary: Belleview
- Middle: Campus
- High: Cherry Creek
- District: Cherry Creek 5
Source: REcolorado as distributed by MLS GRID. This data may not be complete. We recommend contacting the local school district to confirm school assignments for this home.
Get a cash offer in 3 minutes
Find out how much your home could sell for in as little as 3 minutes with a no-obligation cash offer.
Estimated market value
$587,400
Get a cash offer in 3 minutes
Find out how much your home could sell for in as little as 3 minutes with a no-obligation cash offer.
Estimated market value
$587,400
- Colorado
- Arapahoe County
- Greenwood Village
- 80111
- 4650 S Akron Street
Nearby cities
Nearby zip codes
Other Greenwood Village Topics
- Apartments for Rent in 80111
- Houses for Sale in 80111
- Houses for Rent in 80111
- 80111 Real Estate
- Greenwood Village Condos
- Houses for Sale in Greenwood Village
- Newest Listings in Greenwood Village
- Greenwood Village Home Values
- Greenwood Village Real Estate Agents
- Greenwood Village Refinance
- Greenwood Village Mortgage Rates
