Skip main navigation
For sale
  • $639,000

    6538 S Everett Way, Littleton, CO 80123

    4beds
    2,058sqft
    : 
    Loading
    Get pre-qualified
    Single Family Residence
    Built in 1974
    8,146 Square Feet Lot
    $628,900 Zestimate®
    $310/sqft
    $-- HOA

    What's special

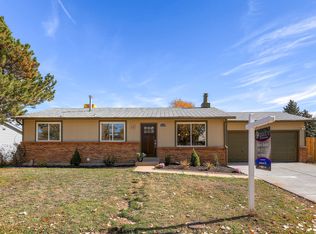
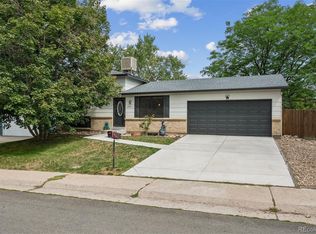
    OPEN HOUSE JULY 18, 12PM-2PM! Welcome to this beautifully remodeled home in the desirable Kipling Hills neighborhood! Completely renovated from head to toe, this move-in-ready home features brand-new flooring, carpet, fresh interior and exterior paint, and beautiful finishes throughout. The stunning kitchen showcases custom white oak cabinetry, quartz countertops, spacious pantry, and adorable coffee bar area. Offering 4 bedrooms and 3 fully remodeled bathrooms, each bathroom features designer tile, oak vanities, LED mirrors, and modern fixtures. Upstairs you'll find three bedrooms, including the spacious primary suite with a private en-suite bath with double closets, plus an additional full bathroom. The lower level is perfect for entertaining with a spacious family room featuring a custom media wall, electric fireplace, dry bar with wine fridge, fourth bedroom, 3/4 bathroom, and laundry room. The fully finished basement provides incredible flexibility as a third living area, home office, gym, playroom, or potential fifth bedroom. Outside, enjoy new sod and lovely Peach tree in the front, new exterior paint, and a new front door that create lovely curb appeal. Major system updates offer peace of mind with a new furnace, A/C unit, and electrical panel - all installed in 2026. New concrete was just poured on the garage floor as well. With multiple living spaces, designer upgrades throughout, and majors improvement already completed, this home is truly move-in ready. Conveniently located near Lilly Gulch rec. center, Clement Park, shopping, dining, schools, and easy highway access, this is one you won't want to miss!
    16 days
    |
    1,605
    |
    174
    |

    Zillow last checked:

    Listing updated:

    Listed by:

    Jeremy Jerez 303-506-2083 jeremy.jerezre@gmail.com,

    HomeSmart Realty

    Source: REcolorado as distributed by MLS GRID,MLS#: 9143515MLS Logo

    Loading...

      Facts & features

      Interior

      Bedrooms & bathrooms
      • Bedrooms: 4
      • Bathrooms: 3
      • Full bathrooms: 1
      • 3/4 bathrooms: 2
      Bedroom
      • Description: Primary Bedroom W/ New Carpet & Dual Closets.
      • Features: Primary Suite
      • Level: Upper
      Bedroom
      • Description: 2nd Bedroom Upstairs, New Carpet.
      • Level: Upper
      Bedroom
      • Description: 3rd Bedroom Upstairs, New Carpet.
      • Level: Upper
      Bedroom
      • Description: 4th Bedroom On Lower Level.
      • Level: Lower
      Bathroom
      • Description: 3/4 Bathroom W/ Laundry.
      • Level: Lower
      Bathroom
      • Description: Primary En-Suite Bathroom W/ New Tile & Vanity
      • Features: En Suite Bathroom, Primary Suite
      • Level: Upper
      Bathroom
      • Description: Upstairs Full Bathroom, Newly Remodeled.
      • Level: Upper
      Bonus room
      • Description: Bonus Room! 3rd Living Space, Gym, Or 5th Bedroom!
      • Level: Basement
      Family room
      • Description: Open Floor Plan & Lots Of Natural Light, New Media Wall W/ Electric Fireplace
      • Level: Lower
      Kitchen
      • Description: New Oak Cabinets & Quartz Countertops!
      • Level: Main
      Living room
      • Description: Beautiful & Light Living Area.
      • Level: Main
      Heating
      • Forced Air
      Cooling
      • Central Air
      Appliances
      • Included: Bar Fridge, Dishwasher, Disposal, Microwave, Oven, Range, Refrigerator, Wine Cooler
      • Laundry: In Unit
      Features
      • Built-in Features, Open Floorplan, Pantry, Primary Suite, Quartz Counters, Smoke Free
      • Flooring: Carpet, Vinyl
      • Windows: Double Pane Windows
      • Basement: Finished
      • Number of fireplaces: 1
      • Fireplace features: Electric, Family Room
      Interior area
      • Total structure area: 2,058
      • Total interior livable area: 2,058 sqft
      • Finished area above ground: 1,661
      • Finished area below ground: 397

      Property

      Parking
      • Total spaces: 2
      • Parking features: Concrete
      • Attached garage spaces: 2
      Features
      • Levels: Tri-Level
      • Fencing: Full
      Lot
      • Size: 8,146 Square Feet
      • Features: Many Trees
      Details
      • Parcel number: 111529
      • Zoning: P-D
      • Special conditions: Standard

      Construction

      Type & style
      • Home type: SingleFamily
      • Architectural style: Contemporary
      • Property subtype: Single Family Residence
      Materials
      • Brick, Vinyl Siding
      • Foundation: Slab
      • Roof: Composition
      Condition
      • Updated/Remodeled
      • Year built: 1974

      Utilities & green energy

      • Water: Public
      • Utilities for property: Cable Available, Natural Gas Available
      Green energy
      • Energy efficient items: Roof

      Community & HOA

      Community
      • Security: Smart Locks, Smoke Detector(s), Video Doorbell
      • Subdivision: Kipling Hills
      HOA
      • Has HOA: No
      Location
      • Region: Littleton

      Financial & listing details

      • Price per square foot: $310/sqft
      • Tax assessed value: $518,872
      • Annual tax amount: $2,732
      • Date on market: 7/2/2026
      • Listing terms: Cash,Conventional,FHA,VA Loan
      • Exclusions: All Staging Items.
      • Ownership: Corporation/Trust
      • Electric utility on property: Yes
      • Road surface type: Paved

        Estimated market value

        $628,900

        $597,000 - $660,000

        $2,915/mo

        Price history

        DateEventPrice
        7/2/2026Listed for sale$639,000+37.4%$310/sqft
        Source: REcolorado as distributed by MLS GRID #9143515 Report a problem
        4/24/2026Sold$465,000-7%$226/sqft
        Source: REcolorado as distributed by MLS GRID #5833375 Report a problem
        4/13/2026Pending sale$499,900$243/sqft
        Source: REcolorado as distributed by MLS GRID #5833375 Report a problem
        4/3/2026Listed for sale$499,900$243/sqft
        Source: REcolorado as distributed by MLS GRID #5833375 Report a problem

        Public tax history

        YearProperty taxesTax assessment
        2025$2,307 +0%$32,429 +7.2%
        2024$2,306 +14.6%$30,243
        2023$2,012 -1.3%$30,243 +11.5%
        2022$2,038 +17.6%$27,121 -2.8%
        2021$1,732 $27,902 +12.4%
        2020$1,732 -27.9%$24,832
        2019$2,403 +10.6%$24,832 +14.5%
        2018$2,172 $21,681
        2017$2,172 +14.3%$21,681 +9.6%
        2016$1,900 $19,784
        2015$1,900 +24.3%$19,784 +30.8%
        2014$1,528 -8.2%$15,124 -4.5%
        2013$1,665 +1.9%$15,841 -4.8%
        2012$1,633 -2.9%$16,631
        2011$1,682 +0.1%$16,631 -3.5%
        2010$1,681 -4.6%$17,240
        2009$1,761 +0.4%$17,240 -4.3%
        2008$1,755 +8.1%$18,010
        2007$1,623 +2.4%$18,010 +9.5%
        2006$1,585 -0.5%$16,450 +1.7%
        2005$1,594 +8.3%$16,180
        2004$1,472 -5.2%$16,180
        2003$1,553 +1.7%$16,180 -3.9%
        2002$1,528 +15.4%$16,830 +26.4%
        2001$1,324 +4.1%$13,310
        2000$1,272 $13,310
        Find assessor info on the county website

        Monthly payment

        Est. payment

        Payment breakdown

        Explore the cost of this home by adjusting the details. Changes won't be saved.
        All calculations are estimates and provided by Zillow, Inc. for informational purposes only. Actual amounts may vary.
        HOA fees may include property taxes on listings classified as Co-Ops. Contact the listing agent and/or owner for fee details.
        Mortgage interest rates are dependent on a number of factors, including credit score, down payment, and repayment length. Interest rate data provided by Zillow Group Marketplace, Inc. as of 1/1/1970 from various mortgage lenders with which we have lead or other similar arrangements; the Estimated Payment is an average of those rates.
        See how much you could borrow to make a competitive offer.

        Climate risks

        Neighborhood: 80123

        Getting around

        44 / 100
        Car-Dependent
        16 / 100
        Minimal Transit
        68 / 100
        Bikeable

        Nearby schools

        GreatSchools rating
        Schools provided by the listing agent
        • Elementary: Governor's Ranch
        • Middle: Summit Ridge
        • High: Dakota Ridge
        • District: Jefferson County R-1

        Source: REcolorado as distributed by MLS GRID. This data may not be complete. We recommend contacting the local school district to confirm school assignments for this home.

        A local agent can set up tours, give advice and negotiate with sellers.

        Browse local experts

        Similar homes