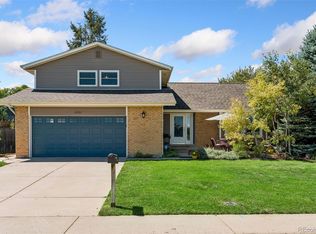
LOAN IS ASSUMABLE AT 2.625% which makes this home more affordable! PLUS - $5000 SELLER CONCESSION FOR RATE BUYDOWN OR CLOSING COSTS! WELCOME HOME to this 3-bedroom, 2-bathroom gem in southwest Littleton which has been lovingly cared for and thoroughly enjoyed, creating a welcoming sense of comfort and warmth. Thoughtful updates have added value while maintaining the home's original character and charm. The updated kitchen is both beautiful and practical, featuring abundant hardwood cabinetry, granite countertops, ceramic tile flooring, and stainless-steel appliances. The spacious primary bedroom offers wonderful natural light and generous closet space while the beautifully updated primary bathroom features a jetted soaking tub, custom tile flooring, and a beautifully crafted tile shower with exceptional attention to detail and quality workmanship. The home features two secondary bedrooms, a fully updated 3/4 bathroom, and a laundry area in garden level of this home. Additionally, the basement includes a fully finished family room which is spacious and open. This home features comfortable living spaces throughout that have been designed for everyday enjoyment, work, or relaxation. Outside is a beautifully designed, oversized backyard that is amazing! The fully fenced lot offers a professionally installed tree wall for privacy and inviting spaces perfect for entertaining, playing, relaxing, and making memories. There is also a huge storage room attached to the back of the garage, just waiting to store your tools, equipment, and extras, and there is convenient RV parking next to your driveway. Ideally located with easy access to Wadsworth Blvd., Kipling St., and C470, this southwest Littleton location puts Clement Park, Chatfield Reservoir & State Park, shopping, dining, schools, parks, and hospitals close at hand. It will feel like you're five minutes from everything! Warm, welcoming, and move-in ready, this Littleton home is an opportunity you won't want to miss!
Accepting backups
Price cut: $6.5K (10/13)
$529,000
6528 S Everett Way, Littleton, CO 80123
3beds
1,664sqft
Single Family Residence
Built in 1974
7,710 Square Feet Lot
$525,400 Zestimate®
$318/sqft
$-- HOA
What's special
- 51 days
- 676
- 59
Zillow last checked:
Listing updated:
Listed by:
Diane Reiter 303-887-2154 dianereiter817@gmail.com,
HomeSmart
Source: REcolorado as distributed by MLS GRID,MLS#: 5162826
Facts & features
Interior
Bedrooms & bathrooms
- Bedrooms: 3
- Bathrooms: 2
- Full bathrooms: 1
- 3/4 bathrooms: 1
Bedroom
- Level: Upper
Bedroom
- Level: Lower
Bedroom
- Level: Lower
Bathroom
- Features: Primary Suite
- Level: Upper
Bathroom
- Level: Lower
Family room
- Level: Lower
Kitchen
- Level: Main
Living room
- Level: Main
Heating
- Forced Air
Cooling
- Evaporative Cooling
Appliances
- Included: Dishwasher, Disposal, Gas Water Heater, Microwave, Refrigerator, Self Cleaning Oven
Features
- Eat-in Kitchen, Five Piece Bath, Granite Counters, High Ceilings, Smoke Free
- Flooring: Carpet, Tile
- Windows: Double Pane Windows
- Basement: Daylight,Finished
Interior area
- Total structure area: 1,664
- Total interior livable area: 1,664 sqft
- Finished area above ground: 1,298
- Finished area below ground: 366
Property
Parking
- Total spaces: 2
- Parking features: Garage - Attached
- Attached garage spaces: 2
Features
- Levels: Multi/Split
- Patio & porch: Patio
- Exterior features: Lighting, Private Yard
Lot
- Size: 7,710 Square Feet
Details
- Parcel number: 111530
- Zoning: P-D
- Special conditions: Standard
Construction
Type & style
- Home type: SingleFamily
- Architectural style: Traditional
- Property subtype: Single Family Residence
Materials
- Brick, Wood Siding
- Roof: Composition
Condition
- Updated/Remodeled
- Year built: 1974
Utilities & green energy
- Electric: 110V
- Sewer: Public Sewer
- Water: Public
- Utilities for property: Cable Available, Electricity Connected, Natural Gas Connected
Community & HOA
Community
- Subdivision: Woodmar Village
HOA
- Has HOA: No
Location
- Region: Littleton
Financial & listing details
- Price per square foot: $318/sqft
- Tax assessed value: $484,313
- Annual tax amount: $3,159
- Date on market: 9/3/2026
- Listing terms: Cash,Conventional,FHA,VA Loan
- Exclusions: Clothes Washer, Clothes Dryer, Firepit In Back Yard, And Seller's Personal Property And Staging Items.
- Ownership: Individual
- Electric utility on property: Yes
- Road surface type: Paved
Estimated market value
$525,400
$499,000 - $552,000
$2,953/mo
Price history
| Date | Event | Price |
|---|---|---|
| 10/14/2026 | Pending sale | $529,000$318/sqft |
Source:  REcolorado as distributed by MLS GRID #5162826 Report a problem REcolorado as distributed by MLS GRID #5162826 Report a problem | ||
| 10/13/2026 | Price change | $529,000-1.2%$318/sqft |
Source: REcolorado as distributed by MLS GRID #5162826 Report a problem | ||
| 9/28/2026 | Price change | $535,500-0.4%$322/sqft |
Source: REcolorado as distributed by MLS GRID #5162826 Report a problem | ||
| 9/3/2026 | Listed for sale | $537,500+19.2%$323/sqft |
Source: REcolorado as distributed by MLS GRID #5162826 Report a problem | ||
| 8/31/2020 | Sold | $451,000+0.2%$271/sqft |
Source: Public Record Report a problem | ||
| 8/2/2020 | Pending sale | $450,000$270/sqft |
Source: Pedro Gonzalez #3651177 Report a problem | ||
| 7/24/2020 | Listed for sale | $450,000+164.7%$270/sqft |
Source: Pedro Gonzalez #3651177 Report a problem | ||
| 7/13/2000 | Sold | $170,000+53.2%$102/sqft |
Source: Public Record Report a problem | ||
| 9/1/1994 | Sold | $111,000$67/sqft |
Source: Public Record Report a problem | ||
Public tax history
| Year | Property taxes | Tax assessment |
|---|---|---|
| 2025 | $2,785 +0% | $30,270 +6.5% |
| 2024 | $2,784 +12.9% | $28,428 |
| 2023 | $2,465 -1.3% | $28,428 +15% |
| 2022 | $2,497 +13% | $24,714 -2.8% |
| 2021 | $2,210 | $25,425 +12.7% |
| 2020 | $2,210 +1.3% | $22,551 |
| 2019 | $2,182 +11% | $22,551 +14.9% |
| 2018 | $1,966 | $19,626 |
| 2017 | $1,966 +16.1% | $19,626 +11.3% |
| 2016 | $1,693 | $17,635 |
| 2015 | $1,693 +22.9% | $17,635 +29.3% |
| 2014 | $1,378 -4% | $13,637 |
| 2013 | $1,436 +1.9% | $13,637 -4.9% |
| 2012 | $1,409 -3.4% | $14,346 |
| 2011 | $1,459 +0.1% | $14,346 -4% |
| 2010 | $1,458 -4.3% | $14,950 |
| 2009 | $1,524 +0.4% | $14,950 -4% |
| 2008 | $1,518 +5.1% | $15,580 |
| 2007 | $1,444 +2.4% | $15,580 +6.4% |
| 2006 | $1,411 -6.3% | $14,640 -4.3% |
| 2005 | $1,506 +8.3% | $15,290 |
| 2004 | $1,391 +4.3% | $15,290 |
| 2003 | $1,334 +1.7% | $15,290 +5.8% |
| 2002 | $1,312 +2.4% | $14,450 +12.2% |
| 2001 | $1,282 +4.1% | $12,880 |
| 2000 | $1,231 | $12,880 |
Find assessor info on the county website
Monthly payment
Est. payment
Payment breakdown
Explore the cost of this home by adjusting the details. Changes won't be saved.Climate risks
Neighborhood: 80123
Nearby schools
Schools provided by the listing agent
- Elementary: Leawood
- Middle: Summit Ridge
- High: Dakota Ridge
- District: Jefferson County R-1
Source: REcolorado as distributed by MLS GRID. This data may not be complete. We recommend contacting the local school district to confirm school assignments for this home.


Similar homes
- $529,0003 bd2 ba1.3k sqft9033 W Union Avenue, Denver, CO 80123For Sale

 MLS ID #2066566, Chandra Martinez, Keller Williams Preferred Realty. REcolorado as distributed by MLS GRID
 - $599,9003 bd3 ba2.4k sqft6521 S Allison Street, Littleton, CO 80123For Sale
 MLS ID #3866672, David Schlichter, Compass - Denver. REcolorado as distributed by MLS GRID
 - $579,0003 bd3 ba2.2k sqft9357 W Brittany Avenue, Littleton, CO 80123For Sale
 MLS ID #8863614, Ross Vigliotti, HQ Homes. REcolorado as distributed by MLS GRID
 - $529,0004 bd2 ba1.8k sqft5997 S Pierson Street, Littleton, CO 80127For Sale
 MLS ID #2574199, Ann Roy, Brokers Guild Real Estate. REcolorado as distributed by MLS GRID
 - $555,5004 bd2 ba1.8k sqft5600 S Queen Street, Littleton, CO 80127For SaleMLS ID #3381597, Chris Hartsfield, eXp Realty, LLC. REcolorado as distributed by MLS GRID
- $595,0003 bd3 ba1.8k sqft7724 S Hoyt Street, Littleton, CO 80128For SaleMLS ID #7135577, Lynette Guenther, Keller Williams DTC. REcolorado as distributed by MLS GRID
- $475,0004 bd2 ba2.2k sqft1092 S Iris Street, Lakewood, CO 80226For SaleMLS ID #9594909, EMPOWERHOME Team, Keller Williams DTC. REcolorado as distributed by MLS GRID
- $679,9994 bd3 ba2.4k sqft6259 S Fenton Court, Littleton, CO 80123For SaleMLS ID #7671624, Danielle Ullom, 3B Realty LLC. REcolorado as distributed by MLS GRID
- $593,0004 bd3 ba2.3k sqft8118 S Marshall Street, Littleton, CO 80128For SaleMLS ID #2562514, Kelly Zinke, Compass - Denver. REcolorado as distributed by MLS GRID
- $599,9994 bd3 ba2.3k sqft5333 W Canyon Trail, Littleton, CO 80128For SaleMLS ID #2692175, Kendall Dallow, Your Castle Real Estate Inc. REcolorado as distributed by MLS GRID
- $549,9003 bd2 ba2.3k sqft2743 S Otis Street, Denver, CO 80227For SaleMLS ID #2131190, Jeff Hansen, RE/MAX Professionals. REcolorado as distributed by MLS GRID
- $529,0003 bd2 ba1.2k sqft5755 Dudley Street, Arvada, CO 80002For SaleMLS ID #8193893, Will McKinlay, Capital Property Group LLC. REcolorado as distributed by MLS GRID
- $530,0005 bd2 ba2.3k sqft4204 W Roanoke Place, Denver, CO 80236For SaleMLS ID #3145037, Cesar Pena, LPT Realty. REcolorado as distributed by MLS GRID
- $725,0004 bd3 ba2.3k sqft5873 W Maplewood Drive, Littleton, CO 80123For SaleMLS ID #3110895, Mollie Owston, RE/MAX Professionals. REcolorado as distributed by MLS GRID
- $669,0003 bd4 ba2.4k sqft5319 W Roxbury Place, Littleton, CO 80128For SaleMLS ID #9832567, Jennifer Dentry, Grisham & Associates LLC. REcolorado as distributed by MLS GRID
- $560,0004 bd2 ba2k sqft1654 S Endicott Street, Denver, CO 80232For SaleMLS ID #8746152, Matt English, Trailhead Residential Group. REcolorado as distributed by MLS GRID
- $650,0004 bd2 ba2.4k sqft6510 S Cedar Street, Littleton, CO 80120For SaleMLS ID #4945212, Ann Potarf, Your Castle Realty LLC. REcolorado as distributed by MLS GRID
- $648,5003 bd2 ba1.8k sqft4378 S Braun Way, Morrison, CO 80465For SaleMLS ID #6439587, Tedi Hunt, MB The Hunts Real Estate Group. REcolorado as distributed by MLS GRID
- $590,0004 bd2 ba1.9k sqft9471 W Tennessee Avenue, Lakewood, CO 80226For SaleMLS ID #9406173, Margie Jackson, Real Estate Sales. REcolorado as distributed by MLS GRID
- $499,0004 bd2 ba1.8k sqft1643 S Quitman Street, Denver, CO 80219For SaleMLS ID #1521606, Moises Nalvarte, RE/MAX Professionals. REcolorado as distributed by MLS GRID
