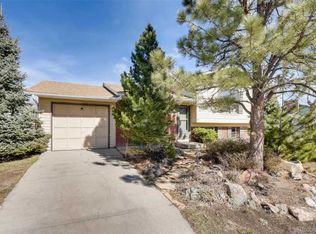
This wonderful home sits in a quiet neighborhood with NO HOA and offers an impressive blend of updates, space, and versatility. It features 3 bedrooms, 2 bathrooms, 1,831 sq. ft. on a generous 9,148 sq. ft. lot. The property includes a 2-car garage with dedicated workspace, bench, and cabinetry, plus RV parking on both sides (with 2 RV plugs). Perfect for storing all your toys. Inside, the open-concept floorplan is enhanced by all-new windows, including three bay windows that fill the living room and kitchen with natural light. The kitchen boasts new stainless steel appliances—refrigerator, stove, dual oven, and built-in microwave—along with pull-out cabinet shelves for added convenience. A wood-burning stove in the lower level adds warmth and charm, while new Central AC, ceiling fans in every room, new attic insulation, and new window coverings and blinds ensure year-round comfort.
Storage is exceptional with Closets by Design systems throughout the home, a new laundry room, and two storage sheds in the backyard. The spacious primary bedroom is in the lower level & features a large, well-organized closet. The family room has a gaming area & plenty of space to relax. The wood burning stove keeps it warm & cozy. Outdoor living shines with a retractable remote-control awning over the deck, ideal for relaxing or entertaining. The paid-off solar system adds valuable efficiency and peace of mind. Close to dining, entertainment, schools, and the mountains, with easy access to walking and biking paths, this property offers freedom, functionality, and a fantastic lifestyle. This home is special. Do not miss it!
For sale
$648,500
4378 S Braun Way, Morrison, CO 80465
3beds
1,831sqft
Single Family Residence
Built in 1975
9,147 Square Feet Lot
$-- Zestimate®
$354/sqft
$-- HOA
What's special
- 13 hours
- 86
- 7
Zillow last checked:
Listing updated:
Listed by:
Tedi Hunt 303-932-6446 homes@thehuntscolorado.com,
MB The Hunts Real Estate Group
Source: REcolorado as distributed by MLS GRID,MLS#: 6439587
Facts & features
Interior
Bedrooms & bathrooms
- Bedrooms: 3
- Bathrooms: 2
- 3/4 bathrooms: 2
Bedroom
- Description: Custom Closet
- Level: Upper
- Area: 162 Square Feet
- Dimensions: 12 x 13.5
Bedroom
- Description: Currently Used As Working Ofice Custom Closet
- Level: Upper
- Area: 162 Square Feet
- Dimensions: 12 x 13.5
Bedroom
- Description: Primary Bedroom With Spacious Closet
- Level: Lower
- Area: 162 Square Feet
- Dimensions: 12 x 13.5
Bathroom
- Description: Updated
- Level: Upper
- Area: 37.5 Square Feet
- Dimensions: 5 x 7.5
Bathroom
- Description: Updated. Drawer Stacks Included
- Level: Lower
- Area: 63 Square Feet
- Dimensions: 7 x 9
Bonus room
- Description: Gaming Area With Wood Burning Stove
- Level: Lower
- Area: 99 Square Feet
- Dimensions: 9 x 11
Dining room
- Description: Open
- Level: Upper
- Area: 63 Square Feet
- Dimensions: 7 x 9
Family room
- Description: Open & Bright
- Level: Lower
- Area: 160 Square Feet
- Dimensions: 10 x 16
Kitchen
- Description: Open & Bright With All New Ss Appliances & New Bay Window
- Level: Upper
- Area: 136.5 Square Feet
- Dimensions: 10.5 x 13
Laundry
- Description: Closets By Design
- Level: Lower
- Area: 52.5 Square Feet
- Dimensions: 5 x 10.5
Living room
- Description: Two New Bay Windows With New Window Coverings
- Level: Upper
- Area: 198 Square Feet
- Dimensions: 12 x 16.5
Heating
- Active Solar, Electric, Forced Air, Wood Stove
Cooling
- Central Air
Appliances
- Included: Cooktop, Dishwasher, Disposal, Double Oven, Dryer, Electric Water Heater, Microwave, Refrigerator, Self Cleaning Oven, Washer
Features
- Ceiling Fan(s), Laminate Counters, Open Floorplan, Radon Mitigation System, Smoke Free, Walk-In Closet(s)
- Flooring: Laminate, Tile
- Windows: Bay Window(s), Double Pane Windows, Window Coverings
- Has basement: No
- Number of fireplaces: 1
- Fireplace features: Family Room, Wood Burning Stove
Interior area
- Total structure area: 1,831
- Total interior livable area: 1,831 sqft
- Finished area above ground: 1,831
Video & virtual tour
Property
Parking
- Total spaces: 8
- Parking features: Concrete
- Attached garage spaces: 2
- Details: Off Street Spaces: 4, RV Spaces: 2
Features
- Patio & porch: Deck, Front Porch
- Exterior features: Private Yard
- Fencing: Full
Lot
- Size: 9,147 Square Feet
Details
- Parcel number: 135435
- Zoning: P-D
- Special conditions: Standard
Construction
Type & style
- Home type: SingleFamily
- Architectural style: Contemporary
- Property subtype: Single Family Residence
Materials
- Wood Siding
- Roof: Composition
Condition
- Year built: 1975
Utilities & green energy
- Electric: 220 Volts
- Sewer: Public Sewer
- Water: Public
Community & HOA
Community
- Security: Carbon Monoxide Detector(s), Radon Detector, Smart Security System, Smoke Detector(s), Video Doorbell
- Subdivision: Friendly Hills
HOA
- Has HOA: No
Location
- Region: Morrison
Financial & listing details
- Price per square foot: $354/sqft
- Tax assessed value: $551,370
- Annual tax amount: $3,596
- Date on market: 10/7/2026
- Listing terms: Cash,Conventional,FHA,VA Loan
- Exclusions: Wooden Planter Boxes In Front Yard, Freezer & Refigerator In Garage & Sellers Personal Property
- Ownership: Individual
Estimated market value
Not available
Estimated sales range
Not available
Not available
Price history
| Date | Event | Price |
|---|---|---|
| 10/7/2026 | Listed for sale | $648,500+8.1%$354/sqft |
Source:  REcolorado as distributed by MLS GRID #6439587 Report a problem REcolorado as distributed by MLS GRID #6439587 Report a problem | ||
| 3/15/2022 | Sold | $600,000+12.1%$328/sqft |
Source: Public Record Report a problem | ||
| 2/14/2022 | Pending sale | $535,000$292/sqft |
Source:  RE/MAX International #2332277 Report a problem RE/MAX International #2332277 Report a problem | ||
| 2/11/2022 | Listed for sale | $535,000+210.1%$292/sqft |
Source: RE/MAX International #2332277 Report a problem | ||
| 4/23/2001 | Sold | $172,500+72.5%$94/sqft |
Source: Public Record Report a problem | ||
| 8/29/1994 | Sold | $100,000$55/sqft |
Source: Public Record Report a problem | ||
Public tax history
| Year | Property taxes | Tax assessment |
|---|---|---|
| 2025 | $3,268 +0% | $34,460 +3.3% |
| 2024 | $3,266 +21.6% | $33,351 |
| 2023 | $2,687 -1.3% | $33,351 +23.8% |
| 2022 | $2,722 +16.2% | $26,939 -2.8% |
| 2021 | $2,341 | $27,714 +16% |
| 2020 | $2,341 +1.3% | $23,896 |
| 2019 | $2,312 +2.7% | $23,896 +6.4% |
| 2018 | $2,251 | $22,464 |
| 2017 | $2,251 +23% | $22,464 +17.8% |
| 2016 | $1,830 | $19,062 |
| 2015 | $1,830 +11.2% | $19,062 +17.1% |
| 2014 | $1,646 -1.1% | $16,283 |
| 2013 | $1,664 +1.9% | $16,283 -2.1% |
| 2012 | $1,633 +3.8% | $16,628 |
| 2011 | $1,573 +0.1% | $16,628 +3.2% |
| 2010 | $1,572 -5.2% | $16,120 |
| 2009 | $1,658 +0.4% | $16,120 -4.9% |
| 2008 | $1,652 +3.6% | $16,950 |
| 2007 | $1,594 +2.4% | $16,950 +4.9% |
| 2006 | $1,558 +1.9% | $16,160 +4.1% |
| 2005 | $1,529 +8.3% | $15,520 |
| 2004 | $1,412 +1.8% | $15,520 |
| 2003 | $1,387 +1.7% | $15,520 +3.3% |
| 2002 | $1,364 +8.2% | $15,030 +18.6% |
| 2001 | $1,261 +4.1% | $12,670 |
| 2000 | $1,211 | $12,670 |
Find assessor info on the county website
Monthly payment
Est. payment
Payment breakdown
Explore the cost of this home by adjusting the details. Changes won't be saved.Climate risks
Neighborhood: 80465
Nearby schools
Schools provided by the listing agent
- Elementary: Kendallvue
- Middle: Carmody
- High: Bear Creek
- District: Jefferson County R-1
Source: REcolorado as distributed by MLS GRID. This data may not be complete. We recommend contacting the local school district to confirm school assignments for this home.
Similar homes
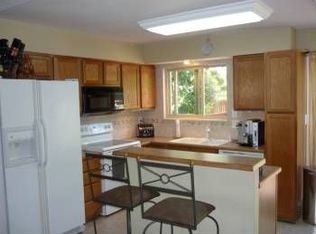
- $585,0004 bd2 ba1.7k sqft4494 S Alkire Street, Morrison, CO 80465For Sale

 MLS ID #3093181, Brett Lempe, LIV Sotheby's International Realty. REcolorado as distributed by MLS GRID
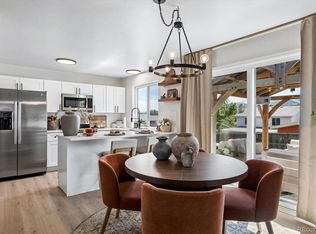
 - $650,0004 bd3 ba2.2k sqft4465 S Cole Court, Morrison, CO 80465For Sale
 MLS ID #8701994, Nadine Kirk, RE/MAX Alliance. REcolorado as distributed by MLS GRID
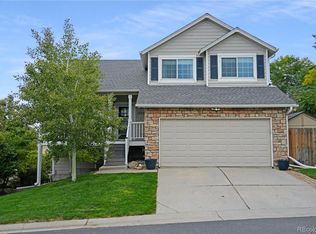
 - $639,9004 bd4 ba2.2k sqft12297 W Chenango Drive, Morrison, CO 80465For Sale
 MLS ID #8794466, Brian Grace, Market Masters Real Estate. REcolorado as distributed by MLS GRID
 - $499,9003 bd2 ba1.4k sqft12884 W Tufts Avenue, Morrison, CO 80465For Sale
 MLS ID #9784865, Dane Rickard, RE/MAX Professionals. REcolorado as distributed by MLS GRID
 - $592,7504 bd2 ba1.7k sqft4912 S Xenon Court, Morrison, CO 80465For SaleMLS ID #4056526, Lori Jackson, HomeSmart. REcolorado as distributed by MLS GRID
- $621,0003 bd3 ba2k sqft5549 S Youngfield Way, Littleton, CO 80127For SaleMLS ID #6166943, Tara Jones, Opendoor Brokerage LLC. REcolorado as distributed by MLS GRID
- $625,0003 bd3 ba2k sqft11664 marlowe Place, Morrison, CO 80465For SaleMLS ID #9759777, Aaron Graybill, Goodhouse Real Estate LLC. REcolorado as distributed by MLS GRID
- $489,0003 bd2 ba1.2k sqft4398 S Youngfield Street, Morrison, CO 80465For SaleMLS ID #6374777, Aleigha Roundy, Coldwell Banker Realty 24. REcolorado as distributed by MLS GRID
- $520,0003 bd2 ba1.7k sqft4345 S Devinney Court, Morrison, CO 80465For SaleMLS ID #9267360, Melisa Chiacchieri, eXp Realty, LLC. REcolorado as distributed by MLS GRID
- $372,9503 bd1 ba1k sqft4326 S Zinnia Street, Morrison, CO 80465For SaleMLS ID #8534086, Scott Sabina, MB Southwest Sabina & Company. REcolorado as distributed by MLS GRID
- $575,0003 bd3 ba1.7k sqft4845 S Taft Street, Morrison, CO 80465For SaleMLS ID #6933699, Will Gosch, Real Broker, LLC DBA Real. REcolorado as distributed by MLS GRID
- $524,9003 bd2 ba1.7k sqft4817 S Xenophon Way, Morrison, CO 80465For SaleMLS ID #5779906, Dane Rickard, RE/MAX Professionals. REcolorado as distributed by MLS GRID
- $699,0004 bd4 ba2.3k sqft15765 W Girard Avenue, Morrison, CO 80465For SaleMLS ID #9709375, Eddie Johnson, HomeSmart Realty. REcolorado as distributed by MLS GRID
- $599,9004 bd3 ba2.1k sqft5486 S Simms Way, Littleton, CO 80127For SaleMLS ID #3111768, Courtney Olson, Real Broker, LLC DBA Real. REcolorado as distributed by MLS GRID
- $688,5003 bd2 ba1.9k sqft3643 S Newcombe Way, Denver, CO 80235For Sale
 MLS ID #1069195, Dene Yarwood, WK Real Estate. IRES as distributed by MLS GRID
 - $450,0003 bd1 ba1k sqft4456 S Zinnia Street, Morrison, CO 80465For SaleMLS ID #3424264, Gamaliel Raigoza Herrera, PAK Home Realty. REcolorado as distributed by MLS GRID
- $500,0003 bd2 ba1.4k sqft4669 S Swadley Way, Morrison, CO 80465For SaleMLS ID #1529724, Bruce Holloman, HomeSmart. REcolorado as distributed by MLS GRID
- $599,9003 bd2 ba1.3k sqft4629 S Quail Street, Littleton, CO 80127For SaleMLS ID #2865642, Tim Cherven, HomeSmart Realty. REcolorado as distributed by MLS GRID
