Welcome home! This beautiful house sits on a corner lot in the wonderful Dam East community and features many recent updates and upgrades. In the past month it's had: 1. A new roof and gutters 2. A new low-water + low-maintenance backyard 3. New interior paint and 4. New carpet throughout! In the last few years it's had: *a new wood fence w/ gate (2025) *a new water heater *a new A/C unit, and *new blinds. Inside you'll be immediately greeted by soaring ceilings and a spacious living room. The updated kitchen has quartz counters and newer stainless steel appliances, and opens out to the covered patio space, perfect for entertaining! The main floor primary bedroom has an updated ensuite bathroom and can easily fit a king-size bed and furniture. Another bedroom and full updated bath are also on the main floor. Upstairs you'll find two more bedrooms and an updated bathroom. One of the bedrooms is quite large and versatile, making it a great option for an amazing family room, kids play room, and/or creative space! The cozy basement is a great spot for watching the game or a movie with the family. The brand new backyard has been fully re-graded and features high-quality turf that will save a ton of time and $, especially with all the recent water restrictions. The attached 2-car garage is perfect for keeping you dry during those spring and winter storms. Head outside and easily walk to the clubhouse, pool, and tennis courts! Also conveniently located close to I-225, Cherry Creek State Park, restaurants, grocery stores, and much more. Come see this gorgeous home today!
Accepting backups
Price cut: $14K (7/7)
$575,000
12153 E Amherst Circle, Aurora, CO 80014
4beds
2,178sqft
:
Get pre-qualified$3,694/mo
Single Family Residence
Built in 1972
5,009 Square Feet Lot
$-- Zestimate®
$264/sqft
$140/mo HOA
What's special
- 56 days |
- 499 |
- 38 |
Zillow last checked:
Listing updated:
Listed by:
Ryan Pue 720-418-9700,
Compass - Denver
Source: REcolorado as distributed by MLS GRID,MLS#: 6325790
Facts & features
Interior
Bedrooms & bathrooms
- Bedrooms: 4
- Bathrooms: 3
- Full bathrooms: 1
- 3/4 bathrooms: 2
- Main level bathrooms: 2
- Main level bedrooms: 2
Bedroom
- Description: Large Room W/ Walk-In Closet + Easily Fits A King-Size Bed
- Features: Primary Suite
- Level: Main
Bedroom
- Description: Huge Room That Could Be A Bedroom, Kids Play Room, Office, And More!
- Level: Upper
Bedroom
- Level: Upper
Bedroom
- Level: Main
Bathroom
- Description: Updated Ensuite!
- Features: Primary Suite
- Level: Main
Bathroom
- Description: Updated Full Bathroom!
- Level: Main
Bathroom
- Level: Upper
Dining room
- Level: Main
Family room
- Level: Basement
Kitchen
- Description: Updated W/ Quartz Counters And Newer Stainless Steel Appliances!
- Level: Main
Laundry
- Description: Newer Washer & Dryer (2021)!
- Level: Basement
Living room
- Description: Spacious With Vaulted Ceilings
- Level: Main
Heating
- Forced Air
Cooling
- Central Air
Appliances
- Included: Dishwasher, Disposal, Dryer, Gas Water Heater, Microwave, Oven, Range, Refrigerator, Washer
Features
- High Ceilings, Primary Suite, Quartz Counters
- Flooring: Carpet, Laminate
- Basement: Finished
- Number of fireplaces: 1
- Fireplace features: Gas
Interior area
- Total structure area: 2,178
- Total interior livable area: 2,178 sqft
- Finished area above ground: 1,818
- Finished area below ground: 360
Property
Parking
- Total spaces: 4
- Parking features: Garage - Attached
- Attached garage spaces: 2
- Details: Off Street Spaces: 2
Features
- Levels: Two
- Stories: 2
- Patio & porch: Covered, Patio
- Fencing: Full
Lot
- Size: 5,009 Square Feet
- Features: Corner Lot
Details
- Parcel number: 031301025
- Special conditions: Standard
Construction
Type & style
- Home type: SingleFamily
- Architectural style: Contemporary
- Property subtype: Single Family Residence
Materials
- Frame, Wood Siding
- Roof: Composition
Condition
- Updated/Remodeled
- Year built: 1972
Utilities & green energy
- Sewer: Public Sewer
- Water: Public
- Utilities for property: Cable Available, Electricity Connected, Natural Gas Connected, Phone Available
Community & HOA
Community
- Subdivision: Dam East
HOA
- Has HOA: Yes
- Amenities included: Clubhouse, Playground, Pool, Tennis Court(s)
- Services included: Maintenance Grounds, Recycling, Trash
- HOA fee: $140 monthly
- HOA name: Dam East HOA
- HOA phone: 720-248-7452
Location
- Region: Aurora
Financial & listing details
- Price per square foot: $264/sqft
- Tax assessed value: $564,400
- Annual tax amount: $3,036
- Date on market: 5/23/2026
- Listing terms: Cash,Conventional,FHA,VA Loan
- Exclusions: Staging Items.
- Ownership: Individual
- Electric utility on property: Yes
- Road surface type: Paved
Estimated market value
Not available
Estimated sales range
Not available
Not available
Price history
| Date | Event | Price |
|---|---|---|
| 7/31/2026 | Pending sale | $575,000$264/sqft |
Source:  REcolorado as distributed by MLS GRID #6325790 Report a problem REcolorado as distributed by MLS GRID #6325790 Report a problem | ||
| 7/7/2026 | Price change | $575,000-2.4%$264/sqft |
Source: REcolorado as distributed by MLS GRID #6325790 Report a problem | ||
| 6/5/2026 | Listed for sale | $589,000+22.7%$270/sqft |
Source: REcolorado as distributed by MLS GRID #6325790 Report a problem | ||
| 2/2/2021 | Sold | $480,000-4%$220/sqft |
Source: Public Record Report a problem | ||
| 12/24/2020 | Pending sale | $499,990$230/sqft |
Source: Mb Liberty Associates Llc #5371304 Report a problem | ||
| 12/13/2020 | Listed for sale | $499,990+44.7%$230/sqft |
Source: Mb Liberty Associates Llc #5371304 Report a problem | ||
| 10/7/2020 | Sold | $345,551+82%$159/sqft |
Source: Public Record Report a problem | ||
| 2/2/2011 | Sold | $189,900$87/sqft |
Source: Public Record Report a problem | ||
Public tax history
| Year | Property taxes | Tax assessment |
|---|---|---|
| 2025 | $2,941 +13.4% | $35,275 -5.9% |
| 2024 | $2,593 +19.9% | $37,487 -9.8% |
| 2023 | $2,163 -10% | $41,571 +39.2% |
| 2022 | $2,404 | $29,865 +9.8% |
| 2021 | -- | $27,206 -0.2% |
| 2020 | $2,446 +8.5% | $27,249 |
| 2019 | $2,254 | $27,249 +16.2% |
| 2018 | $2,254 +0.5% | $23,458 |
| 2017 | $2,242 | $23,458 +19.7% |
| 2016 | -- | $19,590 |
| 2015 | -- | $19,590 +34.8% |
| 2014 | -- | $14,535 -14.9% |
| 2013 | $1,785 | $17,070 |
| 2012 | -- | $17,070 |
| 2011 | $1,283 +2.7% | $17,070 +3.3% |
| 2010 | $1,249 +50.7% | $16,530 |
| 2009 | $829 | $16,530 -12.1% |
| 2008 | -- | $18,802 |
| 2007 | -- | $18,802 -0.1% |
| 2006 | -- | $18,825 |
| 2005 | -- | $18,825 +5.5% |
| 2002 | $1,316 +12% | $17,850 +18.1% |
| 2001 | $1,174 | $15,120 |
Find assessor info on the county website
Monthly payment
Est. payment
Payment breakdown
Explore the cost of this home by adjusting the details. Changes won't be saved.Climate risks
Neighborhood: Dam East
Nearby schools
GreatSchools rating
- 5/10Polton Community Elementary SchoolGrades: PK-5Distance: 0.3 mi
- 3/10Prairie Middle SchoolGrades: 6-8Distance: 1 mi
- 6/10Overland High SchoolGrades: 9-12Distance: 1 mi
Schools provided by the listing agent
- Elementary: Polton
- Middle: Prairie
- High: Overland
- District: Cherry Creek 5
Source: REcolorado as distributed by MLS GRID. This data may not be complete. We recommend contacting the local school district to confirm school assignments for this home.
- $534,7004 bd3 ba2.2k sqft12155 E Amherst Cir, Aurora, CO 80014Off Market

- $536,8004 bd3 ba2.1k sqft12139 E Amherst Cir, Aurora, CO 80014Off Market

- $498,300-- bd3 ba2.1k sqft12157 E Amherst Cir, Aurora, CO 80014Off Market
- $565,4004 bd3 ba2.1k sqft12144 E Amherst Cir, Aurora, CO 80014Off Market
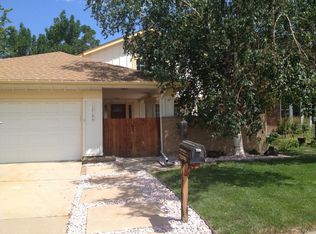
- $546,9004 bd3 ba2k sqft12142 E Amherst Cir, Aurora, CO 80014Off Market
- $489,9003 bd3 ba2k sqft12154 E Amherst Cir, Aurora, CO 80014Off Market
- $560,0003 bd3 ba2.6k sqft12137 E Amherst Cir, Aurora, CO 80014Sold
- $569,3003 bd3 ba2.1k sqft12152 E Amherst Cir, Aurora, CO 80014Off Market
A local agent can set up tours, give advice and negotiate with sellers.
Similar homes
- $499,0003 bd4 ba2.5k sqft2212 S Nome Ct, Aurora, CO 80014For Sale

 MLS ID #1063795, Liz Poladsky, Compass-Denver. IRES as distributed by MLS GRID
 - $595,0004 bd4 ba2.6k sqft13336 E Arkansas Avenue, Aurora, CO 80012For Sale

 MLS ID #2663016, Albert Alla, EXIT Realty DTC, Cherry Creek, Pikes Peak.. REcolorado as distributed by MLS GRID
 - $550,0005 bd4 ba2.4k sqft3595 S Richfield Way, Aurora, CO 80013For Sale
 MLS ID #5925023, Eduardo Estrada Aguilar, Megastar Realty. REcolorado as distributed by MLS GRID
 - $540,0005 bd3 ba2.4k sqft402 Ursula Street, Aurora, CO 80011For Sale
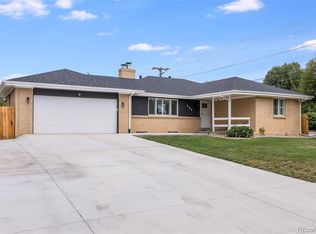 MLS ID #9729773, Heather Christensen, Keller Williams DTC. REcolorado as distributed by MLS GRID
 - $570,0004 bd2 ba2.7k sqft16333 E 7th Drive, Aurora, CO 80011For SaleMLS ID #8019585, Jack Cox, Blue Picket Realty. REcolorado as distributed by MLS GRID
- $549,9004 bd2 ba2k sqft4701 E Jewell Avenue, Denver, CO 80222For SaleMLS ID #5811308, Sophia Espinoza, NAV Real Estate. REcolorado as distributed by MLS GRID
- $550,0005 bd3 ba2.5k sqft4660 S Idalia Street, Aurora, CO 80015For SaleMLS ID #7413755, Brenda Moreno Yeverino, Megastar Realty. REcolorado as distributed by MLS GRID
- $595,0005 bd4 ba2.7k sqft4669 S Idalia Street, Aurora, CO 80015For SaleMLS ID #9630478, Chad Leczinski, NAV Real Estate. REcolorado as distributed by MLS GRID
- $509,9004 bd2 ba2k sqft18805 E Napa Drive, Aurora, CO 80013For SaleMLS ID #5263125, Robert Hryniewich, HomeSmart. REcolorado as distributed by MLS GRID
- $575,0004 bd2 ba2.1k sqft3148 E Maplewood Avenue, Centennial, CO 80121For SaleMLS ID #6379000, Symantha Rodriguez, Compass - Denver. REcolorado as distributed by MLS GRID
- $587,0004 bd3 ba2k sqft2023 S Tennyson Street, Denver, CO 80219For SaleMLS ID #4500264, Connie G. Hensley, RE/MAX Professionals. REcolorado as distributed by MLS GRID
- $650,0005 bd3 ba2.4k sqft7893 E Hampden Circle, Denver, CO 80237For SaleMLS ID #3926322, Kayla Schmitz, Compass - Denver. REcolorado as distributed by MLS GRID
- $325,0004 bd3 ba2.3k sqft2318 S Troy Street, Aurora, CO 80014For SaleMLS ID #8289473, The Awaka Group, Real Broker, LLC DBA Real. REcolorado as distributed by MLS GRID
- $800,0004 bd3 ba2.4k sqft8601 E Layton Ave, Denver, CO 80237For SaleMLS ID #1065273, Symantha Rodriguez, Compass-Denver. IRES as distributed by MLS GRID
- $485,0005 bd2 ba1.7k sqft1174 Olathe Street, Aurora, CO 80011For SaleMLS ID #6730912, Jaqueline Mendoza Barron, Compass - Denver. REcolorado as distributed by MLS GRID
- $515,0003 bd2 ba1.2k sqftAdjacent to Lowry, Aurora, CO 80010For SaleMLS ID #4570219, Lydia Lin, One Realty LLC. REcolorado as distributed by MLS GRID
- $575,0003 bd2 ba1.6k sqft3009 S Elati Street, Englewood, CO 80110For SaleMLS ID #4778952, Sheila Gossen, HomeSmart. REcolorado as distributed by MLS GRID
- $719,0004 bd3 ba2.6k sqft3077 S Rosemary Street, Denver, CO 80231For SaleMLS ID #6170747, Michael Spector, Your Castle Realty LLC. REcolorado as distributed by MLS GRID
- $704,9004 bd3 ba2.5k sqft8346 E Girard Avenue, Denver, CO 80231For SaleMLS ID #3438156, Jeremy Jerez, HomeSmart Realty. REcolorado as distributed by MLS GRID
- $639,9004 bd2 ba2.1k sqft6241 S Garfield Drive, Littleton, CO 80121For SaleMLS ID #2888180, Ghassan Timani, Timani Realty Inc. REcolorado as distributed by MLS GRID
