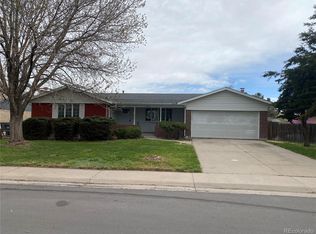
Welcome to this beautifully updated ranch offering easy one-level living with a finished basement for added flexibility. This move-in-ready home features 4 bedrooms, 2 full baths, and a 2-car garage, plus two additional non-conforming rooms in the basement—ideal for a home office, gym, hobby room, or guest space. Inside, you'll find gleaming hardwood floors, a cozy fireplace, and a bright, open layout. The updated kitchen features two-tone cabinetry, quartz countertops, and stainless steel appliances, while both bathrooms have been tastefully renovated. The finished basement offers additional living space with new carpet (2025) and is stubbed for future plumbing. Step outside to a covered patio and a nicely sized backyard that backs to a peaceful greenbelt, providing added privacy and open views. Major updates include a new roof, gutters, furnace, and central A/C (2024), COPALUM electrical remediation with a lifetime warranty (2017), updated windows (2022), basement egress window (2016), and basement carpet (2025). Fiber internet is available through MetroNet. Conveniently located in a wonderful Aurora neighborhood, just 10 minutes from the Anschutz Medical Campus, this home offers comfort, space, and an unbeatable location.
For sale
Price cut: $5K (7/31)
$570,000
16333 E 7th Drive, Aurora, CO 80011
4beds
2,729sqft
:
Get pre-qualified$3,482/mo
Single Family Residence
Built in 1972
8,799 Square Feet Lot
$-- Zestimate®
$209/sqft
$-- HOA
What's special
- 16 days |
- 246 |
- 18 |
Zillow last checked:
Listing updated:
Listed by:
Jack Cox 719-253-2886 jcox1473@yahoo.com,
Blue Picket Realty
Source: REcolorado as distributed by MLS GRID,MLS#: 8019585
Facts & features
Interior
Bedrooms & bathrooms
- Bedrooms: 4
- Bathrooms: 2
- Full bathrooms: 2
- Main level bathrooms: 2
- Main level bedrooms: 2
Bedroom
- Features: Primary Suite
- Level: Main
Bedroom
- Level: Main
Bedroom
- Level: Basement
Bedroom
- Level: Basement
Bedroom
- Level: Main
Bathroom
- Level: Main
Bathroom
- Level: Main
Bonus room
- Level: Basement
Bonus room
- Level: Basement
Den
- Level: Main
Family room
- Level: Main
Family room
- Level: Basement
Kitchen
- Level: Main
Living room
- Level: Main
Heating
- Forced Air
Cooling
- Air Conditioning-Room
Appliances
- Included: Dishwasher, Oven, Range, Refrigerator
Features
- Open Floorplan
- Flooring: Carpet, Wood
- Basement: Full
- Number of fireplaces: 1
Interior area
- Total structure area: 2,729
- Total interior livable area: 2,729 sqft
- Finished area above ground: 1,488
- Finished area below ground: 0
Property
Parking
- Total spaces: 2
- Parking features: Garage - Attached
- Attached garage spaces: 2
Features
- Levels: One
- Stories: 1
- Patio & porch: Covered, Patio
- Fencing: Partial
Lot
- Size: 8,799 Square Feet
- Features: Greenbelt
Details
- Parcel number: 031326702
- Special conditions: Standard
Construction
Type & style
- Home type: SingleFamily
- Property subtype: Single Family Residence
Materials
- Brick, Frame
- Roof: Composition
Condition
- Year built: 1972
Utilities & green energy
- Sewer: Public Sewer
- Water: Public
- Utilities for property: Cable Available, Electricity Connected, Internet Access (Wired)
Community & HOA
Community
- Subdivision: Apache Mesa
HOA
- Has HOA: No
Location
- Region: Aurora
Financial & listing details
- Price per square foot: $209/sqft
- Tax assessed value: $483,000
- Annual tax amount: $3,248
- Date on market: 7/22/2026
- Listing terms: Cash,Conventional,FHA,VA Loan
- Exclusions: Personal Property And Staging Items
- Ownership: Individual
- Electric utility on property: Yes
- Road surface type: Paved
Estimated market value
Not available
Estimated sales range
Not available
Not available
Price history
| Date | Event | Price |
|---|---|---|
| 7/31/2026 | Price change | $570,000-0.9%$209/sqft |
Source:  REcolorado as distributed by MLS GRID #8019585 Report a problem REcolorado as distributed by MLS GRID #8019585 Report a problem | ||
| 7/22/2026 | Listed for sale | $575,000+177.8%$211/sqft |
Source: REcolorado as distributed by MLS GRID #8019585 Report a problem | ||
| 11/3/2014 | Sold | $207,000+3.6%$76/sqft |
Source: Public Record Report a problem | ||
| 10/14/2014 | Pending sale | $199,900$73/sqft |
Source: RE/MAX ALLIANCE 3000 #2218824 Report a problem | ||
| 10/7/2014 | Listed for sale | $199,900$73/sqft |
Source: RE/MAX ALLIANCE 3000 #2218824 Report a problem | ||
Public tax history
| Year | Property taxes | Tax assessment |
|---|---|---|
| 2025 | $2,937 +3.1% | $30,187 -1.5% |
| 2024 | $2,848 +20% | $30,646 -11.6% |
| 2023 | $2,373 -3.1% | $34,664 +46.7% |
| 2022 | $2,450 | $23,637 -2.8% |
| 2021 | -- | $24,317 +7.3% |
| 2020 | $2,359 +23.4% | $22,659 |
| 2019 | $1,912 | $22,659 +25.3% |
| 2018 | $1,912 +15% | $18,079 |
| 2017 | $1,663 | $18,079 +31.6% |
| 2016 | -- | $13,739 |
| 2015 | -- | $13,739 +55.5% |
| 2014 | $1,246 +199.5% | $8,836 -11.8% |
| 2013 | $416 | $10,020 |
| 2012 | -- | $10,020 |
| 2011 | $951 +1.1% | $10,020 -14.7% |
| 2010 | $941 +61.2% | $11,740 |
| 2009 | $584 | $11,740 -19.5% |
| 2008 | -- | $14,583 |
| 2007 | -- | $14,583 -9.6% |
| 2006 | -- | $16,135 |
| 2005 | -- | $16,135 +3.8% |
| 2002 | $1,194 +19.3% | $15,550 +22.6% |
| 2001 | $1,001 | $12,680 |
Find assessor info on the county website
Monthly payment
Est. payment
Payment breakdown
Explore the cost of this home by adjusting the details. Changes won't be saved.Climate risks
Neighborhood: Laredo Highline
Nearby schools
GreatSchools rating
- 3/10Laredo Elementary SchoolGrades: PK-5Distance: 0.7 mi
- 3/10East Middle SchoolGrades: 6-8Distance: 1 mi
- 2/10Hinkley High SchoolGrades: 9-12Distance: 0.8 mi
Schools provided by the listing agent
- Elementary: Laredo
- Middle: East
- High: Hinkley
- District: Adams-Arapahoe 28J
Source: REcolorado as distributed by MLS GRID. This data may not be complete. We recommend contacting the local school district to confirm school assignments for this home.
- $519,8005 bd3 ba2.8k sqft16313 E 7th Dr, Aurora, CO 80011Off Market

- $492,0004 bd3 ba2.8k sqft16353 E 7th Dr, Aurora, CO 80011Sold
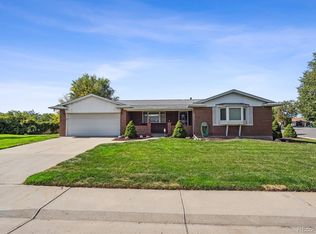
- $499,9004 bd3 ba2.8k sqft16332 E 7th Dr, Aurora, CO 80011Sold
- $478,9003 bd3 ba1.4k sqft16373 E 7th Dr, Aurora, CO 80011Off Market
- $430,0004 bd2 ba2.2k sqft16291 E 7th Dr, Aurora, CO 80011Sold
- $531,9003 bd3 ba2.9k sqft16261 E 7th Dr, Aurora, CO 80011Off Market
- $446,4003 bd2 ba1.4k sqft16372 E 7th Dr, Aurora, CO 80011Off Market
- $393,1003 bd2 ba962 sqft16462 E Severn Pl, Aurora, CO 80011Off Market
A local agent can set up tours, give advice and negotiate with sellers.
Similar homes
- $540,0005 bd3 ba2.4k sqft402 Ursula Street, Aurora, CO 80011For Sale
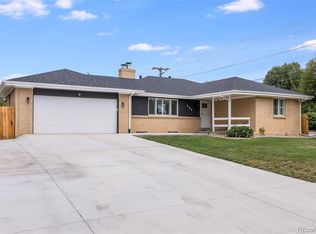
 MLS ID #9729773, Heather Christensen, Keller Williams DTC. REcolorado as distributed by MLS GRID
 - $500,0003 bd3 ba2.4k sqft442 Titan Court, Aurora, CO 80011For Sale
 MLS ID #9835377, Catressa Sweetwood, 1887 Realty Co. REcolorado as distributed by MLS GRID
 - $525,0004 bd4 ba2k sqft1077 S Joplin Way, Aurora, CO 80017For Sale
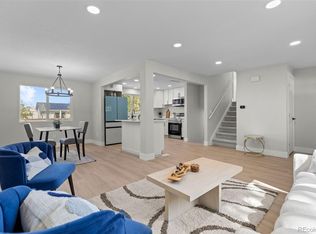 MLS ID #5506043, The Awaka Group, Real Broker, LLC DBA Real. REcolorado as distributed by MLS GRID
 - $595,0004 bd4 ba2.6k sqft13336 E Arkansas Avenue, Aurora, CO 80012For Sale
 MLS ID #2663016, Albert Alla, EXIT Realty DTC, Cherry Creek, Pikes Peak.. REcolorado as distributed by MLS GRID
 - $575,0004 bd4 ba2.5k sqft11465 E Amherst Circle, Aurora, CO 80014For SaleMLS ID #2362256, Lindsay Alfano, eXp Realty, LLC. REcolorado as distributed by MLS GRID
- $550,0005 bd4 ba2.4k sqft3595 S Richfield Way, Aurora, CO 80013For SaleMLS ID #5925023, Eduardo Estrada Aguilar, Megastar Realty. REcolorado as distributed by MLS GRID
- $473,0005 bd2 ba2.5k sqft1075 Kingston Street, Aurora, CO 80010For SaleMLS ID #2808352, Jennifer Premac, Jennifer Premac, Individual Proprietor. REcolorado as distributed by MLS GRID
- $475,0003 bd2 ba1.4k sqft769 Troy Court, Aurora, CO 80011For SaleMLS ID #4885205, Bjorn Quaden, Century 21 Dream Home. REcolorado as distributed by MLS GRID
- $595,0005 bd4 ba2.7k sqft4669 S Idalia Street, Aurora, CO 80015For SaleMLS ID #9630478, Chad Leczinski, NAV Real Estate. REcolorado as distributed by MLS GRID
- $528,0004 bd4 ba2.8k sqft4108 S Andes Way, Aurora, CO 80013For SaleMLS ID #7092954, Kristen Miller, A Perfect Location Realty. REcolorado as distributed by MLS GRID
- $450,0003 bd2 ba1.3k sqft984 S Victor Way, Aurora, CO 80012For SaleMLS ID #7485704, Katrina Hunt, LPT Realty. REcolorado as distributed by MLS GRID
- $499,9954 bd2 ba2k sqft18805 E Napa Drive, Aurora, CO 80013For SaleMLS ID #5263125, Robert Hryniewich, HomeSmart. REcolorado as distributed by MLS GRID
- $525,0003 bd3 ba2.5k sqft1658 S Ironton Street, Aurora, CO 80012For SaleMLS ID #2600433, Cathy Miller, Compass - Denver. REcolorado as distributed by MLS GRID
- $489,9003 bd2 ba1.7k sqft520 Iola Street, Aurora, CO 80010For SaleMLS ID #8887430, John Fenton, RE/MAX Professionals. REcolorado as distributed by MLS GRID
- $575,0004 bd2 ba1.8k sqft5645 W Virginia Avenue, Lakewood, CO 80226For SaleMLS ID #8665251, Maryann Nabholz, HomeSmart. REcolorado as distributed by MLS GRID
- $499,0003 bd4 ba2.5k sqft2212 S Nome Ct, Aurora, CO 80014For Sale
 MLS ID #1063795, Liz Poladsky, Compass-Denver. IRES as distributed by MLS GRID
 - $675,0004 bd3 ba2.4k sqft1779 S Monaco Parkway, Denver, CO 80224For SaleMLS ID #6772946, Robin Wood, Robin Wood Realty. REcolorado as distributed by MLS GRID
- $514,9005 bd2 ba2.4k sqft2725 Skyline Drive, Westminster, CO 80030For SaleMLS ID #7681679, Darlyng Frias, Megastar Realty. REcolorado as distributed by MLS GRID
- $537,5003 bd2 ba1.6k sqft1424 Tamarac Street, Denver, CO 80220For SaleMLS ID #8888528, Ryan Garvey, Compass - Denver. REcolorado as distributed by MLS GRID
- $645,0004 bd3 ba2k sqft5535 E Custer Place, Denver, CO 80246For SaleMLS ID #2994994, Vasundhara Mohan, Guide Real Estate. REcolorado as distributed by MLS GRID
