Welcome home to this beautifully updated 5-bedroom, 2-bath ranch-style home featuring a fully finished basement and an unbeatable combination of space, comfort, and convenience.
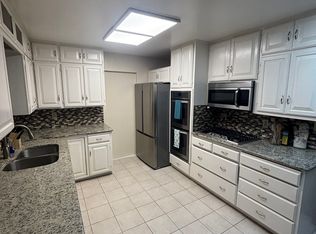
The spacious galley kitchen offers abundant cabinetry and countertop space, complemented by stainless steel appliances and an abundance of natural light that creates a warm, inviting atmosphere for cooking and gathering.
The fully remodeled finished basement expands your living space with 2 additional bedrooms, a full bath, and a large, versatile family room/den, making it ideal for guests, multi-generational living, a home office, or recreation.
Step outside to your own private backyard oasis, perfect for entertaining, relaxing, gardening, or enjoying Colorado's beautiful seasons.
Ideally located just 5 minutes from I-225, with easy access to DTC, DIA, shopping, dining, parks, and recreation. Enjoy being only 7 minutes from Town Center at Aurora and 3 minutes from the Aurora Family Aquatic Center, offering fun for all ages.
For sale
$473,000
1075 Kingston Street, Aurora, CO 80010
5beds
2,542sqft
:
Get pre-qualified$2,923/mo
Single Family Residence
Built in 1956
6,316 Square Feet Lot
$470,100 Zestimate®
$186/sqft
$-- HOA
What's special
- 10 hours |
- 78 |
- 3 |
Zillow last checked:
Listing updated:
Listed by:
Jennifer Premac 303-565-6155 jen.premac@gmail.com,
Jennifer Premac, Individual Proprietor
Source: REcolorado as distributed by MLS GRID,MLS#: 2808352
Facts & features
Interior
Bedrooms & bathrooms
- Bedrooms: 5
- Bathrooms: 2
- Full bathrooms: 2
- Main level bathrooms: 1
- Main level bedrooms: 3
Bedroom
- Level: Main
Bedroom
- Level: Main
Bedroom
- Level: Main
Bedroom
- Level: Basement
Bedroom
- Level: Basement
Bathroom
- Level: Main
Bathroom
- Level: Basement
Heating
- Forced Air
Cooling
- Central Air
Features
- Basement: Finished
Interior area
- Total structure area: 2,542
- Total interior livable area: 2,542 sqft
- Finished area above ground: 1,271
- Finished area below ground: 1,271
Video & virtual tour
Property
Parking
- Total spaces: 1
- Parking features: Garage
- Garage spaces: 1
Features
- Levels: One
- Stories: 1
Lot
- Size: 6,316 Square Feet
Details
- Parcel number: 031080843
- Special conditions: Standard
Construction
Type & style
- Home type: SingleFamily
- Property subtype: Single Family Residence
Materials
- Brick
- Roof: Composition
Condition
- Year built: 1956
Utilities & green energy
- Sewer: Public Sewer
- Water: Public
Community & HOA
Community
- Subdivision: Lydeva Heights Sub
HOA
- Has HOA: No
Location
- Region: Aurora
Financial & listing details
- Price per square foot: $186/sqft
- Tax assessed value: $532,600
- Annual tax amount: $3,582
- Date on market: 7/29/2026
- Listing terms: Cash,Conventional,FHA,Other,USDA Loan,VA Loan
- Ownership: Corporation/Trust
Estimated market value
$470,100
$447,000 - $494,000
$2,557/mo
Price history
| Date | Event | Price |
|---|---|---|
| 7/29/2026 | Listed for sale | $473,000-0.2%$186/sqft |
Source:  REcolorado as distributed by MLS GRID #2808352 Report a problem REcolorado as distributed by MLS GRID #2808352 Report a problem | ||
| 9/1/2021 | Sold | $474,000+31.7%$186/sqft |
Source: Public Record Report a problem | ||
| 5/7/2021 | Sold | $360,000$142/sqft |
Source: Public Record Report a problem | ||
Public tax history
| Year | Property taxes | Tax assessment |
|---|---|---|
| 2025 | $3,152 +3.1% | $33,288 +1.2% |
| 2024 | $3,057 +10.7% | $32,893 -14.4% |
| 2023 | $2,763 +18.7% | $38,432 +39.7% |
| 2022 | $2,328 | $27,515 +19.1% |
| 2021 | -- | $23,109 +11.3% |
| 2020 | $2,162 +12.3% | $20,764 |
| 2019 | $1,925 | $20,764 +14.1% |
| 2018 | $1,925 +15% | $18,202 |
| 2017 | $1,674 | $18,202 +49.1% |
| 2016 | -- | $12,211 |
| 2015 | -- | $12,211 +47.5% |
| 2014 | $1,107 +42% | $8,278 +0.1% |
| 2013 | $780 | $8,270 |
| 2012 | -- | $8,270 |
| 2011 | $740 +1.1% | $8,270 -9.4% |
| 2010 | $732 -32.5% | $9,130 |
| 2009 | $1,084 | $9,130 -32.5% |
| 2008 | -- | $13,532 |
| 2007 | -- | $13,532 -4.1% |
| 2006 | -- | $14,113 |
| 2005 | -- | $14,113 -0.5% |
| 2002 | $1,089 +24.6% | $14,180 +28.1% |
| 2001 | $874 | $11,070 |
Find assessor info on the county website
Monthly payment
Est. payment
Payment breakdown
Explore the cost of this home by adjusting the details. Changes won't be saved.Climate risks
Neighborhood: Delmar Parkway
Nearby schools
GreatSchools rating
- 4/10Kenton Elementary SchoolGrades: PK-5Distance: 0.2 mi
- 4/10Aurora Central High SchoolGrades: PK-12Distance: 0.4 mi
- 4/10North Middle School Health Sciences And TechnologyGrades: 6-8Distance: 1.3 mi
Schools provided by the listing agent
- Elementary: Peoria
- Middle: South
- High: Aurora Central
- District: Adams-Arapahoe 28J
Source: REcolorado as distributed by MLS GRID. This data may not be complete. We recommend contacting the local school district to confirm school assignments for this home.
- $7509 bd4 ba3.2k sqft1085 Kingston St, Aurora, CO 80010For Rent
- $462,6003 bd2 ba1.4k sqft1055 Kingston St, Aurora, CO 80010Off Market
- $454,0005 bd2 ba2.5k sqft1070 Kenton St, Aurora, CO 80010Off Market

- $401,8003 bd2 ba1.5k sqft1060 Kenton St, Aurora, CO 80010Off Market
- $418,9003 bd2 ba1.3k sqft1080 Kenton St, Aurora, CO 80010Off Market
- $406,9002 bd2 ba1.2k sqft1095 Kingston St, Aurora, CO 80010Off Market
- $449,1004 bd2 ba1.8k sqft1070 Kingston St, Aurora, CO 80010Off Market
- $320,7003 bd1 ba1.1k sqft1045 Kingston St #A, Aurora, CO 80010Off Market
A local agent can set up tours, give advice and negotiate with sellers.
Similar homes
- $520,0006 bd3 ba2.5k sqft1049 Jamaica Court, Aurora, CO 80010For Sale

 MLS ID #5065065, Beth Concha, Invalesco Real Estate. REcolorado as distributed by MLS GRID
 - $499,0003 bd3 ba2.2k sqft372 Lima Street, Aurora, CO 80010For Sale
 MLS ID #2640875, Ryan McGrath, RE/MAX Alliance. REcolorado as distributed by MLS GRID
 - $475,0005 bd2 ba2.4k sqft1009 Kenton Street, Aurora, CO 80010For Sale
 MLS ID #4044179, Scott Barker, Barker Real Estate Company. REcolorado as distributed by MLS GRID
 - $475,0004 bd2 ba1.9k sqft12009 E Virginia Place, Aurora, CO 80012For Sale
 MLS ID #6743343, Allie Yates, The Agency - Denver. REcolorado as distributed by MLS GRID
 - $499,0004 bd3 ba2.6k sqft11521 E 1st Avenue, Aurora, CO 80010For SaleMLS ID #4075070, Om Pokwal, Realty One Group Five Star Colorado. REcolorado as distributed by MLS GRID
- $395,0005 bd2 ba2.2k sqft564 Moline Street, Aurora, CO 80010For SaleMLS ID #6021846, Margaret Tucker, HomeSmart. REcolorado as distributed by MLS GRID
- $514,9005 bd3 ba2.2k sqft562 Lima Street, Aurora, CO 80010For SaleMLS ID #2258129, Selam Yousef, Megastar Realty. REcolorado as distributed by MLS GRID
- $459,0004 bd2 ba2.1k sqft9801 E 8th Avenue, Aurora, CO 80010For SaleMLS ID #2773546, Kenneth Crounse, Brokers Guild Homes. REcolorado as distributed by MLS GRID
- $489,0004 bd2 ba2.1k sqft246 Lansing Street, Aurora, CO 80010For SaleMLS ID #6483295, Kimber Dempsey, Realty One Group Premier. REcolorado as distributed by MLS GRID
- $460,0004 bd3 ba2.3k sqft323 Fulton Street, Aurora, CO 80010For SaleMLS ID #9612934, DeMarcus Rhodes, Your Castle Realty LLC. REcolorado as distributed by MLS GRID
- $520,0005 bd3 ba2.5k sqft535 Kenton Street, Aurora, CO 80010For SaleMLS ID #7751284, Jessika Varela Inzaurralde, Your Castle Realty LLC. REcolorado as distributed by MLS GRID
- $450,0003 bd2 ba1.7k sqft1450 Joliet Street, Aurora, CO 80010For SaleMLS ID #5962430, Adriana Ireta, Keller Williams DTC. REcolorado as distributed by MLS GRID
- $485,0004 bd3 ba2.3k sqft10633 E 6th Place, Aurora, CO 80010For SaleMLS ID #6023443, Katelynn Tran, Equity Colorado Real Estate. REcolorado as distributed by MLS GRID
- $515,0005 bd3 ba2.6k sqft532 Galena Street, Aurora, CO 80010For SaleMLS ID #4914843, Kristina Stutler, Compass - Denver. REcolorado as distributed by MLS GRID
- $485,0004 bd2 ba1.4k sqft2371 Joliet St, Aurora, CO 80010For Sale By Owner
- $485,0004 bd3 ba2.4k sqft382 Zion Street, Aurora, CO 80011For SaleMLS ID #2244318, Tammy Breeser, Coldwell Banker Realty 54. REcolorado as distributed by MLS GRID
- $425,0004 bd2 ba2.2k sqft1341 Lima Street, Aurora, CO 80010For SaleMLS ID #8602704, Scott Kimball, eXp Realty, LLC. REcolorado as distributed by MLS GRID
- $479,9995 bd3 ba2.2k sqft12445 E 6th Place, Aurora, CO 80011For SaleMLS ID #8156994, Chataya Samuels, eXp Realty, LLC. REcolorado as distributed by MLS GRID
- $450,0006 bd2 ba2.1k sqft1720 Del Mar Parkway, Aurora, CO 80010For SaleMLS ID #6556671, Robert Balentine, Resident Realty South Metro. REcolorado as distributed by MLS GRID
- $510,0003 bd2 ba2.4k sqft556 Elmira Street, Aurora, CO 80010For SaleMLS ID #8635548, Idalia Padilla, Megastar Realty. REcolorado as distributed by MLS GRID
