This beautiful home was taken off the market for a renovation refresh makeover, but is back and ready to be your dream home. Sprinkler system has been updated and grass seeds planted for a new lawn to grow. A gorgeous mother-in-law apartment below with partial kitchen and private entrance. This lot is zoned E-TU-B which means it’s legally zoned for a duplex if you prefer to house-hack and rent the lower unit to offset expenses. A beautiful fully remodeled 4bd/2bth home with a huge private front yard, backyard and 2 covered patio areas. Large newly installed cedar fenced in yard with huge oversize two car garage. Newly remodeled with hardwood floors, new Kitchen with slab Granite counters, new stainless appliances. Newer roof that comes with a 5-year warranty along with brand new gutters. 9801 E 8th is central to the hot Lowry neighborhood. Walking distance to great restaurants, the Stanley Marketplace, Fitzsimmons Medical Complex, public parks with tennis courts, a dog park, recreation facilities, and LightRail. This community exceeds expectations. This home boasts a central location with easy access everywhere across Denver Metro area, 6th Ave, DIA & DTC. Some exterior images are AI enhanced with landscaping
For sale
Price cut: $10K (9/24)
$439,000
9801 E 8th Avenue, Aurora, CO 80010
4beds
2,178sqft
Single Family Residence
Built in 1956
6,534 Square Feet Lot
$-- Zestimate®
$202/sqft
$-- HOA
What's special
- 63 days
- 414
- 56
Zillow last checked:
Listing updated:
Listed by:
Kenneth Crounse housebuyerken@gmail.com,
Brokers Guild Homes
Source: REcolorado as distributed by MLS GRID,MLS#: 2773546
Facts & features
Interior
Bedrooms & bathrooms
- Bedrooms: 4
- Bathrooms: 2
- Full bathrooms: 1
- 3/4 bathrooms: 1
- Main level bathrooms: 1
- Main level bedrooms: 2
Bedroom
- Level: Main
Bedroom
- Level: Main
Bedroom
- Level: Basement
Bedroom
- Level: Basement
Bathroom
- Level: Main
Bathroom
- Level: Basement
Heating
- Forced Air
Cooling
- None
Features
- Basement: Finished
Interior area
- Total structure area: 2,178
- Total interior livable area: 2,178 sqft
- Finished area above ground: 1,089
- Finished area below ground: 1,089
Property
Parking
- Total spaces: 2
- Parking features: Garage
- Garage spaces: 2
Features
- Levels: One
- Stories: 1
Lot
- Size: 6,534 Square Feet
Details
- Parcel number: 031105315
- Special conditions: Standard
Construction
Type & style
- Home type: SingleFamily
- Property subtype: Single Family Residence
Materials
- Frame
Condition
- Year built: 1956
Utilities & green energy
- Sewer: Public Sewer
- Water: Public
Community & HOA
Community
- Subdivision: Delmar Parkway
HOA
- Has HOA: No
Location
- Region: Aurora
Financial & listing details
- Price per square foot: $202/sqft
- Tax assessed value: $406,300
- Annual tax amount: $2,732
- Date on market: 8/21/2026
- Listing terms: 1031 Exchange,Cash,Conventional,Farm Service Agency,FHA,USDA Loan,VA Loan
- Ownership: Corporation/Trust
Estimated market value
Not available
Estimated sales range
Not available
Not available
Price history
| Date | Event | Price |
|---|---|---|
| 9/24/2026 | Price change | $439,000-2.2%$202/sqft |
Source:  REcolorado as distributed by MLS GRID #2773546 Report a problem REcolorado as distributed by MLS GRID #2773546 Report a problem | ||
| 9/10/2026 | Price change | $449,000-1.1%$206/sqft |
Source: REcolorado as distributed by MLS GRID #2773546 Report a problem | ||
| 9/3/2026 | Price change | $454,000-1.1%$208/sqft |
Source: REcolorado as distributed by MLS GRID #2773546 Report a problem | ||
| 8/21/2026 | Listed for sale | $459,000$211/sqft |
Source: REcolorado as distributed by MLS GRID #2773546 Report a problem | ||
| 7/30/2026 | Listing removed | $459,000$211/sqft |
Source: REcolorado as distributed by MLS GRID #2773546 Report a problem | ||
| 6/3/2026 | Listed for sale | $459,000+404.4%$211/sqft |
Source: REcolorado as distributed by MLS GRID #2773546 Report a problem | ||
| 4/19/2012 | Sold | $91,000+1.2%$42/sqft |
Source: YOUR CASTLE REAL ESTATE solds #1074593_80010 Report a problem | ||
| 3/16/2012 | Listed for sale | $89,900-9.6%$41/sqft |
Source: Your Castle Real Estate #1074593 Report a problem | ||
| 7/3/2011 | Listing removed | $99,500$46/sqft |
Source: YOUR CASTLE SUMMIT #992225 Report a problem | ||
| 5/1/2011 | Listed for sale | $99,500$46/sqft |
Source: YOUR CASTLE SUMMIT #992225 Report a problem | ||
Public tax history
| Year | Property taxes | Tax assessment |
|---|---|---|
| 2025 | $2,687 +3.1% | $25,394 -9.4% |
| 2024 | $2,606 +16.4% | $28,040 -12.5% |
| 2023 | $2,239 -3.1% | $32,033 +43.7% |
| 2022 | $2,311 | $22,296 -2.8% |
| 2021 | -- | $22,938 +2% |
| 2020 | $2,342 +20.3% | $22,494 |
| 2019 | $1,947 | -- |
| 2018 | $1,947 +15% | $18,410 |
| 2017 | $1,693 | $18,410 +23.3% |
| 2016 | -- | $14,933 |
| 2015 | -- | $14,933 +50.7% |
| 2014 | $1,354 +45.1% | $9,910 +13% |
| 2013 | $933 | $8,770 |
| 2012 | -- | $8,770 |
| 2011 | $711 +1.1% | $8,770 |
| 2010 | $703 -33.9% | $8,770 |
| 2009 | $1,065 | $8,770 -34% |
| 2008 | -- | $13,285 |
| 2007 | -- | $13,285 -6.7% |
| 2006 | -- | $14,233 |
| 2005 | -- | $14,233 +1.4% |
| 2002 | $1,078 +22.6% | $14,040 +26% |
| 2001 | $880 | $11,140 |
Find assessor info on the county website
Monthly payment
Est. payment
Payment breakdown
Explore the cost of this home by adjusting the details. Changes won't be saved.Climate risks
Neighborhood: Delmar Parkway
Nearby schools
Schools provided by the listing agent
- Elementary: Fulton
- Middle: Aurora West
- High: Aurora Central
- District: Adams-Arapahoe 28J
Source: REcolorado as distributed by MLS GRID. This data may not be complete. We recommend contacting the local school district to confirm school assignments for this home.
Similar homes
- $450,0004 bd2 ba2k sqft1221 Alton Street, Aurora, CO 80010For Sale
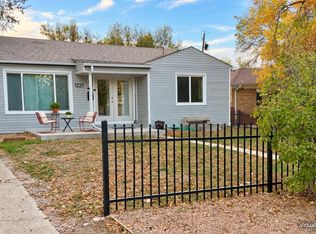
 MLS ID #4527309, Berkleigh Warren, W Property Brokers. REcolorado as distributed by MLS GRID
 - $429,0004 bd2 ba1.4k sqft792 Geneva Street, Aurora, CO 80010For Sale
 MLS ID #8659733, Andra Berzins, Keller Williams Integrity Real Estate LLC. REcolorado as distributed by MLS GRID
 - $458,0004 bd2 ba2k sqft1043 Geneva Street, Aurora, CO 80010For Sale
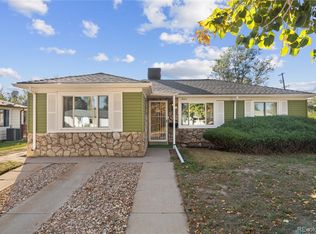 MLS ID #8037881, Angela Fox, Madison & Company Properties. REcolorado as distributed by MLS GRID
 - $454,0004 bd3 ba2.2k sqft857 Iola Street, Aurora, CO 80010For Sale
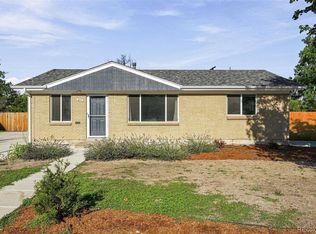 MLS ID #5069505, Julie Woodle, Compass - Denver. REcolorado as distributed by MLS GRID
 - $469,9005 bd2 ba1.8k sqft1689 Lansing Street, Aurora, CO 80010For SaleMLS ID #1644290, Yicete Ayala, Brokers Guild Homes. REcolorado as distributed by MLS GRID
- $446,0003 bd2 ba2.3k sqft790 Hanover Street, Aurora, CO 80010For SaleMLS ID #9216883, Tara Jones, Opendoor Brokerage LLC. REcolorado as distributed by MLS GRID
- $435,0004 bd2 ba1.2k sqft10607 Lowry Place, Aurora, CO 80010For SaleMLS ID #9915416, Persistence Sample, The Agency - Denver. REcolorado as distributed by MLS GRID
- $430,0003 bd2 ba1.3k sqft822 Geneva Street, Aurora, CO 80010For SaleMLS ID #5065491, Brandon Zagar, Signature Real Estate Corp.. REcolorado as distributed by MLS GRID
- $425,0005 bd2 ba1.6k sqft812 Geneva Street, Aurora, CO 80010For SaleMLS ID #3347698, Venus Howard, Real Broker, LLC DBA Real. REcolorado as distributed by MLS GRID
- $469,5003 bd2 ba2.6k sqft375 Empire Street, Aurora, CO 80010For SaleMLS ID #3478519, Alice MB Downie, Coldwell Banker Realty 24. REcolorado as distributed by MLS GRID
- $450,0003 bd2 ba1.2k sqftAdjacent to Lowry, Aurora, CO 80010For SaleMLS ID #4570219, Lydia Lin, One Realty LLC. REcolorado as distributed by MLS GRID
- $450,0003 bd2 ba2.1k sqft1355 Hanover Street, Aurora, CO 80010For SaleMLS ID #4846476, Patty Clark, Morningside Homes, LLC. REcolorado as distributed by MLS GRID
- $415,0003 bd2 ba1.2k sqft1167 Alton Street, Aurora, CO 80010For SaleMLS ID #8584583, Andre Whitt, Guide Real Estate. REcolorado as distributed by MLS GRID
- $430,0004 bd2 ba1.5k sqft9190 E 19th Avenue, Aurora, CO 80010For SaleMLS ID #6351290, Steve Melnick, eXp Realty, LLC. REcolorado as distributed by MLS GRID
- $395,0005 bd3 ba2k sqft281 Lansing Street, Aurora, CO 80010For SaleMLS ID #9131132, Ken Blevins, Real Broker, LLC DBA Real. REcolorado as distributed by MLS GRID
- $480,0005 bd2 ba2.4k sqft556 Elmira Street, Aurora, CO 80010For SaleMLS ID #8635548, Idalia Padilla, Megastar Realty. REcolorado as distributed by MLS GRID
- $489,0005 bd3 ba2.2k sqft563 Jamaica Street, Aurora, CO 80010For SaleMLS ID #6834678, Katherine McCaslin, Serhant Colorado LLC. REcolorado as distributed by MLS GRID
- $469,9003 bd3 ba2.2k sqft372 Lima Street, Aurora, CO 80010For SaleMLS ID #2640875, Ryan McGrath, RE/MAX Alliance. REcolorado as distributed by MLS GRID
- $400,0005 bd2 ba1.9k sqft1225 Dallas Street, Aurora, CO 80010For SaleMLS ID #8661911, Julio Mira, Brokers Guild Real Estate. REcolorado as distributed by MLS GRID
- $479,9004 bd3 ba1.4k sqft1957 Joliet Street, Aurora, CO 80010For SaleMLS ID #2969835, Francisco Talavera-Ruiz, Megastar Realty. REcolorado as distributed by MLS GRID
