Welcome to this classic brick ranch situated on a spacious corner lot in an established Aurora neighborhood! Offering 5 bedrooms, 3 bathrooms, and approximately 1,950 square feet, this home presents an opportunity to make it your own. Hardwood flooring, a finished basement, and an attached garage add to the home's potential. The generous lot provides room to enjoy outdoor living, gardening, or future improvements. Conveniently located near shopping, dining, parks, schools, and major commuter routes, with easy access to downtown Denver. Bring your vision and explore the possibilities this property has to offer!
For sale
$395,000
281 Lansing Street, Aurora, CO 80010
5beds
2,091sqft
Single Family Residence
Built in 1960
9,583 Square Feet Lot
$386,700 Zestimate®
$189/sqft
$-- HOA
What's special
- 13 days
- 877
- 126
Zillow last checked:
Listing updated:
Listed by:
Ken Blevins 720-255-7242 kblevins@metrowestres.com,
Real Broker, LLC DBA Real,
Michelle Svensk 720-932-4401,
Real Broker, LLC DBA Real
Source: REcolorado as distributed by MLS GRID,MLS#: 9131132
Facts & features
Interior
Bedrooms & bathrooms
- Bedrooms: 5
- Bathrooms: 3
- Full bathrooms: 3
- Main level bathrooms: 2
- Main level bedrooms: 3
Bedroom
- Level: Main
Bedroom
- Level: Main
Bedroom
- Level: Main
Bedroom
- Level: Basement
Bedroom
- Level: Basement
Bathroom
- Features: Primary Suite
- Level: Main
Bathroom
- Level: Main
Bathroom
- Level: Basement
Bonus room
- Level: Basement
Family room
- Level: Main
Kitchen
- Level: Main
Laundry
- Level: Basement
Living room
- Level: Main
Heating
- Forced Air
Cooling
- Air Conditioning-Room
Appliances
- Included: Dishwasher, Dryer, Oven, Range, Range Hood, Refrigerator, Washer
Features
- Ceiling Fan(s)
- Flooring: Tile, Wood
- Basement: Partial
- Has fireplace: Yes
- Fireplace features: Insert
Interior area
- Total structure area: 2,091
- Total interior livable area: 2,091 sqft
- Finished area above ground: 1,402
- Finished area below ground: 538
Property
Parking
- Total spaces: 2
- Parking features: Garage - Attached
- Attached garage spaces: 2
Features
- Levels: One
- Stories: 1
- Patio & porch: Covered, Patio
- Exterior features: Private Yard
- Fencing: Partial
Lot
- Size: 9,583 Square Feet
- Features: Corner Lot, Level
Details
- Parcel number: 031121795
- Special conditions: Standard
Construction
Type & style
- Home type: SingleFamily
- Property subtype: Single Family Residence
Materials
- Brick
- Roof: Composition
Condition
- Year built: 1960
Utilities & green energy
- Sewer: Public Sewer
- Water: Public
- Utilities for property: Cable Available, Electricity Connected, Natural Gas Connected
Community & HOA
Community
- Subdivision: Highland Park
HOA
- Has HOA: No
Location
- Region: Aurora
Financial & listing details
- Price per square foot: $189/sqft
- Tax assessed value: $453,000
- Annual tax amount: $3,046
- Date on market: 9/30/2026
- Listing terms: Cash,Conventional,FHA,VA Loan
- Exclusions: None
- Ownership: Corporation/Trust
- Electric utility on property: Yes
Estimated market value
$386,700
$367,000 - $406,000
$3,204/mo
Price history
| Date | Event | Price |
|---|---|---|
| 9/30/2026 | Listed for sale | $395,000+295%$189/sqft |
Source:  REcolorado as distributed by MLS GRID #9131132 Report a problem REcolorado as distributed by MLS GRID #9131132 Report a problem | ||
| 12/2/2010 | Sold | $100,000$48/sqft |
Source: Public Record Report a problem | ||
| 9/30/2010 | Listed for sale | $100,000+6.4%$48/sqft |
Source: win- win Partners, LLC #917494 Report a problem | ||
| 8/28/2010 | Listing removed | $94,000$45/sqft |
Source: win- win Partners, LLC #917494 Report a problem | ||
| 8/21/2010 | Listed for sale | $94,000+10.6%$45/sqft |
Source: win- win Partners, LLC #917494 Report a problem | ||
| 12/15/2005 | Sold | $85,000+187.4%$41/sqft |
Source: Public Record Report a problem | ||
| 5/8/2001 | Sold | $29,575$14/sqft |
Source: Public Record Report a problem | ||
Public tax history
| Year | Property taxes | Tax assessment |
|---|---|---|
| 2025 | $2,891 +3.1% | $28,313 -6.1% |
| 2024 | $2,803 +18.1% | $30,163 -11.7% |
| 2023 | $2,374 -3.1% | $34,177 +44.5% |
| 2022 | $2,451 | $23,644 -2.8% |
| 2021 | -- | $24,324 +5% |
| 2020 | $2,413 +18.3% | $23,173 |
| 2019 | $2,040 | -- |
| 2018 | $2,040 +15% | $19,296 |
| 2017 | $1,775 | $19,296 +25.6% |
| 2016 | -- | $15,363 |
| 2015 | -- | $15,363 +56.9% |
| 2014 | -- | $9,791 -12.8% |
| 2013 | $922 | $11,230 |
| 2012 | -- | $11,230 |
| 2011 | $1,240 +46.6% | $11,230 +6.4% |
| 2010 | $846 -49.4% | $10,550 |
| 2009 | $1,673 | $10,550 -35% |
| 2008 | -- | $16,238 |
| 2007 | -- | $16,238 +8% |
| 2006 | -- | $15,037 |
| 2005 | -- | $15,037 -0.5% |
| 2002 | $1,161 +13.5% | $15,120 +16.7% |
| 2001 | $1,023 | $12,960 |
Find assessor info on the county website
Monthly payment
Est. payment
Payment breakdown
Explore the cost of this home by adjusting the details. Changes won't be saved.Climate risks
Neighborhood: Highland Park
Nearby schools
Schools provided by the listing agent
- Elementary: Lansing
- Middle: South
- High: Aurora Central
- District: Adams-Arapahoe 28J
Source: REcolorado as distributed by MLS GRID. This data may not be complete. We recommend contacting the local school district to confirm school assignments for this home.


Similar homes
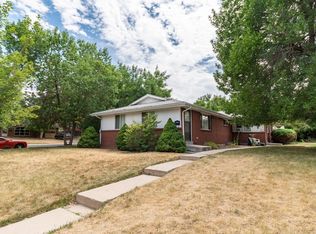
- $375,0003 bd2 ba1.6k sqft1133 Kingston Street, Aurora, CO 80010For Sale
 MLS ID #9869482, Barb Korthuis Riley, Coldwell Banker Global Luxury Denver. REcolorado as distributed by MLS GRID
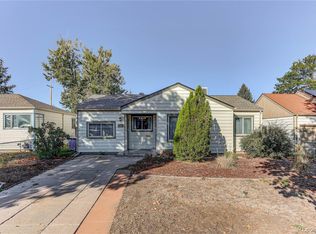
 - $399,0006 bd3 ba2.2k sqft1325 Lima St, Aurora, CO 80010For Sale

 MLS ID #1067733, Derek Schulze, Symbio. IRES as distributed by MLS GRID
 - $375,0003 bd1 ba1.1k sqft9899 E 7th Avenue, Aurora, CO 80010For Sale
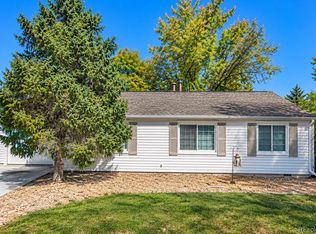 MLS ID #3106208, Jennifer Reinhardt, Atlas Real Estate Group. REcolorado as distributed by MLS GRID
 - $--3 bd2 ba2.2k sqft911 Hanover St, Aurora, CO 80010Auction
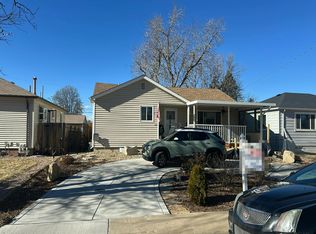 Auction.com 2
 - $399,0003 bd3 ba2.6k sqft12091 E Exposition Avenue E, Aurora, CO 80012For SaleMLS ID #7649806, Verneiver Snell-Owens, Snell & Monroe. REcolorado as distributed by MLS GRID
- $398,0004 bd2 ba3k sqft1385 Dayton Street, Aurora, CO 80010For SaleMLS ID #8670400, Sunny Banka, Sunny Homes Inc. REcolorado as distributed by MLS GRID
- $405,0003 bd2 ba2.1k sqft1051 Macon Street, Aurora, CO 80010For SaleMLS ID #6258627, Julia Yin, Resident Realty South Metro. REcolorado as distributed by MLS GRID
- $400,0005 bd2 ba1.9k sqft1225 Dallas Street, Aurora, CO 80010For SaleMLS ID #8661911, Julio Mira, Brokers Guild Real Estate. REcolorado as distributed by MLS GRID
- $425,0005 bd2 ba1.6k sqft812 Geneva Street, Aurora, CO 80010For SaleMLS ID #3347698, Venus Howard, Real Broker, LLC DBA Real. REcolorado as distributed by MLS GRID
- $458,0004 bd2 ba2k sqft1043 Geneva Street, Aurora, CO 80010For SaleMLS ID #8037881, Angela Fox, Madison & Company Properties. REcolorado as distributed by MLS GRID
- $469,9003 bd3 ba2.2k sqft372 Lima Street, Aurora, CO 80010For SaleMLS ID #2640875, Ryan McGrath, RE/MAX Alliance. REcolorado as distributed by MLS GRID
- $395,0003 bd2 ba1.8k sqft711 Troy Court, Aurora, CO 80011For SaleMLS ID #2649362, Jill Hodges, Berkshire Hathaway HomeServices Colorado, LLC - Highlands Ranch Real Estate. REcolorado as distributed by MLS GRID
- $435,0004 bd2 ba1.2k sqft10607 Lowry Place, Aurora, CO 80010For SaleMLS ID #9915416, Persistence Sample, The Agency - Denver. REcolorado as distributed by MLS GRID
- $489,0005 bd3 ba2.2k sqft563 Jamaica Street, Aurora, CO 80010For SaleMLS ID #6834678, Katherine McCaslin, Serhant Colorado LLC. REcolorado as distributed by MLS GRID
- $459,0004 bd3 ba2.2k sqft857 Iola Street, Aurora, CO 80010For SaleMLS ID #5069505, Julie Woodle, Compass - Denver. REcolorado as distributed by MLS GRID
- $399,9003 bd2 ba1.3k sqft937 Kramer Court, Aurora, CO 80010For SaleMLS ID #4580056, David De Elena, Coldwell Banker Realty 24. REcolorado as distributed by MLS GRID
- $439,0004 bd2 ba2.1k sqft9801 E 8th Avenue, Aurora, CO 80010For SaleMLS ID #2773546, Kenneth Crounse, Brokers Guild Homes. REcolorado as distributed by MLS GRID
- $399,0004 bd2 ba1.6k sqft1050 Scranton St, Aurora, CO 80011For SaleMLS ID #1067709, Jason Meglich, RE/MAX of Boulder, Inc. IRES as distributed by MLS GRID
- $425,0003 bd2 ba1.2k sqft11630 E Walsh Place, Aurora, CO 80012For SaleMLS ID #4643089, Mark Acevedo, Megastar Realty. REcolorado as distributed by MLS GRID
