Pristine original-owner home with a versatile layout and wonderful outdoor space. The main level offers a primary bedroom, two secondary bedrooms, a formal dining room, and a spacious family room with a striking stone fireplace. The kitchen opens to the covered patio, making it easy to enjoy the backyard and outdoor living.
The finished basement adds a large recreation room, a non-conforming bedroom, a ¾ bath, and a separate laundry room. Triple-pane windows provide added comfort, while a new roof and fresh exterior paint offer peace of mind. Outside, enjoy the beautiful yard with sprinkler system, plus an oversized two-car garage with workbenches and alley access. A 9.5-foot gate opens to a 9.5x15-foot trailer pad, providing extra space for parking or storage.
If you’ve been waiting for a home with room to spread out, a comfortable main-level layout, and the chance to make a well-loved home your own, this could be the one! Move right in, settle into the spaces that already work beautifully, and add your personal touch over time.
Enjoy convenient access to neighborhood parks, recreation, and local destinations, including Fulton Park, Moorhead Recreation Center, Del Mar Park, and Stanley Marketplace.
For sale
$458,000
1043 Geneva Street, Aurora, CO 80010
4beds
2,017sqft
Single Family Residence
Built in 1951
7,884 Square Feet Lot
$-- Zestimate®
$227/sqft
$-- HOA
What's special
- 11 days
- 269
- 33
Zillow last checked:
Listing updated:
Listed by:
Angela Fox 303-246-6629 Angela@AngelaFoxSellsDenver.com,
Madison & Company Properties
Source: REcolorado as distributed by MLS GRID,MLS#: 8037881
Facts & features
Interior
Bedrooms & bathrooms
- Bedrooms: 4
- Bathrooms: 2
- Full bathrooms: 1
- 3/4 bathrooms: 1
- Main level bathrooms: 1
- Main level bedrooms: 3
Bedroom
- Level: Main
Bedroom
- Level: Main
Bedroom
- Level: Main
Bedroom
- Description: Non Confirming; No Egress
- Level: Basement
Bathroom
- Level: Main
Bathroom
- Level: Basement
Dining room
- Level: Main
Family room
- Level: Main
Family room
- Level: Basement
Kitchen
- Level: Main
Living room
- Level: Main
Heating
- Baseboard
Cooling
- Evaporative Cooling
Appliances
- Included: Cooktop, Dishwasher, Dryer, Oven, Range, Refrigerator, Water Softener
Features
- Built-in Features, Eat-in Kitchen
- Flooring: Carpet, Wood
- Windows: Triple Pane Windows, Window Coverings, Window Treatments
- Basement: Finished
- Number of fireplaces: 1
- Fireplace features: Family Room
Interior area
- Total structure area: 2,017
- Total interior livable area: 2,017 sqft
- Finished area above ground: 1,261
- Finished area below ground: 681
Property
Parking
- Total spaces: 2
- Parking features: Garage
- Garage spaces: 2
Features
- Levels: One
- Stories: 1
- Entry location: Ground
- Patio & porch: Patio
Lot
- Size: 7,884 Square Feet
Details
- Parcel number: 197303403016
- Special conditions: Standard
Construction
Type & style
- Home type: SingleFamily
- Architectural style: Traditional
- Property subtype: Single Family Residence
Materials
- Metal Siding
- Foundation: Concrete Perimeter
- Roof: Composition
Condition
- Year built: 1951
Utilities & green energy
- Sewer: Public Sewer
- Water: Public
Community & HOA
Community
- Security: Smoke Detector(s)
- Subdivision: Colfax Villa Resub
HOA
- Has HOA: No
Location
- Region: Aurora
Financial & listing details
- Price per square foot: $227/sqft
- Tax assessed value: $394,200
- Annual tax amount: $1,979
- Date on market: 10/8/2026
- Listing terms: Cash,Conventional,FHA,VA Loan
- Exclusions: Stagers And Seller's Personal Items
- Ownership: Individual
- Electric utility on property: Yes
- Road surface type: Paved
Estimated market value
Not available
Estimated sales range
Not available
Not available
Price history
| Date | Event | Price |
|---|---|---|
| 10/8/2026 | Listed for sale | $458,000$227/sqft |
Source:  REcolorado as distributed by MLS GRID #8037881 Report a problem | ||
Public tax history
| Year | Property taxes | Tax assessment |
|---|---|---|
| 2025 | $1,886 +3.1% | $24,638 -6.6% |
| 2024 | $1,829 +59.1% | $26,378 -13.1% |
| 2023 | $1,149 -3.1% | $30,355 +65% |
| 2022 | $1,187 | $18,397 -2.8% |
| 2021 | -- | $18,927 -9% |
| 2020 | $1,422 +49.1% | $20,807 |
| 2019 | $954 | -- |
| 2018 | $954 +15% | $16,222 |
| 2017 | $830 | $16,222 +23% |
| 2016 | -- | $13,190 |
| 2015 | -- | $13,190 +62% |
| 2014 | $598 +56% | $8,143 +3.5% |
| 2013 | $383 | $7,870 |
| 2012 | -- | $7,870 |
| 2011 | $692 +1.1% | $7,870 -7.8% |
| 2010 | $685 +30.5% | $8,540 |
| 2009 | $525 | $8,540 -34.8% |
| 2008 | -- | $13,095 |
| 2007 | -- | $13,095 -9.9% |
| 2006 | -- | $14,527 |
| 2005 | -- | $14,527 +7.2% |
| 2002 | $1,040 +22.5% | $13,550 +25.9% |
| 2001 | $850 | $10,760 |
Find assessor info on the county website
Monthly payment
Est. payment
Payment breakdown
Explore the cost of this home by adjusting the details. Changes won't be saved.Climate risks
Neighborhood: Delmar Parkway
Nearby schools
Schools provided by the listing agent
- Elementary: Fulton
- Middle: Aurora West
- High: Aurora Central
- District: Adams-Arapahoe 28J
Source: REcolorado as distributed by MLS GRID. This data may not be complete. We recommend contacting the local school district to confirm school assignments for this home.

Similar homes
- $450,0004 bd2 ba2k sqft391 S Tucson Way, Aurora, CO 80012For Sale
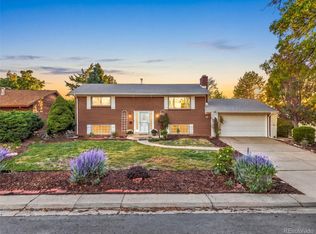
 MLS ID #7446596, Lisa Litterio, RE/MAX Synergy. REcolorado as distributed by MLS GRID
- $454,9003 bd2 ba1.9k sqft364 S Xanadu Street, Aurora, CO 80012For Sale
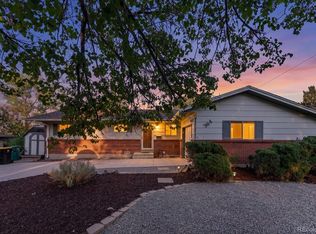 MLS ID #6867697, Nam Tran, Signature Real Estate Corp.. REcolorado as distributed by MLS GRID
- $475,0004 bd2 ba1.5k sqft698 S Moline Street, Aurora, CO 80012For Sale
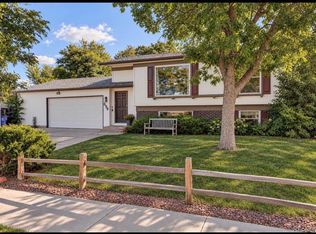 MLS ID #4307925, Lane Lyon, Coldwell Banker Global Luxury Denver. REcolorado as distributed by MLS GRID
- $440,0003 bd3 ba2.2k sqft422 S Uvalda Street, Aurora, CO 80012For Sale
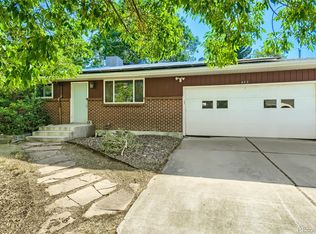 MLS ID #6603545, Jasmine Litvak, Orchard Brokerage LLC. REcolorado as distributed by MLS GRID
- $469,0004 bd3 ba1.8k sqft1836 S Evanston Street, Aurora, CO 80012For SaleMLS ID #7145413, Michelle Leachman, eXp Realty, LLC. REcolorado as distributed by MLS GRID
- $440,0003 bd2 ba1.3k sqft984 S Victor Way, Aurora, CO 80012For SaleMLS ID #7485704, Katrina Hunt, LPT Realty. REcolorado as distributed by MLS GRID
- $470,0003 bd2 ba1.6k sqft1580 S Knox Court, Denver, CO 80219For SaleMLS ID #7846798, John Kinney, Realty One Group Premier Colorado. REcolorado as distributed by MLS GRID
- $494,9004 bd2 ba1.7k sqft9640 Fox Street, Northglenn, CO 80260For SaleMLS ID #8504383, Amy Ballain, Coldwell Banker Realty 56. REcolorado as distributed by MLS GRID
- $538,0004 bd3 ba2.6k sqft2436 S Lansing Way, Aurora, CO 80014For SaleMLS ID #9985841, Travis Srofe, Redfin Corporation. REcolorado as distributed by MLS GRID
- $430,0003 bd2 ba2.1k sqft17805 E Ada Drive, Aurora, CO 80017For SaleMLS ID #5916232, Matthew Gallegos, Blue Pebble Homes. REcolorado as distributed by MLS GRID
- $449,0003 bd2 ba1.6k sqft4775 S Olathe Street, Aurora, CO 80015For SaleMLS ID #6099383, Michelle Fell, RE/MAX Professionals. REcolorado as distributed by MLS GRID
- $445,0003 bd3 ba2.1k sqft6130 E 61st Avenue, Commerce City, CO 80022For SaleMLS ID #4347902, Courtney Mann, Madison & Company Properties. REcolorado as distributed by MLS GRID
- $485,0004 bd2 ba1.6k sqft1654 S Perry St, Denver, CO 80219For Sale
 MLS ID #1069576, Philip Apodaca, Compass - Boulder. IRES as distributed by MLS GRID
- $514,9005 bd2 ba1.9k sqft4484 S Eagle Circle, Aurora, CO 80015For SaleMLS ID #1787679, Mariam Graoui, Berkshire Hathaway HomeServices Colorado, LLC - Highlands Ranch Real Estate. REcolorado as distributed by MLS GRID
- $500,0005 bd2 ba1.7k sqft808 S Umatilla Way, Denver, CO 80223For SaleMLS ID #4560146, Raechel Malman, LIV Sotheby's International Realty. REcolorado as distributed by MLS GRID
- $485,0005 bd3 ba2.4k sqft8375 Elati Street, Denver, CO 80221For SaleMLS ID #5326951, Sandra Jarock, LIV Sotheby's International Realty. REcolorado as distributed by MLS GRID
- $449,0003 bd2 ba1.8k sqft6659 W Louisiana Place, Lakewood, CO 80232For SaleMLS ID #5789929, Melody Rivera, Keller Williams Realty Urban Elite. REcolorado as distributed by MLS GRID
- $468,0004 bd2 ba2.1k sqft7270 Avrum Dr, Denver, CO 80221For SaleMLS ID #1062335, Nicholas Sage, Kittle Real Estate. IRES as distributed by MLS GRID
- $450,0005 bd3 ba2.1k sqft8131 Irving Street, Westminster, CO 80031For SaleMLS ID #6290763, Shellee Scherr, Century 21 Signature Realty, Inc. REcolorado as distributed by MLS GRID
- $594,9004 bd2 ba2k sqft2408 S Utica St, Denver, CO 80219For SaleMLS ID #1070819, Sarah Buch, HomeSmart Realty. IRES as distributed by MLS GRID
