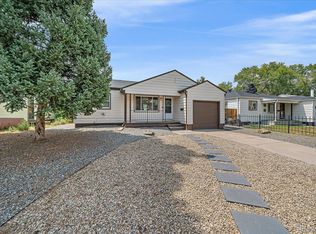
Welcome to 323 Fulton Street, a classic brick ranch with the kind of space, flexibility, and charm you are looking for. From the moment you pull up, the home offers inviting curb appeal with mature trees, an attached garage, and a wide driveway that adds everyday convenience.
Inside, you’ll find beautiful hardwood floors on the main level and a layout that feels comfortable and easy to live in. The kitchen offers a practical setup with plenty of opportunity for a buyer to make it their own, while the adjoining living and dining areas create a natural flow for daily living or entertaining.
The finished lower level is where this home really opens up. With multiple usable spaces, tile flooring, laundry area, and additional finished rooms, there is room for a home office, media room, guest space, workout area, hobby room, or whatever fits your lifestyle.
Out back, the covered patio and fenced yard provides a great space to relax, garden, entertain, or enjoy Colorado evenings. Whether you are looking for your first home, your next home, or a property with room to personalize, 323 Fulton Street offers solid bones, functional space, and exciting potential in Aurora.
Schedule your showing and come see the possibilities for yourself.
For sale
Price cut: $20K (8/5)
$440,000
323 Fulton Street, Aurora, CO 80010
4beds
2,325sqft
Single Family Residence
Built in 1965
7,797 Square Feet Lot
$-- Zestimate®
$189/sqft
$-- HOA
What's special
- 75 days |
- 1,342 |
- 103 |
Zillow last checked:
Listing updated:
Listed by:
DeMarcus Rhodes 720-460-0332 demarcusrhodes@yourcastle.com,
Your Castle Realty LLC
Source: REcolorado as distributed by MLS GRID,MLS#: 9612934
Facts & features
Interior
Bedrooms & bathrooms
- Bedrooms: 4
- Bathrooms: 3
- Full bathrooms: 3
- Main level bathrooms: 2
- Main level bedrooms: 3
Bedroom
- Features: Primary Suite
- Level: Main
Bedroom
- Features: Primary Suite
- Level: Main
Bedroom
- Level: Main
Bedroom
- Level: Basement
Bathroom
- Features: En Suite Bathroom
- Level: Main
Bathroom
- Level: Main
Bathroom
- Level: Basement
Bonus room
- Level: Basement
Family room
- Level: Basement
Kitchen
- Level: Main
Living room
- Level: Main
Heating
- Forced Air
Cooling
- Evaporative Cooling
Features
- Basement: Finished,Full
Interior area
- Total structure area: 2,325
- Total interior livable area: 2,325 sqft
- Finished area above ground: 1,245
- Finished area below ground: 1,064
Video & virtual tour
Property
Parking
- Total spaces: 2
- Parking features: Concrete
- Attached garage spaces: 2
Features
- Levels: One
- Stories: 1
Lot
- Size: 7,797 Square Feet
- Features: Level
Details
- Parcel number: 031112320
- Special conditions: Standard
Construction
Type & style
- Home type: SingleFamily
- Property subtype: Single Family Residence
Materials
- Brick
Condition
- Year built: 1965
Utilities & green energy
- Sewer: Public Sewer
Community & HOA
Community
- Subdivision: Sunnyvale
HOA
- Has HOA: No
Location
- Region: Aurora
Financial & listing details
- Price per square foot: $189/sqft
- Tax assessed value: $451,700
- Annual tax amount: $3,038
- Date on market: 6/17/2026
- Listing terms: 1031 Exchange,Cash,Conventional,FHA
- Exclusions: Seller's Personal Property And Stagging Materials
- Ownership: Individual
Estimated market value
Not available
Estimated sales range
Not available
Not available
Price history
| Date | Event | Price |
|---|---|---|
| 8/5/2026 | Price change | $440,000-4.3%$189/sqft |
Source:  REcolorado as distributed by MLS GRID #9612934 Report a problem REcolorado as distributed by MLS GRID #9612934 Report a problem | ||
| 7/6/2026 | Price change | $460,000-4.2%$198/sqft |
Source: REcolorado as distributed by MLS GRID #9612934 Report a problem | ||
| 6/17/2026 | Listed for sale | $480,000+130.8%$206/sqft |
Source: REcolorado as distributed by MLS GRID #9612934 Report a problem | ||
| 10/21/2003 | Sold | $208,000+11.8%$89/sqft |
Source: Public Record Report a problem | ||
| 10/31/2002 | Sold | $186,000$80/sqft |
Source: Public Record Report a problem | ||
Public tax history
| Year | Property taxes | Tax assessment |
|---|---|---|
| 2025 | $2,869 +3.1% | $28,231 -5.7% |
| 2024 | $2,783 +18.4% | $29,942 -11.8% |
| 2023 | $2,350 -3.1% | $33,954 +45.1% |
| 2022 | $2,426 | $23,401 -2.8% |
| 2021 | -- | $24,074 +13.2% |
| 2020 | $2,215 +1.9% | $21,272 |
| 2019 | $2,174 | $21,272 +3.4% |
| 2018 | $2,174 +15% | $20,563 |
| 2017 | $1,891 | $20,563 +32.3% |
| 2016 | -- | $15,546 |
| 2015 | -- | $15,546 +60% |
| 2014 | $1,410 +54% | $9,719 -12.4% |
| 2013 | $915 | $11,090 |
| 2012 | -- | $11,090 |
| 2011 | $861 +1.1% | $11,090 +4.3% |
| 2010 | $852 -29.9% | $10,630 |
| 2009 | $1,216 | $10,630 -29.9% |
| 2008 | -- | $15,172 |
| 2007 | -- | $15,172 -1.6% |
| 2006 | -- | $15,411 |
| 2005 | -- | $15,411 +1% |
| 2002 | $1,172 +23.5% | $15,260 +27% |
| 2001 | $949 | $12,020 |
Find assessor info on the county website
Monthly payment
Est. payment
Payment breakdown
Explore the cost of this home by adjusting the details. Changes won't be saved.Climate risks
Neighborhood: Sunny Vale
Nearby schools
GreatSchools rating
- 4/10Fulton Elementary SchoolGrades: PK-5Distance: 0.5 mi
- 2/10Aurora West College Preparatory AcademyGrades: 6-12Distance: 1.1 mi
- 2/10Aurora Central High SchoolGrades: PK-12Distance: 1.3 mi
Schools provided by the listing agent
- Elementary: Fulton
- Middle: Aurora West
- High: Aurora Central
- District: Adams-Arapahoe 28J
Source: REcolorado as distributed by MLS GRID. This data may not be complete. We recommend contacting the local school district to confirm school assignments for this home.
- $408,3004 bd2 ba2k sqft10099 E 3rd Ave, Aurora, CO 80010Off Market
- $378,4003 bd2 ba1.3k sqft337 Fulton St, Aurora, CO 80010Off Market
- $362,6002 bd2 ba1k sqft322 Florence St, Aurora, CO 80010Off Market
- $388,6003 bd2 ba1k sqft308 Florence St, Aurora, CO 80010Off Market
- $426,7003 bd2 ba1.6k sqft351 Fulton St, Aurora, CO 80010Off Market
- $380,1004 bd2 ba1k sqft336 Florence St, Aurora, CO 80010Off Market
- $383,300-- bd2 ba1k sqft350 Florence St, Aurora, CO 80010Off Market
- $398,9003 bd2 ba1.1k sqft314 Fulton St, Aurora, CO 80010Off Market
A local agent can set up tours, give advice and negotiate with sellers.
Similar homes
- $475,0004 bd2 ba2.1k sqft246 Lansing Street, Aurora, CO 80010For Sale

 MLS ID #6387282, Kimber Dempsey, Serhant Colorado LLC. REcolorado as distributed by MLS GRID
 - $463,0005 bd2 ba2.5k sqft1075 Kingston Street, Aurora, CO 80010For Sale
 MLS ID #2808352, Jennifer Premac, Jennifer Premac, Individual Proprietor. REcolorado as distributed by MLS GRID
 - $450,0003 bd2 ba1.8k sqftAnschutz,Fitzsimmons,Children's,VA Hospitals, Aurora, CO 80010For Sale
 MLS ID #4069934, Jim Traynor, Kentwood Real Estate DTC, LLC. REcolorado as distributed by MLS GRID
 - $450,0003 bd3 ba2.2k sqft422 S Uvalda Street, Aurora, CO 80012For Sale
 MLS ID #6603545, Jasmine Litvak, Orchard Brokerage LLC. REcolorado as distributed by MLS GRID
 - $479,9995 bd3 ba2.2k sqft12445 E 6th Place, Aurora, CO 80011For SaleMLS ID #8156994, Chataya Samuels, eXp Realty, LLC. REcolorado as distributed by MLS GRID
- $509,9004 bd3 ba2.1k sqft328 Troy Street, Aurora, CO 80011For SaleMLS ID #5543375, Ana Maldonado, Key Team Real Estate Corp.. REcolorado as distributed by MLS GRID
- $449,0005 bd2 ba1.9k sqft3177 Ursula Street, Aurora, CO 80011For SaleMLS ID #5575144, Taylor Palese, RE/MAX Professionals. REcolorado as distributed by MLS GRID
- $450,0003 bd2 ba1.3k sqft984 S Victor Way, Aurora, CO 80012For SaleMLS ID #7485704, Katrina Hunt, LPT Realty. REcolorado as distributed by MLS GRID
- $469,0004 bd2 ba2.1k sqft13473 Fitzsimons Way, Aurora, CO 80011For SaleMLS ID #5462213, Taylor Palese, RE/MAX Professionals. REcolorado as distributed by MLS GRID
- $499,0003 bd3 ba2.2k sqft18844 E Cornell Avenue, Aurora, CO 80013For SaleMLS ID #1888103, Jacqueline Solares, Remax inMotion. REcolorado as distributed by MLS GRID
- $519,9974 bd2 ba1.7k sqft12006 E Arizona Drive, Aurora, CO 80012For SaleMLS ID #9600055, Erick Ibarra, Guide Real Estate. REcolorado as distributed by MLS GRID
- $399,0003 bd2 ba2.3k sqft2541 Billings Street, Aurora, CO 80011For SaleMLS ID #6484653, John Yeh, HomeSmart. REcolorado as distributed by MLS GRID
- $497,0004 bd2 ba2k sqft3641 Forest, Denver, CO 80207For SaleMLS ID #9927823, Donavon Paschall, Parkview Real Estate. REcolorado as distributed by MLS GRID
- $455,0003 bd2 ba1.9k sqft635 S Joplin St, Aurora, CO 80017For Sale
 MLS ID #1059848, Georgi Grover, RE/MAX Alliance-Loveland. IRES as distributed by MLS GRID
 - $510,0005 bd2 ba2.1k sqft3233 Troy Street, Aurora, CO 80011For SaleMLS ID #5504715, Karen Dorfman, Guide Real Estate. REcolorado as distributed by MLS GRID
- $479,0004 bd2 ba1.6k sqft1414 Spruce Street, Denver, CO 80220For SaleMLS ID #5708781, Maci Chance, Live.Laugh.Colorado. Real Estate Group. REcolorado as distributed by MLS GRID
- $495,0005 bd2 ba1.8k sqft1760 W 55th Avenue, Denver, CO 80221For SaleMLS ID #7061852, Carrie Hill, Rocky Mountain Real Estate Inc. REcolorado as distributed by MLS GRID
- $485,0003 bd2 ba2.4k sqft19093 E Bates Avenue, Aurora, CO 80013For SaleMLS ID #3911257, Ryan Haynes, Gerretson Realty Inc. REcolorado as distributed by MLS GRID
- $449,9004 bd2 ba1.5k sqft2529 W Mosier Place, Denver, CO 80219For SaleMLS ID #2922633, Raven Goodgain, Black Label Real Estate. REcolorado as distributed by MLS GRID
- $475,0004 bd2 ba1.6k sqft118 S Yates Way, Denver, CO 80219For SaleMLS ID #4181332, Cesar Pena, LPT Realty. REcolorado as distributed by MLS GRID
