Welcome to 1325 Lima St in Aurora, a spacious 6-bedroom, 3-bath home offering an exceptional amount of living space, flexibility, and investment potential. Step inside to a bright, inviting interior filled with natural light from numerous windows and featuring new laminate flooring throughout the main level. The main floor offers two separate living spaces, four bedrooms, including a true primary suite with a private bathroom, and an updated kitchen with stainless steel appliances. The fully finished basement adds even more versatility with two large bedrooms, a full bathroom, and an expansive third living area, creating an ideal setup for multigenerational living, guests, a home office, or additional recreation space. Outside, the property offers additional potential with a backyard structure that could possibly be finished or converted for ADU use, subject to applicable zoning, permitting, and city requirements. Previously rented for approximately $3,500 per month, this property presents an attractive opportunity for investors while also offering the space and functionality of a substantial family home. Conveniently located in Aurora with access to shopping, dining, schools, parks, public transportation, and major commuter routes, 1325 Lima St combines space, flexibility, and long-term potential in one property.
For sale
Price cut: $16K (9/8)
$399,000
1325 Lima St, Aurora, CO 80010
6beds
2,295sqft
Single Family Residence
Built in 1951
6,621 Square Feet Lot
$398,700 Zestimate®
$174/sqft
$-- HOA
What's special
Backyard structureFully finished basementNumerous windows
- 44 days
- 2,300
- 409
Likely to sell faster than
Zillow last checked:
Listing updated:
Listed by:
Derek Schulze 720-955-7770,
Symbio
Source: IRES as distributed by MLS GRID,MLS#: 1067733
Facts & features
Interior
Bedrooms & bathrooms
- Bedrooms: 6
- Bathrooms: 3
- Full bathrooms: 1
- 3/4 bathrooms: 2
- Main level bathrooms: 2
Primary bedroom
- Description: Laminate
- Features: 3/4 Primary Bath
- Level: Main
- Area: 156 Square Feet
- Dimensions: 12 x 13
Bedroom 2
- Description: Laminate
- Level: Main
- Area: 130 Square Feet
- Dimensions: 13 x 10
Bedroom 3
- Description: Laminate
- Level: Main
- Area: 110 Square Feet
- Dimensions: 11 x 10
Bedroom 4
- Description: Laminate
- Level: Main
- Area: 90 Square Feet
- Dimensions: 9 x 10
Bedroom 5
- Description: Laminate
- Level: Basement
- Area: 209 Square Feet
- Dimensions: 11 x 19
Bedroom 6
- Description: Laminate
- Level: Basement
- Area: 144 Square Feet
- Dimensions: 9 x 16
Dining room
- Description: Laminate
- Level: Main
- Area: 121 Square Feet
- Dimensions: 11 x 11
Family room
- Description: Laminate
- Level: Main
- Area: 180 Square Feet
- Dimensions: 15 x 12
Kitchen
- Description: Laminate
- Level: Main
- Area: 99 Square Feet
- Dimensions: 11 x 9
Living room
- Description: Laminate
- Level: Main
- Area: 196 Square Feet
- Dimensions: 14 x 14
Recreation room
- Description: Laminate
- Level: Basement
- Area: 348 Square Feet
- Dimensions: 12 x 29
Heating
- Forced Air
Cooling
- Wall/Window Unit(s)
Appliances
- Included: Electric Range, Dishwasher, Microwave
Features
- Basement: Full,Partially Finished
Interior area
- Total structure area: 1,365
- Total interior livable area: 2,295 sqft
- Finished area above ground: 1,365
Video & virtual tour
Property
Parking
- Parking features: None
- Details: None
Features
- Levels: One
- Stories: 1
- Patio & porch: Patio
Lot
- Size: 6,621 Square Feet
- Features: Level
Details
- Additional structures: Storage
- Parcel number: 197302216016
- Zoning: RES
- Special conditions: Private Owner
Construction
Type & style
- Home type: SingleFamily
- Property subtype: Single Family Residence
Materials
- Frame, Wood Siding
- Roof: Composition
Condition
- New construction: No
- Year built: 1951
Utilities & green energy
- Sewer: Public Sewer
- Utilities for property: Natural Gas Available, Electricity Available
Community & HOA
Community
- Subdivision: Aurora Heights
HOA
- Has HOA: No
Location
- Region: Aurora
Financial & listing details
- Price per square foot: $174/sqft
- Tax assessed value: $408,800
- Annual tax amount: $2,749
- Date on market: 9/2/2026
- Listing terms: Cash,Conventional,FHA,VA Loan
- Electric utility on property: Yes
Estimated market value
$398,700
$379,000 - $419,000
$3,207/mo
Price history
| Date | Event | Price |
|---|---|---|
| 9/8/2026 | Price change | $399,000-3.9%$174/sqft |
Source:  IRES as distributed by MLS GRID #1067733 Report a problem IRES as distributed by MLS GRID #1067733 Report a problem | ||
| 8/18/2026 | Listed for sale | $415,000+45.6%$181/sqft |
Source:  REcolorado as distributed by MLS GRID #8577956 Report a problem REcolorado as distributed by MLS GRID #8577956 Report a problem | ||
| 9/18/2019 | Sold | $285,000-1.7%$124/sqft |
Source: Public Record Report a problem | ||
| 8/9/2019 | Pending sale | $290,000$126/sqft |
Source: inMotion Group Properties #3031098 Report a problem | ||
| 8/5/2019 | Price change | $290,000-3.3%$126/sqft |
Source: inMotion Group Properties #3031098 Report a problem | ||
| 7/25/2019 | Listed for sale | $300,000+16.3%$131/sqft |
Source: inMotion Group Properties #3031098 Report a problem | ||
| 5/16/2017 | Sold | $258,000+4%$112/sqft |
Source: Public Record Report a problem | ||
| 2/10/2017 | Listed for sale | $248,000+183.4%$108/sqft |
Source: HomeSmart Realty Group #5732252 Report a problem | ||
| 8/1/2011 | Sold | $87,511-2.8%$38/sqft |
Source: Public Record Report a problem | ||
| 6/18/2011 | Pending sale | $90,000$39/sqft |
Source: eList Realty #1003206 Report a problem | ||
| 6/3/2011 | Listed for sale | $90,000$39/sqft |
Source: isNowListed.com Report a problem | ||
| 1/16/2011 | Listing removed | $90,000$39/sqft |
Source: Colorado Real Estate Associates, LLC #921829 Report a problem | ||
| 8/25/2010 | Listed for sale | $90,000-45.4%$39/sqft |
Source: Colorado Real Estate Associates, LLC #921829 Report a problem | ||
| 11/13/2003 | Sold | $164,900+31.9%$72/sqft |
Source: Public Record Report a problem | ||
| 8/7/2003 | Sold | $125,000+5.9%$54/sqft |
Source: Public Record Report a problem | ||
| 8/16/1999 | Sold | $118,000$51/sqft |
Source: Public Record Report a problem | ||
Public tax history
| Year | Property taxes | Tax assessment |
|---|---|---|
| 2025 | $2,410 +3.1% | $25,550 +1.6% |
| 2024 | $2,338 +13.6% | $25,152 -13.6% |
| 2023 | $2,058 -3.1% | $29,117 +42.1% |
| 2022 | $2,124 | $20,496 -2.8% |
| 2021 | -- | $21,085 +4.6% |
| 2020 | $2,098 +14.9% | $20,149 |
| 2019 | $1,826 | $20,149 +16.7% |
| 2018 | $1,826 +15% | $17,273 |
| 2017 | $1,589 | $17,273 +40.5% |
| 2016 | -- | $12,298 |
| 2015 | -- | $12,298 +56.2% |
| 2014 | $1,115 +50.4% | $7,873 -1% |
| 2013 | $741 | $7,950 +47.2% |
| 2012 | -- | $5,400 +4053.8% |
| 2011 | $668 +1.1% | $130 -98.4% |
| 2010 | $661 -36.5% | $8,240 |
| 2009 | $1,040 | $8,240 -36.5% |
| 2008 | -- | $12,975 |
| 2007 | -- | $12,975 -5.7% |
| 2006 | -- | $13,755 |
| 2005 | -- | $13,755 +2.5% |
| 2002 | $1,031 +29.3% | $13,420 +33% |
| 2001 | $797 | $10,090 |
Find assessor info on the county website
Monthly payment
Est. payment
Payment breakdown
Explore the cost of this home by adjusting the details. Changes won't be saved.Climate risks
Neighborhood: Delmar Parkway
Nearby schools
Schools provided by the listing agent
- Elementary: Kenton
- Middle: South
- High: Aurora Central
Source: IRES as distributed by MLS GRID. This data may not be complete. We recommend contacting the local school district to confirm school assignments for this home.


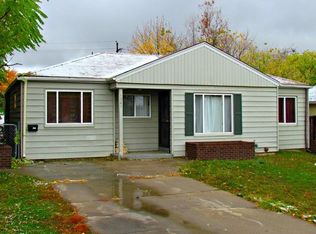
Similar homes
- $425,0005 bd2 ba1.6k sqft812 Geneva Street, Aurora, CO 80010For Sale

 MLS ID #3347698, Venus Howard, Real Broker, LLC DBA Real. REcolorado as distributed by MLS GRID
 - $459,0004 bd3 ba2.2k sqft857 Iola Street, Aurora, CO 80010For Sale
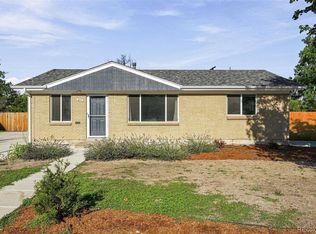 MLS ID #5069505, Julie Woodle, Compass - Denver. REcolorado as distributed by MLS GRID
 - $440,0004 bd2 ba1.5k sqft9190 E 19th Avenue, Aurora, CO 80010For Sale
 MLS ID #6351290, Steve Melnick, eXp Realty, LLC. REcolorado as distributed by MLS GRID
 - $414,9004 bd2 ba1.6k sqft716 Scranton Court, Aurora, CO 80011For Sale
 MLS ID #2953027, Tashalei Dunbar, Denver Real Estate Moguls. REcolorado as distributed by MLS GRID
 - $420,0003 bd2 ba1.5k sqft941 Zion Street, Aurora, CO 80011For SaleMLS ID #7047964, Janet Romero, The Creative Realty Group. REcolorado as distributed by MLS GRID
- $520,0005 bd2 ba2.3k sqft3210 Ursula Street, Aurora, CO 80011For SaleMLS ID #3251494, Chad Griffith, RE/MAX Professionals. REcolorado as distributed by MLS GRID
- $440,0003 bd3 ba2.2k sqft422 S Uvalda Street, Aurora, CO 80012For SaleMLS ID #6603545, Jasmine Litvak, Orchard Brokerage LLC. REcolorado as distributed by MLS GRID
- $436,9994 bd2 ba1.3k sqft815 Zion Street, Aurora, CO 80011For SaleMLS ID #8654273, Anitha Sundar, Full Circle Realty CO. REcolorado as distributed by MLS GRID
- $395,0004 bd2 ba1.5k sqft3216 Pontiac Street, Denver, CO 80207For SaleMLS ID #7516458, Cindy Dassinger, Metro Home Finders. REcolorado as distributed by MLS GRID
- $525,0005 bd3 ba2.5k sqft1410 S Vaughn Circle, Aurora, CO 80012For SaleMLS ID #7258646, Ana Peraza-Alfaro, Serhant Colorado LLC. REcolorado as distributed by MLS GRID
- $475,0003 bd3 ba1.6k sqft435 S Xanadu Street, Aurora, CO 80012For SaleMLS ID #4382705, Sallie E Grewe, Camber Realty, LTD. REcolorado as distributed by MLS GRID
- $469,0004 bd2 ba1.9k sqft6825 E Martin Luther King Jr Boulevard, Denver, CO 80207For SaleMLS ID #9351058, Cassandra Pelley, Invalesco Real Estate. REcolorado as distributed by MLS GRID
- $399,9995 bd2 ba2.3k sqft8701 Oakwood Street, Westminster, CO 80031For SaleMLS ID #7064104, Rita Ulloa, HPRE Colorado Holdings LLC. REcolorado as distributed by MLS GRID
- $465,0005 bd3 ba2k sqft2832 S Mobile Street, Aurora, CO 80013For SaleMLS ID #7100189, Deb Kirschbaum, Priority Properties. REcolorado as distributed by MLS GRID
- $445,0003 bd3 ba2.1k sqft6130 E 61st Avenue, Commerce City, CO 80022For SaleMLS ID #4347902, Courtney Mann, Madison & Company Properties. REcolorado as distributed by MLS GRID
- $459,0004 bd2 ba2k sqft3641 Forest, Denver, CO 80207For SaleMLS ID #9927823, Donavon Paschall, Parkview Real Estate. REcolorado as distributed by MLS GRID
- $475,0004 bd2 ba1.7k sqft1958 S Ouray Street, Aurora, CO 80013For SaleMLS ID #8452464, Brianna Springer, Madison & Company Properties. REcolorado as distributed by MLS GRID
- $520,0003 bd3 ba2.2k sqft15031 E Gunnison Place, Aurora, CO 80012For SaleMLS ID #6790223, Katelynn Tran, Equity Colorado Real Estate. REcolorado as distributed by MLS GRID
- $475,0003 bd3 ba2.2k sqft18844 E Cornell Avenue, Aurora, CO 80013For SaleMLS ID #1888103, Jacqueline Solares, Remax inMotion. REcolorado as distributed by MLS GRID
- $409,9003 bd2 ba1.1k sqft4736 Vine Street, Denver, CO 80216For SaleMLS ID #7265912, Kenneth Crounse, Brokers Guild Homes. REcolorado as distributed by MLS GRID
