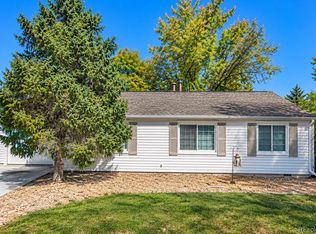
Come see this WONDERFUL Brick-style Ranch! Just minutes away from Anschutz Medical Campus, VA Hospital, University of Colorado, Children's Hospital Colorado, Stanley Marketplace, Del Mar Park, shopping centers, restaurants, and schools. Not far from Downtown Denver and Denver International Airport. This property is move-in ready and in a fantastic location for investment.
No HOA! 3 Bedrooms on the main level and a full remodeled bathroom. Kitchen features stainless-steel appliances. The basement includes a large family room, spacious laundry room, half-bath and one non-conforming bedroom. Backyard features a patio, covered deck, storage shed and workshop space. Call or text for a private showing today!
For sale
Price cut: $5K (10/14)
$400,000
1051 Macon Street, Aurora, CO 80010
3beds
2,184sqft
Single Family Residence
Built in 1954
5,750 Square Feet Lot
$-- Zestimate®
$183/sqft
$-- HOA
What's special
- 26 days
- 533
- 54
Zillow last checked:
Listing updated:
Listed by:
Julia Yin 801-628-8122,
Resident Realty South Metro
Source: REcolorado as distributed by MLS GRID,MLS#: 6258627
Facts & features
Interior
Bedrooms & bathrooms
- Bedrooms: 3
- Bathrooms: 2
- Full bathrooms: 1
- 3/4 bathrooms: 1
- Main level bathrooms: 1
- Main level bedrooms: 3
Bedroom
- Level: Main
Bedroom
- Level: Main
Bedroom
- Level: Main
Bathroom
- Description: Remodeled Full Bath
- Level: Main
Bathroom
- Level: Basement
Family room
- Description: Large Family Room
- Level: Basement
Kitchen
- Description: All Stainless-Steel Appliances Included
- Level: Main
Laundry
- Description: Includes Washer And Dryer
- Level: Basement
Heating
- Forced Air, Natural Gas
Cooling
- Central Air
Appliances
- Included: Disposal, Dryer, Gas Water Heater, Microwave, Oven, Range, Refrigerator, Water Softener
Features
- Ceiling Fan(s), Eat-in Kitchen, Laminate Counters, Smoke Free
- Flooring: Carpet, Laminate, Tile
- Basement: Finished
Interior area
- Total structure area: 2,184
- Total interior livable area: 2,184 sqft
- Finished area above ground: 1,092
- Finished area below ground: 655
Video & virtual tour
Property
Parking
- Total spaces: 1
- Parking features: Concrete
- Carport spaces: 1
Features
- Levels: One
- Stories: 1
- Patio & porch: Covered, Deck, Front Porch, Patio
- Exterior features: Private Yard
Lot
- Size: 5,750 Square Feet
Details
- Parcel number: 031086850
- Special conditions: Standard
Construction
Type & style
- Home type: SingleFamily
- Architectural style: Bungalow
- Property subtype: Single Family Residence
Materials
- Brick
- Foundation: Concrete Perimeter
- Roof: Composition
Condition
- Year built: 1954
Utilities & green energy
- Sewer: Public Sewer
- Water: Public
Community & HOA
Community
- Subdivision: Grout
HOA
- Has HOA: No
Location
- Region: Aurora
Financial & listing details
- Price per square foot: $183/sqft
- Tax assessed value: $400,100
- Annual tax amount: $2,018
- Date on market: 9/18/2026
- Listing terms: Cash,Conventional,FHA,VA Loan
- Exclusions: None
- Ownership: Individual
Estimated market value
Not available
Estimated sales range
Not available
Not available
Price history
| Date | Event | Price |
|---|---|---|
| 10/14/2026 | Price change | $400,000-1.2%$183/sqft |
Source:  REcolorado as distributed by MLS GRID #6258627 Report a problem REcolorado as distributed by MLS GRID #6258627 Report a problem | ||
| 10/8/2026 | Price change | $405,000-1.2%$185/sqft |
Source: REcolorado as distributed by MLS GRID #6258627 Report a problem | ||
| 9/18/2026 | Listed for sale | $410,000+285.9%$188/sqft |
Source: REcolorado as distributed by MLS GRID #6258627 Report a problem | ||
| 7/13/2007 | Sold | $106,250$49/sqft |
Source: Agent Provided Report a problem | ||
Public tax history
| Year | Property taxes | Tax assessment |
|---|---|---|
| 2025 | $1,785 +3.1% | $25,006 -1.3% |
| 2024 | $1,731 +7.3% | $25,326 -13.5% |
| 2023 | $1,613 -3.1% | $29,293 +27.3% |
| 2022 | $1,665 | $23,012 -2.8% |
| 2021 | -- | $23,673 +14% |
| 2020 | $1,418 +33.5% | $20,764 |
| 2019 | $1,062 | -- |
| 2018 | $1,062 +15% | $17,244 |
| 2017 | $924 | $17,244 +41.7% |
| 2016 | -- | $12,171 |
| 2015 | -- | $12,171 +42.6% |
| 2014 | $552 +37.4% | $8,533 -6% |
| 2013 | $402 | $9,080 |
| 2012 | -- | $9,080 |
| 2011 | $348 +1.1% | $9,080 +6% |
| 2010 | $344 -34.1% | $8,570 |
| 2009 | $522 | $8,570 -34.2% |
| 2008 | -- | $13,031 |
| 2007 | -- | $13,031 -7.5% |
| 2006 | -- | $14,081 |
| 2005 | -- | $14,081 +5.3% |
| 2002 | $1,027 +25.6% | $13,370 +29.2% |
| 2001 | $817 | $10,350 |
Find assessor info on the county website
Monthly payment
Est. payment
Payment breakdown
Explore the cost of this home by adjusting the details. Changes won't be saved.Climate risks
Neighborhood: Delmar Parkway
Nearby schools
Schools provided by the listing agent
- Elementary: Kenton
- Middle: South
- High: Aurora Central
- District: Adams-Arapahoe 28J
Source: REcolorado as distributed by MLS GRID. This data may not be complete. We recommend contacting the local school district to confirm school assignments for this home.
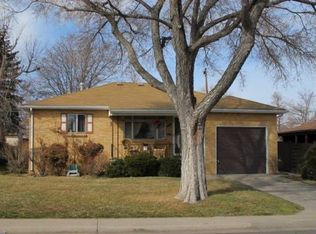
Similar homes
- $375,0003 bd2 ba1.6k sqft1133 Kingston Street, Aurora, CO 80010For Sale
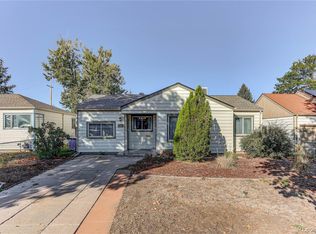
 MLS ID #9869482, Barb Korthuis Riley, Coldwell Banker Global Luxury Denver. REcolorado as distributed by MLS GRID
 - $--3 bd2 ba2.2k sqft911 Hanover St, Aurora, CO 80010Auction
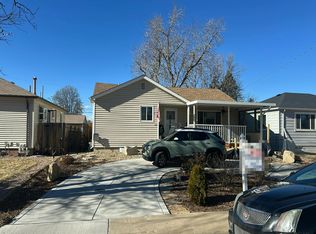 Auction.com 2
 - $399,9003 bd2 ba1.3k sqft937 Kramer Court, Aurora, CO 80010For Sale
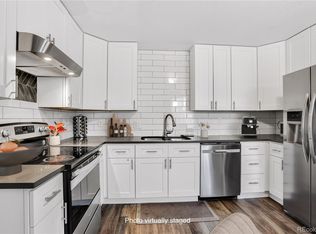 MLS ID #4580056, David De Elena, Coldwell Banker Realty 24. REcolorado as distributed by MLS GRID
 - $375,0003 bd1 ba1.1k sqft9899 E 7th Avenue, Aurora, CO 80010For Sale
 MLS ID #3106208, Jennifer Reinhardt, Atlas Real Estate Group. REcolorado as distributed by MLS GRID
 - $399,0006 bd3 ba2.2k sqft1325 Lima St, Aurora, CO 80010For Sale
 MLS ID #1067733, Derek Schulze, Symbio. IRES as distributed by MLS GRID
 - $395,0005 bd3 ba2k sqft281 Lansing Street, Aurora, CO 80010For SaleMLS ID #9131132, Ken Blevins, Real Broker, LLC DBA Real. REcolorado as distributed by MLS GRID
- $395,0003 bd2 ba1.8k sqft711 Troy Court, Aurora, CO 80011For SaleMLS ID #2649362, Jill Hodges, Berkshire Hathaway HomeServices Colorado, LLC - Highlands Ranch Real Estate. REcolorado as distributed by MLS GRID
- $430,0003 bd2 ba1.3k sqft822 Geneva Street, Aurora, CO 80010For SaleMLS ID #5065491, Brandon Zagar, Signature Real Estate Corp.. REcolorado as distributed by MLS GRID
- $395,0004 bd2 ba1.1k sqft2383 Oakland Street, Aurora, CO 80010For SaleMLS ID #4754100, Oanh Calomino, Harvest II. REcolorado as distributed by MLS GRID
- $425,0003 bd2 ba1.4k sqft1776 Kenton Street, Aurora, CO 80010For SaleMLS ID #5605082, Megan Ivy, Real Broker, LLC DBA Real. REcolorado as distributed by MLS GRID
- $446,0003 bd2 ba2.3k sqft790 Hanover Street, Aurora, CO 80010For SaleMLS ID #9216883, Tara Jones, Opendoor Brokerage LLC. REcolorado as distributed by MLS GRID
- $450,0003 bd2 ba2.1k sqft1355 Hanover Street, Aurora, CO 80010For SaleMLS ID #4846476, Patty Clark, Morningside Homes, LLC. REcolorado as distributed by MLS GRID
- $458,0004 bd2 ba2k sqft1043 Geneva Street, Aurora, CO 80010For SaleMLS ID #8037881, Angela Fox, Madison & Company Properties. REcolorado as distributed by MLS GRID
- $435,0004 bd2 ba1.2k sqft10607 Lowry Place, Aurora, CO 80010For SaleMLS ID #9915416, Persistence Sample, The Agency - Denver. REcolorado as distributed by MLS GRID
- $419,0003 bd2 ba1.4k sqft1283 Racine Street, Aurora, CO 80011For SaleMLS ID #2218612, The Awaka Group, Real Broker, LLC DBA Real. REcolorado as distributed by MLS GRID
- $450,0004 bd2 ba1.7k sqft2261 Oakland Street, Aurora, CO 80010For SaleMLS ID #1913796, Jessica Whitney, Madison & Company Properties. REcolorado as distributed by MLS GRID
- $399,0004 bd2 ba1.6k sqft1050 Scranton St, Aurora, CO 80011For SaleMLS ID #1067709, Jason Meglich, RE/MAX of Boulder, Inc. IRES as distributed by MLS GRID
- $414,0003 bd2 ba1.5k sqft931 Tucson Street, Aurora, CO 80011For SaleMLS ID #6521534, Whitney Burse, Espi Agency, L.L.C.. REcolorado as distributed by MLS GRID
- $425,0005 bd2 ba1.6k sqft812 Geneva Street, Aurora, CO 80010For SaleMLS ID #3347698, Venus Howard, Real Broker, LLC DBA Real. REcolorado as distributed by MLS GRID
