The heavy lifting is already done! This 3-bed, 2-bath home was fully remodeled in 2023, so the systems most buyers worry about are only a few years old. That full renovation included a roof, windows, sewer line, electrical main panel with complete rewiring, and full replacement of the galvanized plumbing. The furnace, central air conditioning, and water heater were all replaced at the same time. That means fewer surprises at inspection and years of life left on the big-ticket items!
Inside, the kitchen was rebuilt with updated cabinets and appliances. Waterproof engineered hardwood runs through the main living areas, with carpet in the bedrooms. Updated interior doors, modern lighting, and a cohesive paint palette carry through the home.
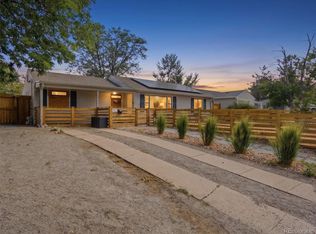
Outside, stucco, front and back doors, and landscaping were all redone in the remodel. A sprinkler system keeps the front and back yards green, and a privacy fence encloses the backyard. A fresh layer of mulch, sprinkler winterization, and full fall yard cleanup is complete making this gem truly move in ready. Minutes to the Anschutz medical campus, everything Lowry has to offer, and access to major thoroughfares, the convenient location is the icing on the cake. This wonderful home is ready for it's new owner!
For sale
$415,000
1167 Alton Street, Aurora, CO 80010
3beds
1,235sqft
Single Family Residence
Built in 1951
6,534 Square Feet Lot
$413,100 Zestimate®
$336/sqft
$-- HOA
What's special
- 11 days
- 222
- 32
Zillow last checked:
Listing updated:
Listed by:
Andre Whitt 970-412-1875 homesbydre@gmail.com,
Guide Real Estate,
Ezra Aldern 970-691-3072,
Guide Real Estate
Source: REcolorado as distributed by MLS GRID,MLS#: 8584583
Facts & features
Interior
Bedrooms & bathrooms
- Bedrooms: 3
- Bathrooms: 2
- Full bathrooms: 1
- 1/2 bathrooms: 1
- Main level bathrooms: 2
- Main level bedrooms: 3
Bedroom
- Features: Primary Suite
- Level: Main
Bedroom
- Level: Main
Bedroom
- Level: Main
Bathroom
- Level: Main
Bathroom
- Level: Main
Kitchen
- Level: Main
Living room
- Level: Main
Heating
- Forced Air
Cooling
- Central Air
Appliances
- Included: Dishwasher, Disposal, Dryer, Range, Refrigerator, Washer
Features
- Ceiling Fan(s), Granite Counters, Kitchen Island, No Stairs, Open Floorplan, Smoke Free
- Flooring: Carpet, Vinyl
- Has basement: No
Interior area
- Total structure area: 1,235
- Total interior livable area: 1,235 sqft
- Finished area above ground: 1,235
Property
Parking
- Total spaces: 2
Features
- Levels: One
- Stories: 1
- Exterior features: Private Yard
- Fencing: Full
Lot
- Size: 6,534 Square Feet
Details
- Parcel number: 031101433
- Special conditions: Standard
Construction
Type & style
- Home type: SingleFamily
- Property subtype: Single Family Residence
Materials
- Concrete, Stucco, Vinyl Siding
- Roof: Composition
Condition
- Year built: 1951
Utilities & green energy
- Sewer: Public Sewer
Community & HOA
Community
- Subdivision: Brooklyn
HOA
- Has HOA: No
Location
- Region: Aurora
Financial & listing details
- Price per square foot: $336/sqft
- Tax assessed value: $441,600
- Annual tax amount: $2,970
- Date on market: 10/15/2026
- Listing terms: Cash,Conventional,FHA,VA Loan
- Exclusions: Seller's Personal Property
- Ownership: Individual
- Road surface type: Paved
Estimated market value
$413,100
$392,000 - $434,000
$2,580/mo
Price history
| Date | Event | Price |
|---|---|---|
| 10/15/2026 | Listed for sale | $415,000-5%$336/sqft |
Source:  REcolorado as distributed by MLS GRID #8584583 Report a problem | ||
| 9/28/2025 | Listing removed | $2,800$2/sqft |
Source: Zillow Rentals Report a problem | ||
| 9/9/2025 | Price change | $2,800+12%$2/sqft |
Source: Zillow Rentals Report a problem | ||
| 8/23/2025 | Listed for rent | $2,500$2/sqft |
Source: Zillow Rentals Report a problem | ||
| 11/3/2023 | Sold | $437,000+2.8%$354/sqft |
Source: REcolorado as distributed by MLS GRID #1546209 Report a problem | ||
| 10/9/2023 | Pending sale | $425,000$344/sqft |
Source: REcolorado as distributed by MLS GRID #1546209 Report a problem | ||
| 10/7/2023 | Listed for sale | $425,000+136.1%$344/sqft |
Source: REcolorado as distributed by MLS GRID #1546209 Report a problem | ||
| 5/5/2023 | Sold | $180,000+233.3%$146/sqft |
Source: Public Record Report a problem | ||
| 7/5/1994 | Sold | $54,000$44/sqft |
Source: Public Record Report a problem | ||
Public tax history
| Year | Property taxes | Tax assessment |
|---|---|---|
| 2025 | $2,909 +91% | $27,600 -9.1% |
| 2024 | $1,523 +56.4% | $30,351 +12.3% |
| 2023 | $973 -3.1% | $27,027 +62.4% |
| 2022 | $1,005 | $16,645 -2.8% |
| 2021 | -- | $17,124 -4.9% |
| 2020 | $1,129 +47.5% | $17,997 |
| 2019 | $766 | $17,997 +24.6% |
| 2018 | $766 +15% | $14,443 |
| 2017 | $666 | $14,443 +42.5% |
| 2016 | -- | $10,133 |
| 2015 | -- | $10,133 +59.5% |
| 2014 | $919 +53.6% | $6,352 -2.3% |
| 2013 | $598 | $6,500 |
| 2012 | -- | $6,500 |
| 2011 | $546 +1.1% | $6,500 -3.6% |
| 2010 | $540 -31.4% | $6,740 |
| 2009 | $788 | $6,740 -31.5% |
| 2008 | -- | $9,839 |
| 2007 | -- | $9,839 -15.4% |
| 2006 | -- | $11,629 |
| 2005 | -- | $11,629 +5.1% |
| 2002 | $849 +31.5% | $11,060 +35.2% |
| 2001 | $646 | $8,180 |
Find assessor info on the county website
Monthly payment
Est. payment
Payment breakdown
Explore the cost of this home by adjusting the details. Changes won't be saved.Climate risks
Neighborhood: Delmar Parkway
Nearby schools
Schools provided by the listing agent
- Elementary: Boston K-8
- Middle: Boston K-8
- High: Aurora Central
- District: Adams-Arapahoe 28J
Source: REcolorado as distributed by MLS GRID. This data may not be complete. We recommend contacting the local school district to confirm school assignments for this home.

Similar homes
- $375,0003 bd2 ba1.2k sqft1330 Clinton Street, Aurora, CO 80010For Sale

 MLS ID #6615302, Erik Carman, Compass - Denver. REcolorado as distributed by MLS GRID
- $429,0004 bd2 ba1.4k sqft792 Geneva Street, Aurora, CO 80010For Sale
 MLS ID #8659733, Andra Berzins, Keller Williams Integrity Real Estate LLC. REcolorado as distributed by MLS GRID
- $419,0003 bd2 ba1.3k sqft822 Geneva Street, Aurora, CO 80010For Sale
 MLS ID #5065491, Brandon Zagar, Signature Real Estate Corp.. REcolorado as distributed by MLS GRID
- $400,0003 bd2 ba1k sqft1309 Florence St, Aurora, CO 80010For Sale

 MLS ID #1067559, Gabriela Perez, KW Realty Downtown, LLC. IRES as distributed by MLS GRID
- $398,9003 bd1 ba1.1k sqft1116 Moline Street, Aurora, CO 80010For SaleMLS ID #2008472, Derek Camunez, RE/MAX Avenues. REcolorado as distributed by MLS GRID
- $375,0003 bd2 ba1.3k sqft937 Kramer Court, Aurora, CO 80010For SaleMLS ID #2954526, Jeffrey McGinnity, Coldwell Banker Realty 24. REcolorado as distributed by MLS GRID
- $375,0003 bd1 ba1.1k sqft9899 E 7th Avenue, Aurora, CO 80010For SaleMLS ID #3106208, Jennifer Reinhardt, Atlas Real Estate Group. REcolorado as distributed by MLS GRID
- $430,0004 bd2 ba1.5k sqft9190 E 19th Avenue, Aurora, CO 80010For SaleMLS ID #6351290, Steve Melnick, eXp Realty, LLC. REcolorado as distributed by MLS GRID
- $399,9003 bd2 ba1.4k sqft1776 Kenton Street, Aurora, CO 80010For SaleMLS ID #5605082, Megan Ivy, Real Broker, LLC DBA Real. REcolorado as distributed by MLS GRID
- $435,0004 bd2 ba1.2k sqft10607 Lowry Place, Aurora, CO 80010For SaleMLS ID #9915416, Persistence Sample, The Agency - Denver. REcolorado as distributed by MLS GRID
- $450,0003 bd2 ba1.2k sqftAdjacent to Lowry, Aurora, CO 80010For SaleMLS ID #4570219, Lydia Lin, One Realty LLC. REcolorado as distributed by MLS GRID
- $425,0005 bd2 ba1.6k sqft812 Geneva Street, Aurora, CO 80010For SaleMLS ID #3347698, Venus Howard, Real Broker, LLC DBA Real. REcolorado as distributed by MLS GRID
- $445,0002 bd2 ba1.1k sqft2205 Beeler St #104, Denver, CO 80238For SaleMLS ID #1071047, Ashley Howlett, Compass-Denver. IRES as distributed by MLS GRID
- $369,9002 bd1 ba720 sqft1970 Fulton Street, Aurora, CO 80010For SaleMLS ID #7868878, Regie Hunt, EFT Realty. REcolorado as distributed by MLS GRID
- $375,0002 bd1 ba1.2k sqft1341 Florence Street, Aurora, CO 80010For SaleMLS ID #8926763, Cynthia Foster, RE/MAX Professionals. REcolorado as distributed by MLS GRID
- $370,3102 bd1 ba976 sqft2345 Galena Street, Aurora, CO 80010For SaleMLS ID #7453670, Ian Leprino, Remingo. REcolorado as distributed by MLS GRID
