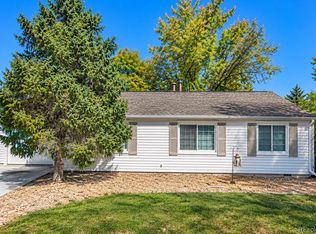
Welcome to this updated 3/2 in Aurora. This property has been remodeled in recent years and offers an open-layout with two living room areas and an eat-in kitchen. The kitchen features quartz counters, white shaker cabinets, and stainless steel appliances. Washer and dryer are brand new. All new paint, new roof, and new siding. This property offers a large deck in the backyard, also refinished, plus parking in the back with a private gate for alley access that can store multiple vehicles. Located on a quiet street with easy access to Denver and Aurora, this property has been well maintained and update throughout years of ownership and is truly move-in ready.
For sale
$375,000
1330 Clinton Street, Aurora, CO 80010
3beds
1,216sqft
Single Family Residence
Built in 1951
6,098 Square Feet Lot
$374,000 Zestimate®
$308/sqft
$-- HOA
What's special
- 1 day
- 139
- 19
Zillow last checked:
Listing updated:
Listed by:
Erik Carman 720-663-8999 erik.carman@compass.com,
Compass - Denver
Source: REcolorado as distributed by MLS GRID,MLS#: 6615302
Facts & features
Interior
Bedrooms & bathrooms
- Bedrooms: 3
- Bathrooms: 2
- Full bathrooms: 1
- 3/4 bathrooms: 1
- Main level bathrooms: 2
- Main level bedrooms: 3
Bedroom
- Features: Primary Suite
- Level: Main
Bedroom
- Level: Main
Bedroom
- Level: Main
Bathroom
- Level: Main
Bathroom
- Level: Main
Dining room
- Level: Main
Kitchen
- Level: Main
Living room
- Level: Main
Mud room
- Level: Main
Heating
- Forced Air
Cooling
- Central Air
Appliances
- Included: Dishwasher, Dryer, Range, Range Hood, Refrigerator, Washer
Features
- Flooring: Tile, Vinyl
- Windows: Double Pane Windows
- Has basement: No
- Number of fireplaces: 1
- Fireplace features: Dining Room
Interior area
- Total structure area: 1,216
- Total interior livable area: 1,216 sqft
- Finished area above ground: 1,216
Video & virtual tour
Property
Parking
- Total spaces: 2
- Parking features: Concrete
- Details: Off Street Spaces: 2
Features
- Levels: One
- Stories: 1
- Patio & porch: Deck, Front Porch
- Exterior features: Private Yard
Lot
- Size: 6,098 Square Feet
Details
- Parcel number: 031099293
- Special conditions: Standard
Construction
Type & style
- Home type: SingleFamily
- Property subtype: Single Family Residence
Materials
- Frame
- Roof: Composition
Condition
- Year built: 1951
Utilities & green energy
- Sewer: Public Sewer
Community & HOA
Community
- Subdivision: Brooklyn
HOA
- Has HOA: No
Location
- Region: Aurora
Financial & listing details
- Price per square foot: $308/sqft
- Tax assessed value: $371,600
- Annual tax amount: $2,499
- Date on market: 10/16/2026
- Listing terms: Cash,Conventional,FHA,VA Loan
- Exclusions: Sellers Personal Property, Staging
- Ownership: Corporation/Trust
Estimated market value
$374,000
$355,000 - $393,000
$2,372/mo
Price history
| Date | Event | Price |
|---|---|---|
| 10/16/2026 | Listed for sale | $375,000+448.2%$308/sqft |
Source:  REcolorado as distributed by MLS GRID #6615302 Report a problem REcolorado as distributed by MLS GRID #6615302 Report a problem | ||
| 8/2/2025 | Listing removed | $2,800$2/sqft |
Source: Zillow Rentals Report a problem | ||
| 6/24/2025 | Listed for rent | $2,800$2/sqft |
Source: Zillow Rentals Report a problem | ||
| 10/16/2008 | Sold | $68,400-30.2%$56/sqft |
Source: Public Record Report a problem | ||
| 8/25/1998 | Sold | $98,000$81/sqft |
Source: Public Record Report a problem | ||
Public tax history
| Year | Property taxes | Tax assessment |
|---|---|---|
| 2025 | $2,367 +3.1% | $23,225 -6% |
| 2024 | $2,295 +32.6% | $24,696 -13.8% |
| 2023 | $1,731 -3.1% | $28,657 +66.2% |
| 2022 | $1,787 | $17,243 -2.8% |
| 2021 | -- | $17,739 -7.2% |
| 2020 | $1,990 +24.8% | $19,112 |
| 2019 | $1,594 | -- |
| 2018 | $1,594 +15% | $15,077 |
| 2017 | $1,387 | $15,077 +42.5% |
| 2016 | -- | $10,579 |
| 2015 | -- | $10,579 +57.5% |
| 2014 | $959 +51.6% | $6,718 +37.4% |
| 2013 | $633 | $4,890 |
| 2012 | -- | $4,890 |
| 2011 | $576 +1.1% | $4,890 -31.2% |
| 2010 | $570 -41.6% | $7,110 |
| 2009 | $976 | $7,110 -41.7% |
| 2008 | -- | $12,187 |
| 2007 | -- | $12,187 -1.2% |
| 2006 | -- | $12,338 |
| 2005 | -- | $12,338 +3.3% |
| 2002 | $917 +37.3% | $11,940 +41.1% |
| 2001 | $668 | $8,460 |
Find assessor info on the county website
Monthly payment
Est. payment
Payment breakdown
Explore the cost of this home by adjusting the details. Changes won't be saved.Climate risks
Neighborhood: Delmar Parkway
Nearby schools
Schools provided by the listing agent
- Elementary: Boston K-8
- Middle: Boston K-8
- High: Aurora Central
- District: Adams-Arapahoe 28J
Source: REcolorado as distributed by MLS GRID. This data may not be complete. We recommend contacting the local school district to confirm school assignments for this home.
Similar homes
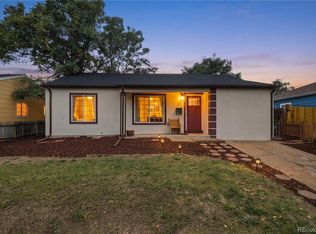
- $415,0003 bd2 ba1.2k sqft1167 Alton Street, Aurora, CO 80010For Sale
 MLS ID #8584583, Andre Whitt, Guide Real Estate. REcolorado as distributed by MLS GRID
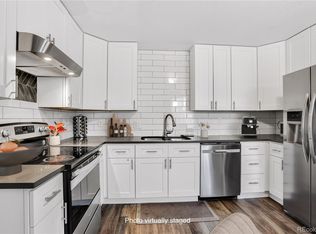
 - $375,0003 bd2 ba1.3k sqft937 Kramer Court, Aurora, CO 80010For Sale
 MLS ID #2954526, Jeffrey McGinnity, Coldwell Banker Realty 24. REcolorado as distributed by MLS GRID
 - $375,0003 bd1 ba1.1k sqft9899 E 7th Avenue, Aurora, CO 80010For Sale
 MLS ID #3106208, Jennifer Reinhardt, Atlas Real Estate Group. REcolorado as distributed by MLS GRID
 - $398,9003 bd1 ba1.1k sqft1116 Moline Street, Aurora, CO 80010For Sale
 MLS ID #2008472, Derek Camunez, RE/MAX Avenues. REcolorado as distributed by MLS GRID
 - $370,3102 bd1 ba976 sqft2345 Galena Street, Aurora, CO 80010For SaleMLS ID #7453670, Ian Leprino, Remingo. REcolorado as distributed by MLS GRID
- $429,0004 bd2 ba1.4k sqft792 Geneva Street, Aurora, CO 80010For SaleMLS ID #8659733, Andra Berzins, Keller Williams Integrity Real Estate LLC. REcolorado as distributed by MLS GRID
- $379,9002 bd1 ba720 sqft1970 Fulton Street, Aurora, CO 80010For SaleMLS ID #7868878, Regie Hunt, EFT Realty. REcolorado as distributed by MLS GRID
- $375,0003 bd2 ba1.6k sqft1133 Kingston Street, Aurora, CO 80010For SaleMLS ID #9869482, Barb Korthuis Riley, Coldwell Banker Global Luxury Denver. REcolorado as distributed by MLS GRID
- $400,0003 bd2 ba1k sqft1309 Florence St, Aurora, CO 80010For Sale
 MLS ID #1067559, Gabriela Perez, KW Realty Downtown, LLC. IRES as distributed by MLS GRID
 - $375,0002 bd1 ba1.2k sqft1341 Florence Street, Aurora, CO 80010For SaleMLS ID #8926763, Cynthia Foster, RE/MAX Professionals. REcolorado as distributed by MLS GRID
- $375,0003 bd2 ba1.3k sqft1926 Hanover St, Aurora, CO 80010For SaleMLS ID #1069798, Jaqueline Mendoza, Compass-Denver. IRES as distributed by MLS GRID
- $375,0003 bd2 ba1k sqft750 Kenton Street, Aurora, CO 80010For SaleMLS ID #6934963, Susie Wargin, RE/MAX Alliance. REcolorado as distributed by MLS GRID
- $375,0002 bd1 ba1.1k sqft1685 Clinton Street, Aurora, CO 80010For SaleMLS ID #6069061, Beth Concha, Invalesco Real Estate. REcolorado as distributed by MLS GRID
- $399,9003 bd2 ba1.4k sqft1776 Kenton Street, Aurora, CO 80010For SaleMLS ID #5605082, Megan Ivy, Real Broker, LLC DBA Real. REcolorado as distributed by MLS GRID
- $489,9004 bd3 ba1.4k sqft1957 Joliet Street, Aurora, CO 80010For SaleMLS ID #2969835, Francisco Talavera-Ruiz, Megastar Realty. REcolorado as distributed by MLS GRID
- $370,0003 bd1 ba971 sqft1917 Kingston Street, Aurora, CO 80010For SaleMLS ID #2250289, Debra Reinhard, Compass - Denver. REcolorado as distributed by MLS GRID
