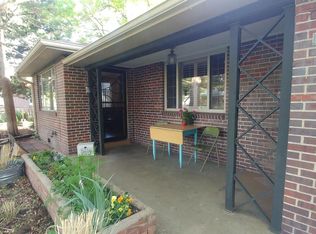
Charming Brick Ranch just blocks from Aurora Cultural Arts District, and 2 blocks from public transportation. Private back yard and patio surrounded by big beautiful mature trees. Hardwood floors with all the original charm, Slab granite kitchen counter tops, refreshed bathroom and newer windows. Roof & gutters new 11/2024. Hot water heat boiler new in 2017. Wonderful detached, oversized 2 car garage with alley entrance. Great for mechanic, collector or workshop. This home is ready to move into now.
For sale
Price cut: $10K (10/7)
$375,000
1341 Florence Street, Aurora, CO 80010
2beds
1,233sqft
Single Family Residence
Built in 1948
7,187 Square Feet Lot
$-- Zestimate®
$304/sqft
$-- HOA
What's special
- 26 days
- 208
- 16
Zillow last checked:
Listing updated:
Listed by:
Cynthia Foster 303-478-1382 cyndi@cyndifoster.com,
RE/MAX Professionals,
Steve Weber 303-437-9990,
RE/MAX Professionals
Source: REcolorado as distributed by MLS GRID,MLS#: 8926763
Facts & features
Interior
Bedrooms & bathrooms
- Bedrooms: 2
- Bathrooms: 1
- Full bathrooms: 1
- Main level bathrooms: 1
- Main level bedrooms: 2
Bedroom
- Level: Main
- Area: 111.6 Square Feet
- Dimensions: 9.3 x 12
Bedroom
- Features: Primary Suite
- Level: Main
- Area: 92.01 Square Feet
- Dimensions: 9.11 x 10.1
Bathroom
- Features: Primary Suite
- Level: Main
Bonus room
- Description: Mud Room And Exercise Area
- Level: Main
- Area: 173.25 Square Feet
- Dimensions: 17.5 x 9.9
Kitchen
- Description: Granite Counter Tops
- Level: Main
- Area: 83.83 Square Feet
- Dimensions: 8.3 x 10.1
Living room
- Description: Great Room Style
- Level: Main
- Area: 194.92 Square Feet
- Dimensions: 19.11 x 10.2
Heating
- Baseboard, Hot Water
Cooling
- Evaporative Cooling
Appliances
- Included: Cooktop, Oven, Refrigerator
Features
- Ceiling Fan(s), Granite Counters, No Stairs, Open Floorplan
- Flooring: Wood
- Windows: Double Pane Windows, Window Coverings
- Basement: Crawl Space
Interior area
- Total structure area: 1,233
- Total interior livable area: 1,233 sqft
- Finished area above ground: 1,233
Video & virtual tour
Property
Parking
- Total spaces: 2
- Parking features: Garage
- Garage spaces: 2
Features
- Levels: One
- Stories: 1
- Fencing: Full
Lot
- Size: 7,187 Square Feet
- Features: Level, Near Public Transit
Details
- Parcel number: 197303110016
- Zoning: OA-R-1
- Special conditions: Standard
Construction
Type & style
- Home type: SingleFamily
- Property subtype: Single Family Residence
Materials
- Brick
- Roof: Composition
Condition
- Year built: 1948
Utilities & green energy
- Electric: 110V, 220 Volts
- Sewer: Public Sewer
- Water: Public
- Utilities for property: Electricity Connected, Natural Gas Connected
Community & HOA
Community
- Security: Carbon Monoxide Detector(s), Smoke Detector(s)
- Subdivision: Del Mar
HOA
- Has HOA: No
Location
- Region: Aurora
Financial & listing details
- Price per square foot: $304/sqft
- Tax assessed value: $367,600
- Annual tax amount: $2,472
- Date on market: 9/24/2026
- Listing terms: Cash,Conventional,FHA,VA Loan
- Exclusions: None
- Ownership: Individual
- Electric utility on property: Yes
- Road surface type: Paved
Estimated market value
Not available
Estimated sales range
Not available
Not available
Price history
| Date | Event | Price |
|---|---|---|
| 10/7/2026 | Price change | $375,000-2.6%$304/sqft |
Source:  REcolorado as distributed by MLS GRID #8926763 Report a problem | ||
| 9/24/2026 | Listed for sale | $385,000+83.8%$312/sqft |
Source: REcolorado as distributed by MLS GRID #8926763 Report a problem | ||
| 7/31/2015 | Sold | $209,500+67.6%$170/sqft |
Source: Public Record Report a problem | ||
| 11/2/2009 | Sold | $125,000-3.8%$101/sqft |
Source: Public Record Report a problem | ||
| 9/6/2009 | Price change | $129,900-3.7%$105/sqft |
Source: MB-ABSOUTE REAL ESTATE SERVICES LLC #808497 Report a problem | ||
| 8/8/2009 | Listed for sale | $134,900+35%$109/sqft |
Source: MB-ABSOUTE REAL ESTATE SERVICES LLC #808497 Report a problem | ||
| 6/12/1998 | Sold | $99,900$81/sqft |
Source: Public Record Report a problem | ||
Public tax history
| Year | Property taxes | Tax assessment |
|---|---|---|
| 2025 | $2,467 +3.1% | $22,975 -10.7% |
| 2024 | $2,392 +22% | $25,741 -13.4% |
| 2023 | $1,962 -3.1% | $29,712 +52.1% |
| 2022 | $2,025 | $19,536 -2.8% |
| 2021 | -- | $20,098 -3.1% |
| 2020 | $2,160 +18.2% | $20,742 |
| 2019 | $1,826 | -- |
| 2018 | $1,826 -37.4% | $17,273 |
| 2017 | $2,918 +88.3% | $17,273 +30.4% |
| 2016 | $1,550 -2.3% | $13,245 |
| 2015 | $1,587 +32.1% | $13,245 +33.9% |
| 2014 | $1,201 +28.9% | $9,894 -1.1% |
| 2013 | $932 | $10,000 |
| 2012 | -- | $10,000 |
| 2011 | $622 +1.1% | $10,000 +30.2% |
| 2010 | $616 -33% | $7,680 |
| 2009 | $919 | $7,680 -33% |
| 2008 | -- | $11,470 |
| 2007 | -- | $11,470 -14.7% |
| 2006 | -- | $13,452 |
| 2005 | -- | $13,452 +10.5% |
| 2002 | $935 +23.4% | $12,170 +26.9% |
| 2001 | $757 | $9,590 |
Find assessor info on the county website
Monthly payment
Est. payment
Payment breakdown
Explore the cost of this home by adjusting the details. Changes won't be saved.Climate risks
Neighborhood: Delmar Parkway
Nearby schools
Schools provided by the listing agent
- Elementary: Kenton
- Middle: Aurora West
- High: Aurora Central
- District: Adams-Arapahoe 28J
Source: REcolorado as distributed by MLS GRID. This data may not be complete. We recommend contacting the local school district to confirm school assignments for this home.

Similar homes
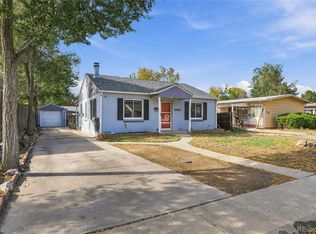
- $375,0003 bd2 ba1.2k sqft1330 Clinton Street, Aurora, CO 80010For Sale

 MLS ID #6615302, Erik Carman, Compass - Denver. REcolorado as distributed by MLS GRID
- $370,3102 bd1 ba976 sqft2345 Galena Street, Aurora, CO 80010For Sale
 MLS ID #7453670, Ian Leprino, Remingo. REcolorado as distributed by MLS GRID
- $--2 bd2 ba798 sqft1349 Ironton St, Aurora, CO 80010AuctionServiceLink Auction
- $375,0003 bd2 ba1.3k sqft937 Kramer Court, Aurora, CO 80010For Sale
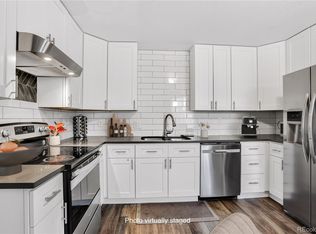 MLS ID #2954526, Jeffrey McGinnity, Coldwell Banker Realty 24. REcolorado as distributed by MLS GRID
- $379,9002 bd1 ba720 sqft1970 Fulton Street, Aurora, CO 80010For SaleMLS ID #7868878, Regie Hunt, EFT Realty. REcolorado as distributed by MLS GRID
- $375,0003 bd1 ba1.1k sqft9899 E 7th Avenue, Aurora, CO 80010For SaleMLS ID #3106208, Jennifer Reinhardt, Atlas Real Estate Group. REcolorado as distributed by MLS GRID
- $398,9003 bd1 ba1.1k sqft1116 Moline Street, Aurora, CO 80010For SaleMLS ID #2008472, Derek Camunez, RE/MAX Avenues. REcolorado as distributed by MLS GRID
- $375,0003 bd2 ba1.6k sqft1133 Kingston Street, Aurora, CO 80010For SaleMLS ID #9869482, Barb Korthuis Riley, Coldwell Banker Global Luxury Denver. REcolorado as distributed by MLS GRID
- $415,0003 bd2 ba1.2k sqft1167 Alton Street, Aurora, CO 80010For SaleMLS ID #8584583, Andre Whitt, Guide Real Estate. REcolorado as distributed by MLS GRID
- $375,0003 bd2 ba1.3k sqft1926 Hanover St, Aurora, CO 80010For Sale
 MLS ID #1069798, Jaqueline Mendoza, Compass-Denver. IRES as distributed by MLS GRID
- $400,0003 bd2 ba1k sqft1309 Florence St, Aurora, CO 80010For SaleMLS ID #1067559, Gabriela Perez, KW Realty Downtown, LLC. IRES as distributed by MLS GRID
- $375,0002 bd1 ba1.1k sqft1685 Clinton Street, Aurora, CO 80010For SaleMLS ID #6069061, Beth Concha, Invalesco Real Estate. REcolorado as distributed by MLS GRID
- $429,0004 bd2 ba1.4k sqft792 Geneva Street, Aurora, CO 80010For SaleMLS ID #8659733, Andra Berzins, Keller Williams Integrity Real Estate LLC. REcolorado as distributed by MLS GRID
- $346,5002 bd1 ba764 sqft1316 Fulton Street, Aurora, CO 80010For SaleMLS ID #8739209, Mark Jessop, Keller Williams DTC. REcolorado as distributed by MLS GRID
- $385,0002 bd1 ba984 sqft1664 Ironton Street, Aurora, CO 80010For SaleMLS ID #1793194, Loy Hall, Coldwell Banker Realty 24. REcolorado as distributed by MLS GRID
