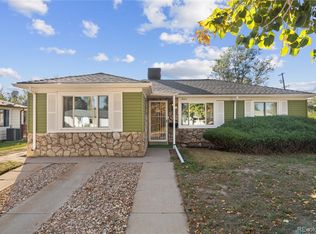
Welcome home to this light and bright property offering an open floor plan, thoughtful updates, and exceptional versatility! Large windows fill the home with natural light, while LVP flooring throughout and fresh paint in much of the home create a clean, cohesive feel. The updated kitchen flows seamlessly into a dedicated dining area, making everyday living and entertaining easy. The spacious primary suite features a private 3/4 bath and walk-in closet, while three additional bedrooms are thoughtfully situated on the opposite side of the home for added privacy. Situated on a generous corner lot with mature trees, the outdoor space offers room to relax, play, and enjoy the surroundings, plus a new storage shed. It is a home you don't have to worry about, since everything has been updated and all of the projects have been taken care of. Pride of ownership truly shines on this one. A standout feature is the rare oversized garage with an adjoining finished flex space, ready to become your home office, workout room, sports room, man cave, or she-shed. The flex space just needs a heat source to make it even more functional. Enjoy added peace of mind with a brand-new furnace and A/C. Conveniently located for easy walkability and access to public transportation, this home combines comfortable living, flexible space, and everyday convenience!
For sale
$429,000
792 Geneva Street, Aurora, CO 80010
4beds
1,483sqft
Single Family Residence
Built in 1952
9,017 Square Feet Lot
$-- Zestimate®
$289/sqft
$-- HOA
What's special
- 1 day
- 76
- 9
Zillow last checked:
Listing updated:
Listed by:
Andra Berzins 720-838-3765 berzins.michelle@gmail.com,
Keller Williams Integrity Real Estate LLC
Source: REcolorado as distributed by MLS GRID,MLS#: 8659733
Facts & features
Interior
Bedrooms & bathrooms
- Bedrooms: 4
- Bathrooms: 2
- Full bathrooms: 1
- 3/4 bathrooms: 1
- Main level bathrooms: 2
- Main level bedrooms: 4
Bedroom
- Description: A Very Large Primary Bedroom Complete With An En-Suite Bathroom And Large Walk In Closet, Separate From The Other Rooms On The Other Side Of The Home.
- Features: Primary Suite
- Level: Main
Bedroom
- Description: With Fresh Paint And A Large Light And Bright Window
- Level: Main
Bedroom
- Level: Main
Bedroom
- Level: Main
Bathroom
- Description: In The Primary, An En-Suite Bathroom Which Is Large In Size
- Features: Primary Suite
- Level: Main
Bathroom
- Description: A Large Bathroom With A Nice Whirlpool Tub With Jets
- Level: Main
Dining room
- Description: A Dedicated Dining Room Next To The Door To Go Outside And Just Off The Kitchen, Making It Easy For Entertaining.
- Level: Main
Kitchen
- Description: Beautifully Updated With Sage Green Cabinets And Granite Countertops With Plenty Of Counter And Cabinet Space.
- Level: Main
Living room
- Description: Light And Bright Windows And A Large Open Floor Plan
- Level: Main
Heating
- Forced Air, Natural Gas
Cooling
- Central Air
Appliances
- Included: Dishwasher, Disposal, Dryer, Microwave, Oven, Refrigerator, Washer
Features
- Eat-in Kitchen, Granite Counters, High Ceilings, No Stairs, Open Floorplan, Primary Suite, Smoke Free, Vaulted Ceiling(s), Walk-In Closet(s)
- Flooring: Carpet, Tile, Vinyl, Wood
- Basement: Crawl Space
- Number of fireplaces: 1
- Fireplace features: Living Room
Interior area
- Total structure area: 1,483
- Total interior livable area: 1,483 sqft
- Finished area above ground: 1,483
Video & virtual tour
Property
Parking
- Total spaces: 2
- Parking features: Dry Walled, Exterior Access Door, Guest, Insulated Garage, Lighted, Oversized, Storage
- Attached garage spaces: 2
Features
- Levels: One
- Stories: 1
- Patio & porch: Patio
- Exterior features: Private Yard
- Fencing: Full
Lot
- Size: 9,017 Square Feet
- Features: Corner Lot, Landscaped, Many Trees
Details
- Parcel number: 031107032
- Special conditions: Standard
Construction
Type & style
- Home type: SingleFamily
- Architectural style: Traditional
- Property subtype: Single Family Residence
Materials
- Frame, Wood Siding
- Roof: Composition
Condition
- Updated/Remodeled
- Year built: 1952
Utilities & green energy
- Sewer: Public Sewer
- Water: Public
- Utilities for property: Electricity Connected, Natural Gas Connected, Phone Connected
Community & HOA
Community
- Subdivision: Colfax Villa
HOA
- Has HOA: No
Location
- Region: Aurora
Financial & listing details
- Price per square foot: $289/sqft
- Tax assessed value: $442,500
- Annual tax amount: $2,976
- Date on market: 10/16/2026
- Listing terms: Cash,Conventional,FHA,VA Loan
- Exclusions: Any/All Sellers Personal Possessions And Any Staging Furniture.
- Ownership: Individual
- Electric utility on property: Yes
Estimated market value
Not available
Estimated sales range
Not available
Not available
Price history
| Date | Event | Price |
|---|---|---|
| 10/16/2026 | Listed for sale | $429,000+105.3%$289/sqft |
Source:  REcolorado as distributed by MLS GRID #8659733 Report a problem REcolorado as distributed by MLS GRID #8659733 Report a problem | ||
| 7/10/2014 | Sold | $209,000-4.6%$141/sqft |
Source: Public Record Report a problem | ||
| 5/10/2014 | Listed for sale | $219,000+34%$148/sqft |
Source: TJC Real Estate #2907749 Report a problem | ||
| 8/3/2009 | Sold | $163,400+131.1%$110/sqft |
Source: Public Record Report a problem | ||
| 4/14/2009 | Sold | $70,700-0.6%$48/sqft |
Source: Public Record Report a problem | ||
| 2/9/2009 | Price change | $71,155-5%$48/sqft |
Source: foreclosure.com Report a problem | ||
| 1/19/2009 | Listed for sale | $74,900-46.5%$51/sqft |
Source: foreclosure.com Report a problem | ||
| 5/10/2000 | Sold | $139,900+48.8%$94/sqft |
Source: Public Record Report a problem | ||
| 2/28/1997 | Sold | $94,000$63/sqft |
Source: Public Record Report a problem | ||
Public tax history
| Year | Property taxes | Tax assessment |
|---|---|---|
| 2025 | $2,884 +3.1% | $27,656 -8.1% |
| 2024 | $2,797 +18% | $30,096 -11.8% |
| 2023 | $2,371 -3.1% | $34,110 +44.5% |
| 2022 | $2,447 | $23,610 -2.8% |
| 2021 | -- | $24,289 +5.6% |
| 2020 | $2,395 +14.4% | $23,002 |
| 2019 | $2,094 | $23,002 +16.2% |
| 2018 | $2,094 +15% | $19,800 |
| 2017 | $1,821 | $19,800 +24.7% |
| 2016 | -- | $15,880 |
| 2015 | -- | $15,880 +34% |
| 2014 | $1,440 +29% | $11,852 -11.9% |
| 2013 | $1,116 | $13,460 |
| 2012 | -- | $13,460 |
| 2011 | $746 +1.1% | $13,460 +46.3% |
| 2010 | $738 -30.6% | $9,200 |
| 2009 | $1,062 | $9,200 -30.6% |
| 2008 | -- | $13,254 |
| 2007 | -- | $13,254 -7.2% |
| 2006 | -- | $14,280 |
| 2005 | -- | $14,280 +8.5% |
| 2002 | $1,011 +22.9% | $13,160 +26.4% |
| 2001 | $822 | $10,410 |
Find assessor info on the county website
Monthly payment
Est. payment
Payment breakdown
Explore the cost of this home by adjusting the details. Changes won't be saved.Climate risks
Neighborhood: Delmar Parkway
Nearby schools
Schools provided by the listing agent
- Elementary: Fulton
- Middle: Aurora West
- High: Aurora Central
- District: Adams-Arapahoe 28J
Source: REcolorado as distributed by MLS GRID. This data may not be complete. We recommend contacting the local school district to confirm school assignments for this home.
Similar homes
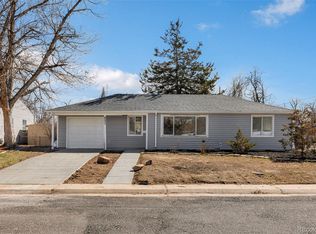
- $399,0004 bd2 ba1.9k sqft1672 Havana Street, Aurora, CO 80010For Sale
 MLS ID #4861776, Colleen (Cookie) Hooper, True Blue Realty LLC. REcolorado as distributed by MLS GRID
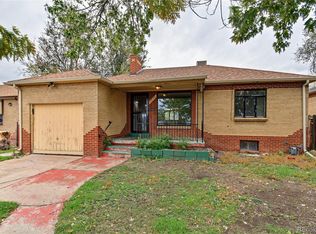
 - $415,0003 bd2 ba1.2k sqft1167 Alton Street, Aurora, CO 80010For Sale
 MLS ID #8584583, Andre Whitt, Guide Real Estate. REcolorado as distributed by MLS GRID
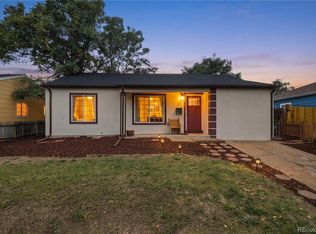
 - $375,0003 bd2 ba1.3k sqft937 Kramer Court, Aurora, CO 80010For Sale
 MLS ID #2954526, Jeffrey McGinnity, Coldwell Banker Realty 24. REcolorado as distributed by MLS GRID
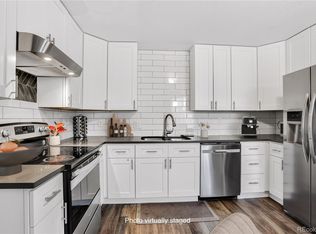
 - $458,0004 bd2 ba2k sqft1043 Geneva Street, Aurora, CO 80010For Sale
 MLS ID #8037881, Angela Fox, Madison & Company Properties. REcolorado as distributed by MLS GRID
 - $435,0004 bd2 ba1.2k sqft10607 Lowry Place, Aurora, CO 80010For SaleMLS ID #9915416, Persistence Sample, The Agency - Denver. REcolorado as distributed by MLS GRID
- $398,9003 bd1 ba1.1k sqft1116 Moline Street, Aurora, CO 80010For SaleMLS ID #2008472, Derek Camunez, RE/MAX Avenues. REcolorado as distributed by MLS GRID
- $489,9004 bd3 ba1.4k sqft1957 Joliet Street, Aurora, CO 80010For SaleMLS ID #2969835, Francisco Talavera-Ruiz, Megastar Realty. REcolorado as distributed by MLS GRID
- $430,0003 bd2 ba1.3k sqft822 Geneva Street, Aurora, CO 80010For SaleMLS ID #5065491, Brandon Zagar, Signature Real Estate Corp.. REcolorado as distributed by MLS GRID
- $425,0005 bd2 ba1.6k sqft812 Geneva Street, Aurora, CO 80010For SaleMLS ID #3347698, Venus Howard, Real Broker, LLC DBA Real. REcolorado as distributed by MLS GRID
- $375,0003 bd2 ba1.2k sqft1330 Clinton Street, Aurora, CO 80010For SaleMLS ID #6615302, Erik Carman, Compass - Denver. REcolorado as distributed by MLS GRID
- $375,0003 bd1 ba1.1k sqft9899 E 7th Avenue, Aurora, CO 80010For SaleMLS ID #3106208, Jennifer Reinhardt, Atlas Real Estate Group. REcolorado as distributed by MLS GRID
- $439,0004 bd2 ba2.1k sqft9801 E 8th Avenue, Aurora, CO 80010For SaleMLS ID #2773546, Kenneth Crounse, Brokers Guild Homes. REcolorado as distributed by MLS GRID
- $400,0004 bd3 ba2k sqft1093 Scranton Street, Aurora, CO 80011For SaleMLS ID #9697740, Jane Goulder, Compass - Denver. REcolorado as distributed by MLS GRID
- $440,0004 bd2 ba1.5k sqft9190 E 19th Avenue, Aurora, CO 80010For SaleMLS ID #6351290, Steve Melnick, eXp Realty, LLC. REcolorado as distributed by MLS GRID
- $465,0003 bd2 ba1.2k sqftAdjacent to Lowry, Aurora, CO 80010For SaleMLS ID #4570219, Lydia Lin, One Realty LLC. REcolorado as distributed by MLS GRID
- $395,0005 bd3 ba2k sqft281 Lansing Street, Aurora, CO 80010For SaleMLS ID #9131132, Ken Blevins, Real Broker, LLC DBA Real. REcolorado as distributed by MLS GRID
- $375,0003 bd2 ba1.6k sqft1133 Kingston Street, Aurora, CO 80010For SaleMLS ID #9869482, Barb Korthuis Riley, Coldwell Banker Global Luxury Denver. REcolorado as distributed by MLS GRID
- $399,9003 bd2 ba1.4k sqft1776 Kenton Street, Aurora, CO 80010For SaleMLS ID #5605082, Megan Ivy, Real Broker, LLC DBA Real. REcolorado as distributed by MLS GRID
- $475,0004 bd2 ba1.7k sqft1945 Oakland Street, Aurora, CO 80010For SaleMLS ID #9348740, Mitchell Rothman, Kentwood Real Estate DTC, LLC. REcolorado as distributed by MLS GRID
- $400,0003 bd2 ba2.1k sqft1051 Macon Street, Aurora, CO 80010For SaleMLS ID #6258627, Julia Yin, Resident Realty South Metro. REcolorado as distributed by MLS GRID
