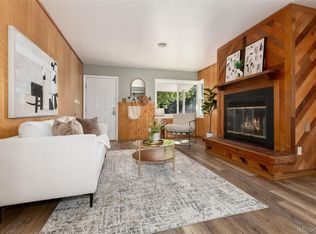
Welcome to this brick ranch home on a large corner lot with a rare bonus: a permitted casita with its own separate entrance, kitchen, 3/4 bath, and laundry. This flexible space works beautifully for guests, extended family visits, a home office or studio, or anyone who wants a little independence under the same roof. The main home offers an open floor plan with an additional 3 bedrooms, two bathrooms, recessed lighting, smart thermostat, kitchen with granite countertops, subway tile backsplash, stainless steel appliances, electric range, and renovated bathrooms. The sunroom has skylights and tile floors that bring in natural light. It's a great spot for morning coffee, plants, or a reading nook. The casita feels like its own little home, with LVP flooring, a kitchen with wood countertops, stainless steel appliances and an electric range, a washer and dryer, and a 3/4 bath with an updated vanity and a walk-in shower. The bedroom opens through French doors and has a large closet. The casita also has its own water heater and a dedicated electrical panel. Outside, enjoy the comfort of having a newer (2023) roof, new driveway and sidewalk, a wood privacy fence, a dog run, and two storage sheds. Plenty of room to build a 2-car garage. The home also has solar panels on a lease-to-own agreement. All of this is just minutes from the Anschutz Medical Campus, with quick access to I-225, DTC, Cherry Creek, Downtown Denver, and DIA. Don't miss the chance to see this one!
For sale
$400,000
1093 Scranton Street, Aurora, CO 80011
4beds
2,085sqft
Single Family Residence
Built in 1952
9,060 Square Feet Lot
$-- Zestimate®
$192/sqft
$-- HOA
What's special
- 3 days
- 563
- 62
Zillow last checked:
Listing updated:
Listed by:
Jane Goulder 720-985-7745 Jane@JaneGoulder.com,
Compass - Denver,
Amy Kissinger 303-585-0073,
Compass - Denver
Source: REcolorado as distributed by MLS GRID,MLS#: 9697740
Facts & features
Interior
Bedrooms & bathrooms
- Bedrooms: 4
- Bathrooms: 3
- Full bathrooms: 1
- 3/4 bathrooms: 2
- Main level bathrooms: 3
- Main level bedrooms: 4
Bedroom
- Description: Carpet, Fresh Paint
- Level: Main
Bedroom
- Description: Carpet, Fresh Paint
- Level: Main
Bedroom
- Description: Large Primary Bedroom With En Suite Bath
- Features: Primary Suite
- Level: Main
Bedroom
- Description: Adu - Large Bedroom With French Doors Off Of The Living Room
- Features: Primary Suite
- Level: Main
Bathroom
- Description: Hallway Bath
- Level: Main
Bathroom
- Description: Update Bath With Walk In Shower
- Features: En Suite Bathroom, Primary Suite
- Level: Main
Bathroom
- Description: Adu - New Bathroom With Walk In Shower
- Features: En Suite Bathroom, Primary Suite
- Level: Main
Dining room
- Description: Right Off Of The Kitchen Leading To The Sun Room. Wood Floors, Custom Lighting
- Level: Main
Kitchen
- Description: Updated Kitchen With Peninsula And Stainless Appliances
- Level: Main
Kitchen
- Description: New Kitchen For Adu With Private Entry Door To Adu
- Level: Main
Laundry
- Description: Large Laundry Room With Plenty Of Space For Storage
- Level: Main
Laundry
- Description: Adu, Washer/Dryer Included
- Level: Main
Living room
- Description: Light And Bright With Fresh Paint And Wood Floors
- Level: Main
Sun room
- Description: Skylights, Tile Floors And Fresh Paint
- Level: Main
Heating
- Electric, Forced Air, Natural Gas
Cooling
- Evaporative Cooling
Appliances
- Included: Dishwasher, Disposal, Dryer, Gas Water Heater, Microwave, Oven, Range, Refrigerator, Washer
- Laundry: In Unit
Features
- Eat-in Kitchen, Granite Counters, Kitchen Island, Laminate Counters, No Stairs, Open Floorplan, Primary Suite
- Flooring: Carpet, Laminate, Tile, Wood
- Windows: Double Pane Windows, Window Coverings
- Has basement: No
Interior area
- Total structure area: 2,085
- Total interior livable area: 2,085 sqft
- Finished area above ground: 2,085
Property
Parking
- Total spaces: 1
- Details: Off Street Spaces: 1
Features
- Levels: One
- Stories: 1
- Patio & porch: Patio
- Exterior features: Dog Run, Private Yard, Rain Gutters
- Fencing: Full
Lot
- Size: 9,060 Square Feet
- Features: Corner Lot, Near Public Transit
Details
- Parcel number: 031059500
- Special conditions: Standard
Construction
Type & style
- Home type: SingleFamily
- Architectural style: Traditional
- Property subtype: Single Family Residence
Materials
- Brick
- Foundation: Slab
- Roof: Composition
Condition
- Updated/Remodeled
- Year built: 1952
Utilities & green energy
- Electric: 220 Volts
- Sewer: Public Sewer
- Water: Public
- Utilities for property: Cable Available, Electricity Connected, Internet Access (Wired), Natural Gas Connected
Community & HOA
Community
- Security: Carbon Monoxide Detector(s), Smoke Detector(s)
- Subdivision: Hoffman Heights
HOA
- Has HOA: No
Location
- Region: Aurora
Financial & listing details
- Price per square foot: $192/sqft
- Tax assessed value: $490,100
- Annual tax amount: $3,296
- Date on market: 10/15/2026
- Listing terms: Cash,Conventional,FHA,VA Loan
- Exclusions: Selllers Personal Property
- Ownership: Individual
- Electric utility on property: Yes
- Road surface type: Paved
Estimated market value
Not available
Estimated sales range
Not available
Not available
Price history
| Date | Event | Price |
|---|---|---|
| 10/15/2026 | Listed for sale | $400,000+2.6%$192/sqft |
Source:  REcolorado as distributed by MLS GRID #9697740 Report a problem REcolorado as distributed by MLS GRID #9697740 Report a problem | ||
| 8/14/2020 | Sold | $390,000-1.3%$187/sqft |
Source: Public Record Report a problem | ||
| 7/12/2020 | Pending sale | $395,000$189/sqft |
Source: Mile High Luxury Real Estate Llc #1516897 Report a problem | ||
| 7/9/2020 | Listed for sale | $395,000+33.9%$189/sqft |
Source: Mile High Luxury Real Estate Llc #1516897 Report a problem | ||
| 6/5/2020 | Sold | $295,000$141/sqft |
Source: Public Record Report a problem | ||
Public tax history
| Year | Property taxes | Tax assessment |
|---|---|---|
| 2025 | $3,122 +3.1% | $30,631 -6% |
| 2024 | $3,028 +20.2% | $32,582 -11% |
| 2023 | $2,520 -3.1% | $36,619 +45.9% |
| 2022 | $2,601 | $25,097 -2.8% |
| 2021 | -- | $25,819 +15.2% |
| 2020 | $2,334 +31.2% | $22,416 |
| 2019 | $1,779 | -- |
| 2018 | $1,779 +15% | $16,826 |
| 2017 | $1,548 | $16,826 +24.9% |
| 2016 | -- | $13,476 |
| 2015 | -- | $13,476 +64.2% |
| 2014 | $1,222 +58.1% | $8,207 -13.7% |
| 2013 | $773 | $9,510 |
| 2012 | -- | $9,510 |
| 2011 | $742 +1.1% | $9,510 +3.9% |
| 2010 | $734 -30.4% | $9,150 |
| 2009 | $1,054 | $9,150 -30.5% |
| 2008 | -- | $13,158 |
| 2007 | -- | $13,158 -3.1% |
| 2006 | -- | $13,572 |
| 2005 | -- | $13,572 +3.4% |
| 2002 | $1,008 +28.5% | $13,130 +32.1% |
| 2001 | $785 | $9,940 |
Find assessor info on the county website
Monthly payment
Est. payment
Payment breakdown
Explore the cost of this home by adjusting the details. Changes won't be saved.Climate risks
Neighborhood: Jewell Heights - Hoffman Heights
Nearby schools
Schools provided by the listing agent
- Elementary: Peoria
- Middle: South
- High: Aurora Central
- District: Adams-Arapahoe 28J
Source: REcolorado as distributed by MLS GRID. This data may not be complete. We recommend contacting the local school district to confirm school assignments for this home.
Similar homes
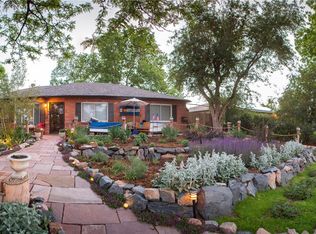
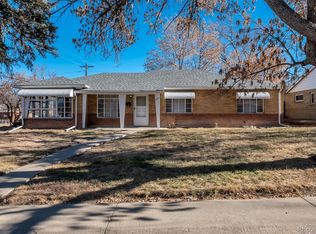
- $399,0004 bd2 ba1.6k sqft1050 Scranton St, Aurora, CO 80011For Sale

 MLS ID #1067709, Jason Meglich, RE/MAX of Boulder, Inc. IRES as distributed by MLS GRID
 - $395,0003 bd2 ba1.8k sqft711 Troy Court, Aurora, CO 80011For Sale
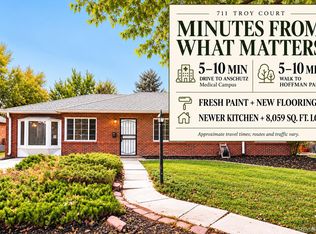
 MLS ID #2649362, Jill Hodges, Berkshire Hathaway HomeServices Colorado, LLC - Highlands Ranch Real Estate. REcolorado as distributed by MLS GRID
 - $399,0004 bd2 ba1.9k sqft1672 Havana Street, Aurora, CO 80010For Sale
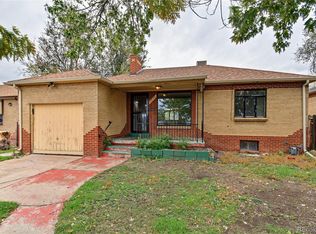 MLS ID #4861776, Colleen (Cookie) Hooper, True Blue Realty LLC. REcolorado as distributed by MLS GRID
 - $412,0004 bd2 ba1.6k sqft1057 Ursula Street, Aurora, CO 80011For Sale
 MLS ID #1966134, Lindsey Friedman, Compass - Denver. REcolorado as distributed by MLS GRID
 - $414,0003 bd2 ba1.5k sqft931 Tucson Street, Aurora, CO 80011For SaleMLS ID #6521534, Whitney Burse, Espi Agency, L.L.C.. REcolorado as distributed by MLS GRID
- $429,0004 bd2 ba1.4k sqft792 Geneva Street, Aurora, CO 80010For SaleMLS ID #8659733, Andra Berzins, Keller Williams Integrity Real Estate LLC. REcolorado as distributed by MLS GRID
- $398,9003 bd1 ba1.1k sqft1116 Moline Street, Aurora, CO 80010For SaleMLS ID #2008472, Derek Camunez, RE/MAX Avenues. REcolorado as distributed by MLS GRID
- $419,9003 bd2 ba1.4k sqft1269 Revere Street, Aurora, CO 80011For SaleMLS ID #2572800, Alicia Luevano, Brokers Guild Real Estate. REcolorado as distributed by MLS GRID
- $419,0003 bd2 ba1.4k sqft1283 Racine Street, Aurora, CO 80011For SaleMLS ID #2218612, The Awaka Group, Real Broker, LLC DBA Real. REcolorado as distributed by MLS GRID
- $414,9004 bd2 ba1.6k sqft716 Scranton Court, Aurora, CO 80011For SaleMLS ID #2953027, Tashalei Dunbar, Denver Real Estate Moguls. REcolorado as distributed by MLS GRID
- $375,0003 bd2 ba1.3k sqft937 Kramer Court, Aurora, CO 80010For SaleMLS ID #2954526, Jeffrey McGinnity, Coldwell Banker Realty 24. REcolorado as distributed by MLS GRID
- $414,9993 bd2 ba1.6k sqft919 Troy Street, Aurora, CO 80011For SaleMLS ID #2759399, Vinh Lam, Coldwell Banker Realty 18. REcolorado as distributed by MLS GRID
- $399,0003 bd1 ba1.3k sqft1852 Eagle Street, Aurora, CO 80011For SaleMLS ID #2661611, Maria Lopez, Brokers Guild Homes. REcolorado as distributed by MLS GRID
- $436,0003 bd2 ba2.5k sqft1330 Quentin Street, Aurora, CO 80011For SaleMLS ID #7146112, Tara Jones, Opendoor Brokerage LLC. REcolorado as distributed by MLS GRID
- $410,0004 bd2 ba1.4k sqft708 Zion Street, Aurora, CO 80011For SaleMLS ID #2165399, Paulina Aguilar, PAK Home Realty. REcolorado as distributed by MLS GRID
- $439,0003 bd2 ba1.6k sqft903 Quentin Street, Aurora, CO 80011For SaleMLS ID #4390001, Andrew Eisenbaum, Irontree Real Estate. REcolorado as distributed by MLS GRID
- $395,0003 bd2 ba1.3k sqft13285 E 13th Avenue, Aurora, CO 80011For SaleMLS ID #8145431, Cindy Fry, RE/MAX Professionals. REcolorado as distributed by MLS GRID
- $420,0003 bd2 ba1.5k sqft941 Zion Street, Aurora, CO 80011For SaleMLS ID #7047964, Janet Romero, The Creative Realty Group. REcolorado as distributed by MLS GRID
- $474,9004 bd2 ba1.3k sqft970 Scranton Street, Aurora, CO 80011For SaleMLS ID #5845328, Maria Correa, Brokers Guild Homes. REcolorado as distributed by MLS GRID
